
733 Eblen Circle, Kingston, TN 37763
Local realty services provided by:Better Homes and Gardens Real Estate Jackson Realty
733 Eblen Circle,Kingston, TN 37763
$435,000
- 4 Beds
- 2 Baths
- 2,244 sq. ft.
- Single family
- Active
Listed by: carolyn b park
Office: exp realty, llc.
MLS#:1361466
Source:TN_KAAR
Price summary
- Price:$435,000
- Price per sq. ft.:$193.85
About this home
Welcome to your dream of effortless, one-level living in the highly sought-after Eblen Estates subdivision! This beautifully expanded and updated traditional ranch home at 733 Eblen Circle offers the perfect blend of spacious interiors, modern updates, and fantastic outdoor amenities.
Key Property Features:
• Spacious One-Level Living: 2,668 sq. ft. of beautifully maintained, all-main-level living space featuring 4 bedrooms and 2 full bathrooms in a desirable split-bedroom layout.
• Premium Interior Finishes: Gleaming hardwood and tile flooring, elegant crown molding, a cozy wood-burning fireplace insert, and a bright, inviting sunroom perfect for morning coffee.
• Chef's Kitchen & Dining: Equipped with gorgeous quartz countertops, a pantry, a breakfast area, an eat-in kitchen, and a formal dining area for hosting gatherings.
• Primary Suite Oasis: Unwind in a master bedroom that boasts a walk-in closet, a spacious step-in tiled shower, and a relaxing whirlpool tub.
• Massive 24x34 Garage & Workshop: The oversized 2-car attached garage features a built-in workshop area. If you don't need a workshop, it offers plenty of extra space for your toys,, a motorcycle, or outdoor gear.
• Outdoor Paradise: Relax on the covered front and side porches, entertain on the front and back patios, or catch some rays on the decking next to the above-ground swimming pool.
• Prime Location: Situated on a level-to-rolling 0.46-acre lot within the city limits of Kingston. Just minutes away from boating and fishing on Watts Bar Lake, and a short drive to West Knoxville.
School Districts:
• Elementary: Kingston Elementary
• Middle: Cherokee Middle
• High School: Kingston High
Location & Directions:
Take Hwy 70 to Bailey Rd. Turn left at the second entrance to Eblen Circle. The home will be on your right.
Price: $435,000.
Schedule Your Private Tour Today!
Don't miss out on this updated gem in an incredible neighborhood. Contact us to learn more or to schedule your showing....
Contact an agent
Home facts
- Year built:1979
- Subdivision & Development:Eblen Estates
- Listing ID #:1361466
- Added:1 day(s) ago
- Updated:November 08, 2026 at 12:29 PM
Rooms and interior
- Bedrooms:4
- Total bathrooms:2
- Full bathrooms:2
- Rooms Total:8
- Flooring:Hardwood, Tile
- Basement:Yes
- Basement Description:Slab
- Living area:2,244 sq. ft.
Heating and cooling
- Cooling:Central Cooling
- Heating:Central, Electric
Structure and exterior
- Year built:1979
- Building area:2,244 sq. ft.
- Lot area:0.46 Acres
- Architectural Style:Traditional
- Construction Materials:Brick, Frame
Schools
- High school:Kingston
- Middle school:Cherokee
- Elementary school:Kingston
Utilities
- Sewer:Public Sewer
Finances and disclosures
- Price:$435,000
- Price per sq. ft.:$193.85
Features and amenities
- Amenities:Windows - Vinyl
Parking
- Parking description:Attached, Garage Door Opener, Main Level
- Garage spaces:2
New listings near 733 Eblen Circle
- Coming Soon
 $449,000Coming Soon-- beds -- baths
662 Buck Creek Rd, Kingston, TN 37763
MLS# 3160133Listed by: COLDWELL BANKER JIM HENRY & ASSOC.  $125,000Pending11.53 Acres
360 Holder Hollow Rd, Kingston, TN 37763
MLS# 1361449Listed by: KELLER WILLIAMS WEST KNOXVILLE- New
 $1,735,000Active5 beds 5 baths4,850 sq. ft.
118 Garlington Drive, Kingston, TN 37763
MLS# 1361369Listed by: COLDWELL BANKER JIM HENRY - New
 $49,900Active1.01 Acres
3836 Kingston Hwy, Kingston, TN 37763
MLS# 1361242Listed by: REALTY EXECUTIVES ASSOCIATES - New
 $219,900Active1 beds 1 baths982 sq. ft.
100 Village Way #Apt. B, Kingston, TN 37763
MLS# 1361233Listed by: COLDWELL BANKER JIM HENRY - New
 $325,000Active26.5 Acres
417 Grass Hollow Way, Kingston, TN 37763
MLS# 1361011Listed by: EXP REALTY, LLC 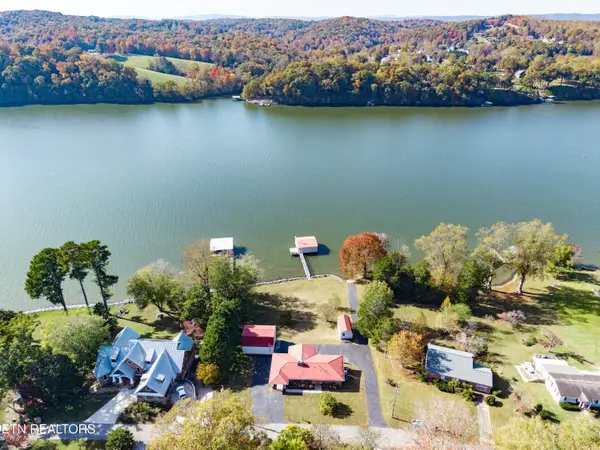 $600,000Pending - Continue To Show4 beds 2 baths2,450 sq. ft.
118 Island Lane, Kingston, TN 37763
MLS# 1360782Listed by: EXP REALTY, LLC- New
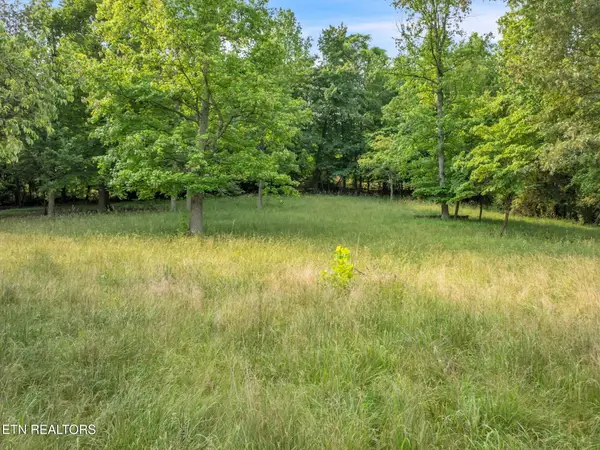 $99,000Active0.58 Acres
570 Anglers Cove Rd, Kingston, TN 37763
MLS# 1360746Listed by: UNITED REAL ESTATE SOLUTIONS  $325,000Pending - Continue To Show - Inspection3 beds 2 baths1,718 sq. ft.
733 Montvue Ave, Kingston, TN 37763
MLS# 1360724Listed by: REALTY EXECUTIVES ASSOCIATES


Protect your home and budget from life's surprises with an Assurant Home Warranty, backed by a partner that supports you through every step of homeownership. Explore Plans.
© 2026 Better Homes and Gardens Real Estate LLC. An Anywhere Real Estate company. All rights reserved. Better Homes and Gardens® Real Estate is a registered trademark owned by Meredith Operations Corporation, licensed to Better Homes and Gardens Real Estate LLC and used with permission. Better Homes and Gardens Real Estate LLC fully supports the principles of the Fair Housing Act and the Equal Opportunity Act. Listing information is deemed reliable but is not guaranteed accurate.
Each office is independently owned and operated.
Any services or products provided by third parties are not provided by, affiliated with or related to Better Homes and Gardens Real Estate LLC, or its affiliated companies.