
812 Sunset Drive, Kingston, TN 37763
Local realty services provided by:Better Homes and Gardens Real Estate Jackson Realty
812 Sunset Drive,Kingston, TN 37763
$435,000
- 4 Beds
- 3 Baths
- 3,104 sq. ft.
- Single family
- Coming Soon - No Showings
Listed by:
 Pamela Bull(865) 806 - 2552Better Homes and Gardens Real Estate TR Realty Partners
Office: bhgre/tr realty partners
MLS#:1357813
Source:TN_KAAR
Price summary
- Price:$435,000
- Price per sq. ft.:$140.14
About this home
Are you looking for space, style, and room to spread out! This beautifully renovated basement ranch offers approximately 3,104 sq. ft. of living space, 4 bedrooms, 3 full baths, an office/flex room, and an oversized 2-car garage, all situated on nearly an acre in a convenient Kingston location. The redesigned main level features an open, light-filled layout with updated LVP flooring, fresh paint, and an updated kitchen complete with white cabinetry, quartz countertops, stainless appliances, tile backsplash, and new lighting and plumbing fixtures. The kitchen opens to the dining and family room, while a separate living room offers additional space to relax or entertain. The master suite features a walk-in closet and beautifully updated private bath with tiled shower, flooring, vanity, and fixtures. Two additional bedrooms and an updated hall bath with new tub, shower, vanity, and fixtures complete the main level. Downstairs, you'll find another bedroom, an office/flex room, an updated full bath, and a spacious recreation room with plumbing already in place for a sink, offering excellent possibilities for a second living area, guests, or extended family. Outside, enjoy nearly an acre with a level yard, a second level area ideal for gardening or outdoor activities, and a wooded backdrop for added privacy. With generous living space, thoughtful updates, and a setting that offers room to enjoy the outdoors, this home brings together comfort, versatility, and situated just minutes from churches, banks, medical facilities, and local conveniences. Come see for yourself why you will want to call this one ''home.''...
Contact an agent
Home facts
- Year built:1956
- Listing ID #:1357813
- Added:4 day(s) ago
- Updated:October 08, 2026 at 09:09 PM
Rooms and interior
- Bedrooms:4
- Total bathrooms:3
- Full bathrooms:3
- Rooms Total:10
- Flooring:Tile
- Basement:Yes
- Basement Description:Finished, Walkout
- Living area:3,104 sq. ft.
Heating and cooling
- Cooling:Central Cooling
- Heating:Central, Electric
Structure and exterior
- Year built:1956
- Building area:3,104 sq. ft.
- Lot area:0.91 Acres
- Architectural Style:Traditional
- Construction Materials:Brick, Frame
Utilities
- Sewer:Public Sewer
Finances and disclosures
- Price:$435,000
- Price per sq. ft.:$140.14
Features and amenities
- Amenities:Windows - Vinyl
Parking
- Parking description:Attached, Basement, Garage Door Opener
- Garage spaces:2
New listings near 812 Sunset Drive
- Coming Soon
 Listed by BHGRE$435,000Coming Soon - No Showings4 beds 3 baths3,104 sq. ft.
812 Sunset Drive, Kingston, TN 37763
MLS# 1357813Listed by: BHGRE/TR REALTY PARTNERS - Coming Soon
 $449,000Coming Soon-- beds -- baths
662 Buck Creek Rd, Kingston, TN 37763
MLS# 3160133Listed by: COLDWELL BANKER JIM HENRY & ASSOC. - New
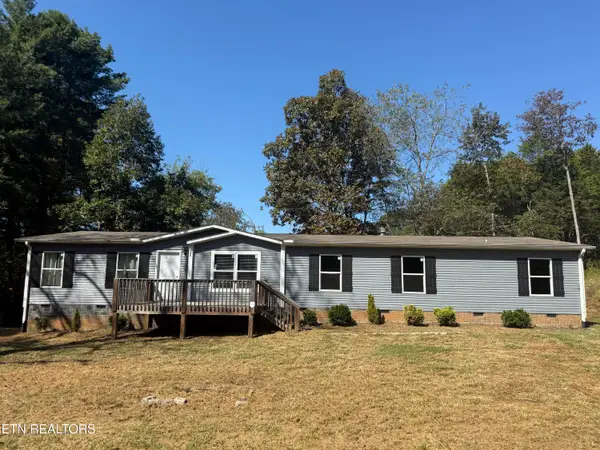 $299,900Active4 beds 3 baths2,356 sq. ft.
126 Texas Lane, Kingston, TN 37763
MLS# 1358250Listed by: THE REAL ESTATE FIRM, INC. - New
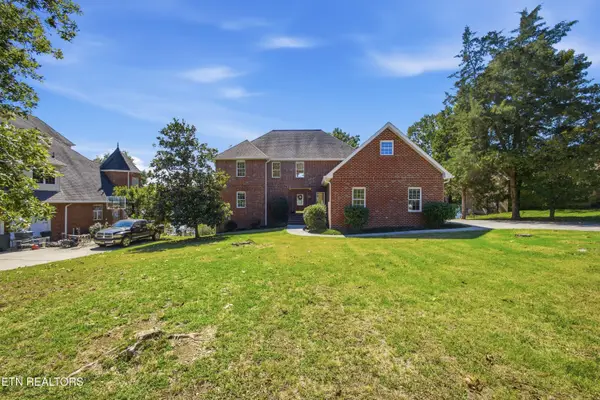 $998,000Active3 beds 4 baths3,258 sq. ft.
197 Hartford Village Way, Kingston, TN 37763
MLS# 1358209Listed by: COLDWELL BANKER JIM HENRY - New
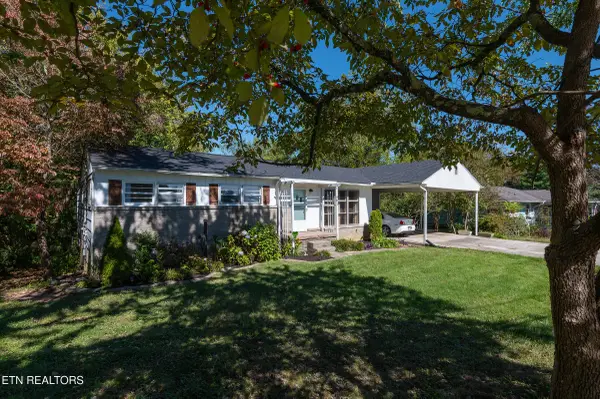 $250,000Active3 beds 2 baths1,521 sq. ft.
401 W Ridgecrest Drive, Kingston, TN 37763
MLS# 1358082Listed by: REALTY EXECUTIVES ASSOCIATES ON THE SQUARE - New
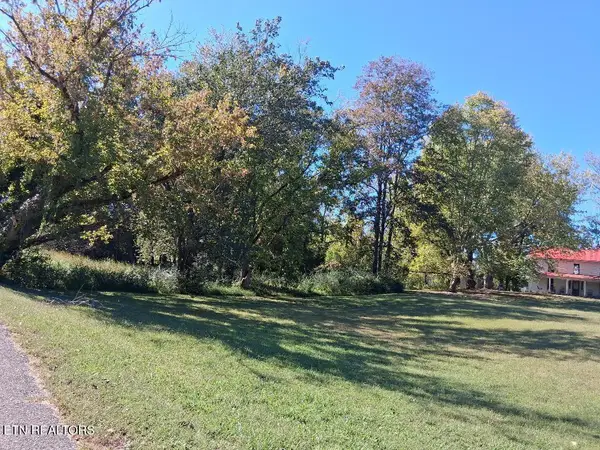 $60,000Active0.81 Acres
Hood Drive, Kingston, TN 37763
MLS# 1358071Listed by: TOWN & COUNTRY - REALTORS OF EAST TN, INC. - New
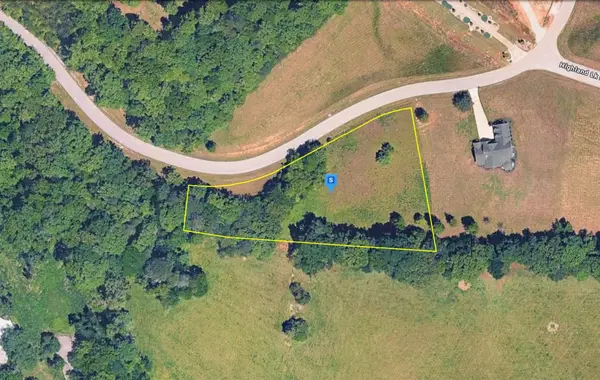 $64,999Active1.48 Acres
318 Enclave Wy, Kingston, TN 37763
MLS# 3612195Listed by: PLATLABS, LLC 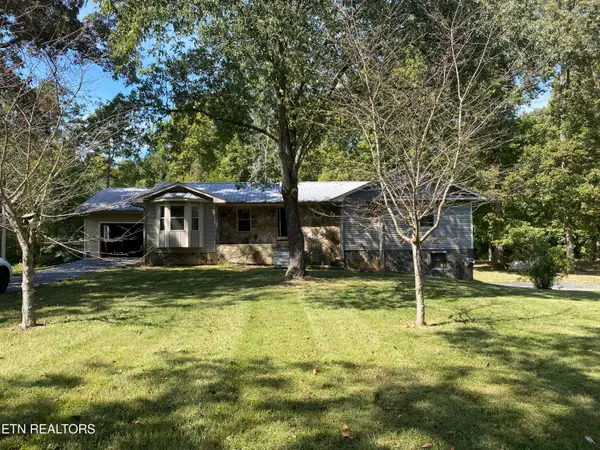 $430,000Pending - Continue To Show - Inspection3 beds 2 baths1,968 sq. ft.
738 New Midway Rd, Kingston, TN 37763
MLS# 1357969Listed by: COVENANT BROKER REAL ESTATE, L- New
 $239,900Active3 beds 2 baths1,580 sq. ft.
110 Abbott Rd, Kingston, TN 37763
MLS# 1357956Listed by: SILVER KEY REALTY - New
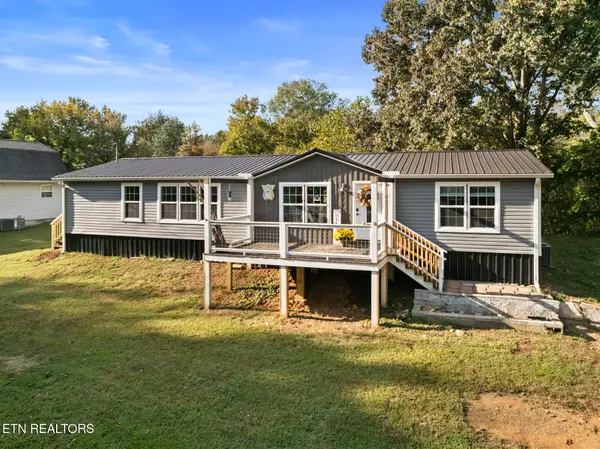 $289,900Active3 beds 2 baths1,620 sq. ft.
247 Willow Drive, Kingston, TN 37763
MLS# 1357918Listed by: COLDWELL BANKER JIM HENRY


Protect your home and budget from life's surprises with an Assurant Home Warranty, backed by a partner that supports you through every step of homeownership. Explore Plans.
© 2026 Better Homes and Gardens Real Estate LLC. An Anywhere Real Estate company. All rights reserved. Better Homes and Gardens® Real Estate is a registered trademark owned by Meredith Operations Corporation, licensed to Better Homes and Gardens Real Estate LLC and used with permission. Better Homes and Gardens Real Estate LLC fully supports the principles of the Fair Housing Act and the Equal Opportunity Act. Listing information is deemed reliable but is not guaranteed accurate.
Each office is independently owned and operated.
Any services or products provided by third parties are not provided by, affiliated with or related to Better Homes and Gardens Real Estate LLC, or its affiliated companies.