
10003 Roxbury Point, Knoxville, TN 37922
Local realty services provided by:Better Homes and Gardens Real Estate Gwin Realty
10003 Roxbury Point,Knoxville, TN 37922
$610,000
- 5 Beds
- 4 Baths
- 3,008 sq. ft.
- Single family
- Coming Soon - No Showings
Listed by: jamie foreman, ken foreman
Office: realty one group ascend
MLS#:1361812
Source:TN_KAAR
Price summary
- Price:$610,000
- Price per sq. ft.:$202.79
- Monthly HOA dues:$6.25
About this home
Beautifully renovated, full of character, and perfectly positioned in West Knoxville with NO city taxes! Tucked at the end of a quaint cul-de-sac, this spacious 5-bedroom, 3.5-bath home offers over 3,000 sq ft of versatile living space, extensive updates, and an established neighborhood lined with mature trees just minutes from Fort Loudoun Lake!
An oversized covered front porch welcomes you home, overlooking the expansive front lawn. Inside, you'll find a beautiful blend of traditional character and modern style, featuring rich, color-drenched rooms, hardwood flooring, updated lighting, and a stunning stacked-stone gas fireplace. A formal dining room and additional sitting room provide plenty of space to gather, entertain, or unwind.
The beautiful kitchen features quality, abundant cabinetry, a walk-in pantry, and updated stainless steel appliances (2024), including a gas range. Enjoy easy access from the eat in kitchen to the outdoor porch overlooking the private backyard, perfect for morning coffee!
Upstairs features four generously sized bedrooms and two beautifully remodeled bathrooms, including a spacious primary suite with a tiled walk-in shower, illuminated mirror, and walk-in closet.
Need flexible living space? The finished basement offers an additional bedroom, full bathroom, and room for a home gym, media room, homeschool space, or multigenerational living. Outside, enjoy a large backyard with a privacy fence added in 2024. Plus an extra-long driveway and 2 car garage accommodates multiple vehicles.
Major improvements include Hardie fiber cement siding (2011), roof and gutters (2011), 50-gallon gas water heater (2018) & REME HALO UV air purification equipment (2018) in the TRANE HVAC system (2016).
Location is everything! Zoned for top Rated School Districts & just minutes from Turkey Creek shopping and dining, Carl Cowan Park, Concord Park, The Cove, Fort Loudoun Lake, and convenient interstate I-40 access. Enjoy the charm of an established neighborhood with all the conveniences of West Knoxville at your fingertips.
Modern updates, flexible space, and a location you'll love. Schedule your private tour today!...
Contact an agent
Home facts
- Year built:1977
- Subdivision & Development:Bunker Hill
- Listing ID #:1361812
- Added:1 day(s) ago
- Updated:November 12, 2026 at 06:32 AM
Rooms and interior
- Bedrooms:5
- Total bathrooms:4
- Full bathrooms:3
- Half bathrooms:1
- Rooms Total:10
- Flooring:Hardwood, Tile
- Basement:Yes
- Basement Description:Finished, Walkout
- Living area:3,008 sq. ft.
Heating and cooling
- Cooling:Central Cooling
- Heating:Central, Electric
Structure and exterior
- Year built:1977
- Building area:3,008 sq. ft.
- Lot area:0.58 Acres
- Lot Features:Cul-De-Sac
- Architectural Style:Traditional
- Construction Materials:Fiber Cement, Frame
Utilities
- Sewer:Public Sewer
Finances and disclosures
- Price:$610,000
- Price per sq. ft.:$202.79
Parking
- Parking description:Attached, Garage Door Opener, Main Level
- Garage spaces:2
New listings near 10003 Roxbury Point
- Coming Soon
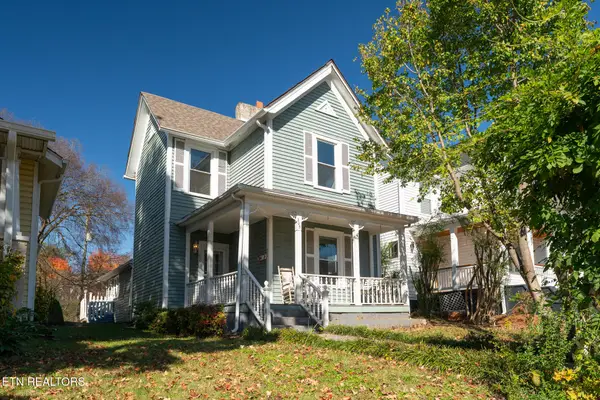 $239,900Coming Soon - No Showings3 beds 1 baths1,446 sq. ft.
205 E Anderson Ave, Knoxville, TN 37917
MLS# 1361836Listed by: RE/MAX TRI STAR - Coming SoonOpen Sun, 1 to 4pm
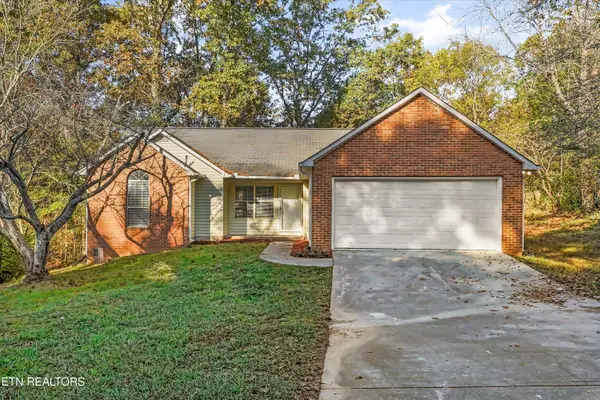 $399,000Coming Soon - No Showings3 beds 2 baths1,304 sq. ft.
1341 E Woodshire Drive, Knoxville, TN 37922
MLS# 1361799Listed by: EXP REALTY, LLC - Coming Soon
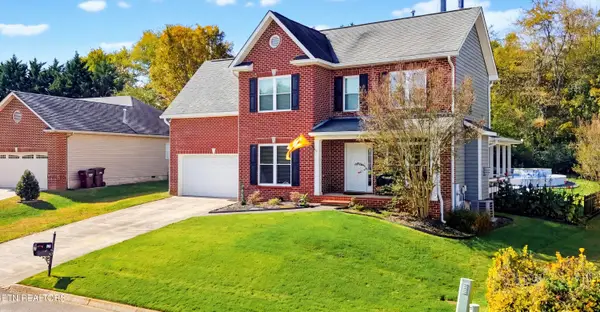 $524,900Coming Soon - No Showings4 beds 3 baths2,050 sq. ft.
729 Hidden Glen Lane, Knoxville, TN 37922
MLS# 1361789Listed by: LECONTE REALTY, LLC - Coming Soon
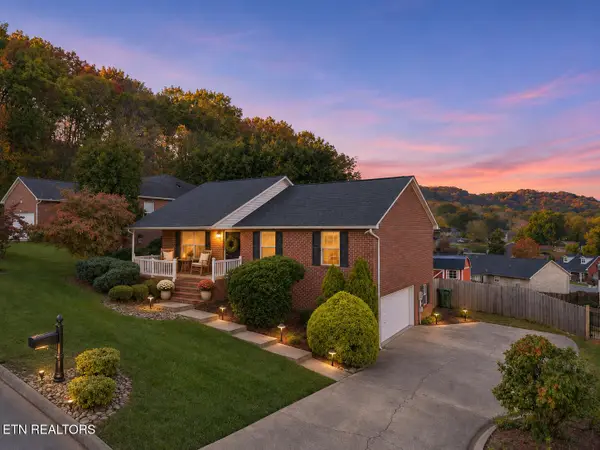 $385,000Coming Soon - No Showings3 beds 3 baths1,980 sq. ft.
7009 Wrens Creek Lane, Knoxville, TN 37918
MLS# 1361795Listed by: REALTY EXECUTIVES ASSOCIATES - Coming SoonOpen Sun, 2 to 4pm
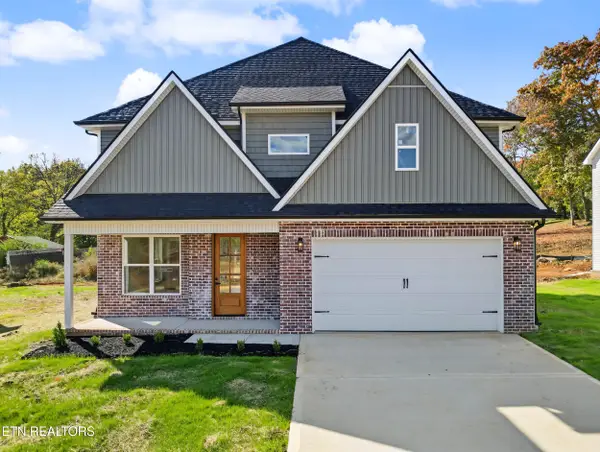 $495,000Coming Soon - No Showings4 beds 3 baths2,593 sq. ft.
5335 Arza Lane, Knoxville, TN 37918
MLS# 1361755Listed by: THE PRICE AGENCY, REALTY EXECUTIVES - Coming SoonOpen Sun, 2 to 4pm
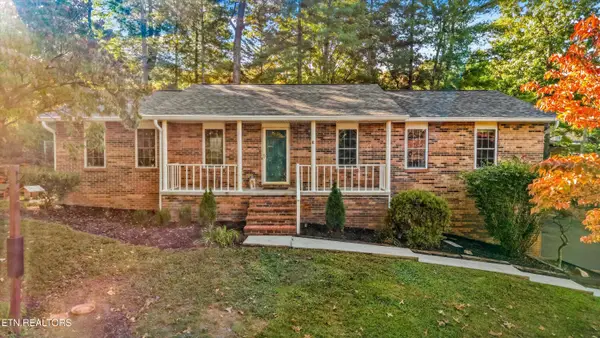 $425,000Coming Soon - No Showings3 beds 2 baths2,000 sq. ft.
1600 Bexhill Drive, Knoxville, TN 37922
MLS# 1361744Listed by: KELLER WILLIAMS - Coming Soon
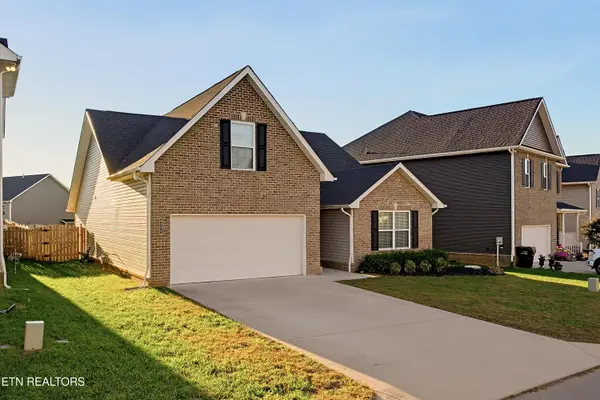 $410,000Coming Soon - No Showings3 beds 2 baths1,870 sq. ft.
9253 Upstream Lane, Knoxville, TN 37931
MLS# 1361707Listed by: ADAM WILSON REALTY - Coming Soon
 $445,000Coming Soon - No Showings3 beds 2 baths1,880 sq. ft.
9518 Hoyle Beals Drive, Knoxville, TN 37931
MLS# 1361668Listed by: KELLER WILLIAMS REALTY - Coming Soon
 $1,279,000Coming Soon - No Showings4 beds 3 baths4,050 sq. ft.
2024 Serene Cove Way, Knoxville, TN 37920
MLS# 1361639Listed by: ALLIANCE SOTHEBY'S INTERNATIONAL


Protect your home and budget from life's surprises with an Assurant Home Warranty, backed by a partner that supports you through every step of homeownership. Explore Plans.
© 2026 Better Homes and Gardens Real Estate LLC. An Anywhere Real Estate company. All rights reserved. Better Homes and Gardens® Real Estate is a registered trademark owned by Meredith Operations Corporation, licensed to Better Homes and Gardens Real Estate LLC and used with permission. Better Homes and Gardens Real Estate LLC fully supports the principles of the Fair Housing Act and the Equal Opportunity Act. Listing information is deemed reliable but is not guaranteed accurate.
Each office is independently owned and operated.
Any services or products provided by third parties are not provided by, affiliated with or related to Better Homes and Gardens Real Estate LLC, or its affiliated companies.