
2024 Serene Cove Way, Knoxville, TN 37920
Local realty services provided by:Better Homes and Gardens Real Estate Gwin Realty
2024 Serene Cove Way,Knoxville, TN 37920
$1,279,000
- 4 Beds
- 3 Baths
- 4,050 sq. ft.
- Single family
- Active
Listed by: christa conley
Office: alliance sotheby's international
MLS#:1361639
Source:TN_KAAR
Price summary
- Price:$1,279,000
- Price per sq. ft.:$315.8
- Monthly HOA dues:$54.17
About this home
A Rare Combination of Refined Living, River Views, and Exceptional Amenities
Overlooking the French Broad River, this beautifully appointed modern farmhouse offers an extraordinary blend of timeless architecture, thoughtful craftsmanship, and everyday sophistication. With more than 4,000 square feet of living space, four bedrooms, two full baths, and one half bath, the residence delivers an inviting yet elevated lifestyle in a picturesque setting.
A sweeping wraparound porch sets the tone, offering a front-row seat to the surrounding natural beauty. Inside, an open, light-filled floor plan is complemented by hand-scraped hardwood flooring, plantation shutters, elegant Emtek cut-glass hardware, and carefully selected Minka ceiling fans. Every finish reflects an appreciation for quality and understated elegance.
At the heart of the home, a beautifully designed kitchen balances form and function with custom white cabinetry, LED under-cabinet lighting, quartz countertops, GE Profile appliances, a five-burner Thermador gas cooktop, porcelain farmhouse sink, and dedicated pantry.
The main-level primary suite provides a private retreat, featuring a generous walk-in closet with custom shelving and shoe storage. Its beautifully appointed bath pairs a fully tiled, open-concept shower with a classic cast-iron clawfoot soaking tub. A second main-level bedroom, convenient laundry room with included washer and dryer, and powder room add flexibility and ease. Upstairs, two spacious bedrooms, a full bath, and a dedicated office or library offer room to work, unwind, or accommodate guests. An insulated, unfinished storage area provides additional functionality.
Beyond the interiors, the property continues to impress. A covered screened-in rear deck overlooks meticulously maintained grounds, creating an idyllic setting for quiet mornings or effortless outdoor entertaining.
For the automotive enthusiast, the detached garage is an exceptional feature in its own right. Designed to accommodate up to six vehicles in tandem, this remarkable space features newly finished epoxy flooring, a wall-mounted 220 outlet, substantial solid-wood shelving, and conveniently mounted detailing equipment.
An elegant mahogany door with cut-glass panels leads to an upper-level space of approximately 1,200 square feet with heating and air, offering remarkable flexibility and captivating views of the French Broad River. With a walk-in closet and potential for a fifth bedroom, guest retreat, private studio, or additional living quarters, the possibilities are as compelling as the setting.
Distinctive architecture, beautifully considered interiors, exceptional garage accommodations, and the enduring appeal of riverfront scenery come together in a property that truly stands apart....
Contact an agent
Home facts
- Year built:2016
- Subdivision & Development:Serenity River Phase 1
- Listing ID #:1361639
- Added:3 day(s) ago
- Updated:November 13, 2026 at 09:29 PM
Rooms and interior
- Bedrooms:4
- Total bathrooms:3
- Full bathrooms:2
- Half bathrooms:1
- Rooms Total:8
- Flooring:Carpet, Hardwood, Tile
- Basement:Yes
- Basement Description:Crawl Space
- Living area:4,050 sq. ft.
Heating and cooling
- Cooling:Central Cooling
- Heating:Central, Electric, Propane
Structure and exterior
- Year built:2016
- Building area:4,050 sq. ft.
- Lot area:0.39 Acres
- Lot Features:Cul-De-Sac
- Construction Materials:Frame
Utilities
- Sewer:Public Sewer
Finances and disclosures
- Price:$1,279,000
- Price per sq. ft.:$315.8
Parking
- Parking description:Garage Door Opener, Main Level
- Garage spaces:6
New listings near 2024 Serene Cove Way
- Coming Soon
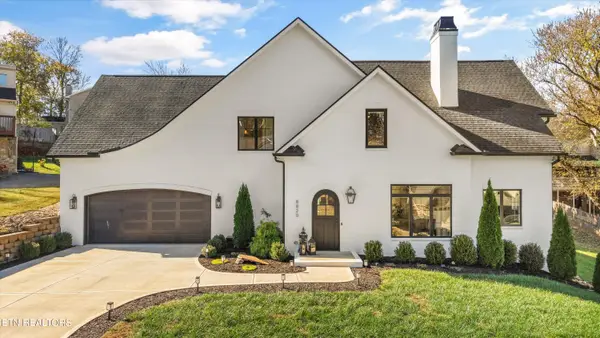 $950,000Coming Soon - No Showings5 beds 4 baths3,279 sq. ft.
8820 Cedar Springs Lane, Knoxville, TN 37923
MLS# 1361987Listed by: REALTY EXECUTIVES ASSOCIATES - Coming SoonOpen Sun, 2 to 4pm
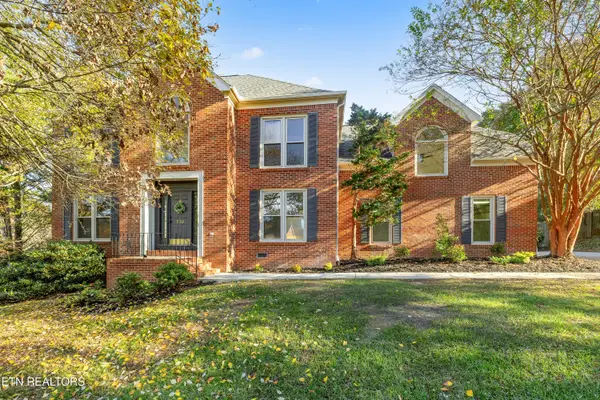 $650,000Coming Soon - No Showings3 beds 3 baths2,749 sq. ft.
330 Sundown Rd, Knoxville, TN 37934
MLS# 1362005Listed by: CAPSTONE REALTY GROUP - Coming Soon
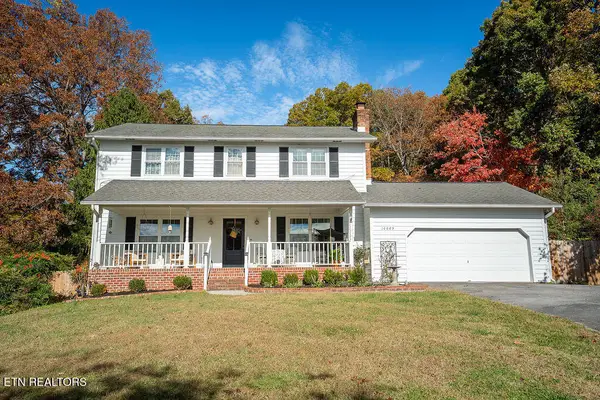 $610,000Coming Soon - No Showings5 beds 4 baths3,008 sq. ft.
10003 Roxbury Point, Knoxville, TN 37922
MLS# 1361812Listed by: REALTY ONE GROUP ASCEND - Coming Soon
 $140,000Coming Soon3 beds 1 baths1,078 sq. ft.
2311 Cecil Ave, Knoxville, TN 37917
MLS# 3632303Listed by: REALTY EXECUTIVES ASSOCIATES - Coming Soon
 $167,000Coming Soon3 beds 2 baths1,200 sq. ft.
529 Cedar Ave, Knoxville, TN 37917
MLS# 3627056Listed by: COMPASS VENTURES, LLC - Coming Soon
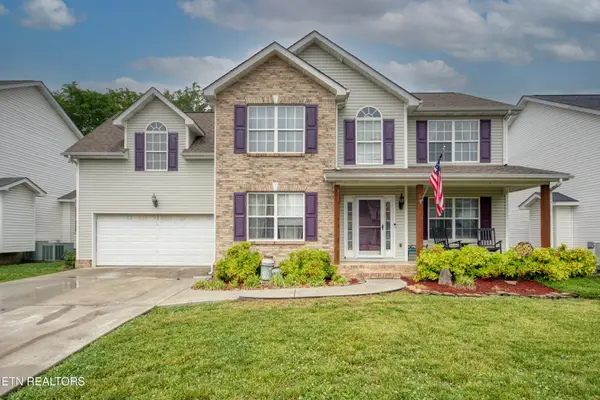 $410,000Coming Soon4 beds 3 baths2,276 sq. ft.
2510 Fernbank Rd, Knoxville, TN 37924
MLS# 3615733Listed by: WALLACE REAL ESTATE - Coming Soon
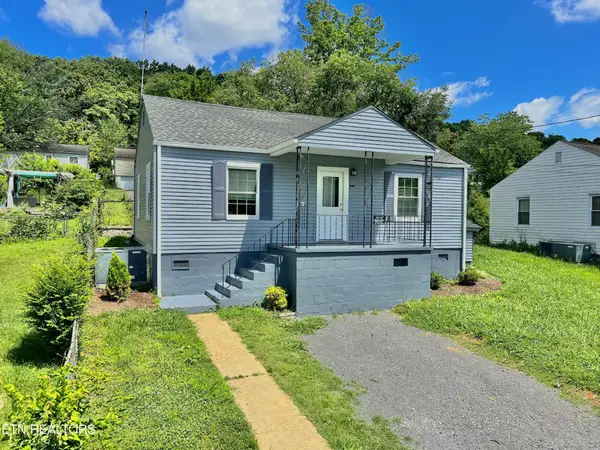 $239,900Coming Soon2 beds 2 baths884 sq. ft.
2627 Larkwood Lane, Knoxville, TN 37921
MLS# 3593041Listed by: EXIT REALTY PROS TN - Coming Soon
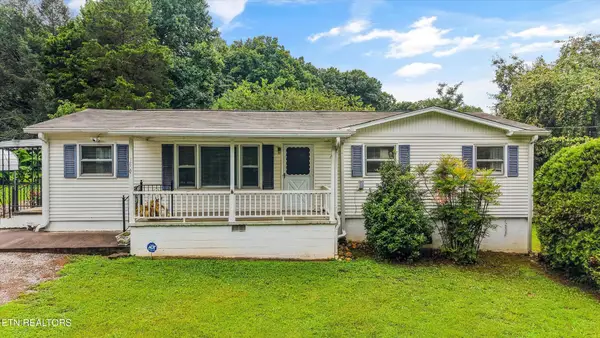 $389,900Coming Soon3 beds 2 baths1,464 sq. ft.
1809 Andes Rd, Knoxville, TN 37931
MLS# 3505956Listed by: KELLER WILLIAMS WEST KNOXVILLE - Coming Soon
 $275,000Coming Soon2 beds 2 baths1,150 sq. ft.
818 Calypso Way #10, Knoxville, TN 37923
MLS# 3168257Listed by: REALTY EXECUTIVES ASSOCIATES - Coming Soon
 $299,900Coming Soon3 beds 2 baths1,350 sq. ft.
4421 Ellen St, Knoxville, TN 37920
MLS# 3245303Listed by: RE/MAX FIRST


Protect your home and budget from life's surprises with an Assurant Home Warranty, backed by a partner that supports you through every step of homeownership. Explore Plans.
© 2026 Better Homes and Gardens Real Estate LLC. An Anywhere Real Estate company. All rights reserved. Better Homes and Gardens® Real Estate is a registered trademark owned by Meredith Operations Corporation, licensed to Better Homes and Gardens Real Estate LLC and used with permission. Better Homes and Gardens Real Estate LLC fully supports the principles of the Fair Housing Act and the Equal Opportunity Act. Listing information is deemed reliable but is not guaranteed accurate.
Each office is independently owned and operated.
Any services or products provided by third parties are not provided by, affiliated with or related to Better Homes and Gardens Real Estate LLC, or its affiliated companies.