
10019 Castleglen Lane, Knoxville, TN 37922
Local realty services provided by:Better Homes and Gardens Real Estate Jackson Realty
10019 Castleglen Lane,Knoxville, TN 37922
$739,000
- 4 Beds
- 3 Baths
- 3,618 sq. ft.
- Single family
- Active
Listed by: bailey woody, garrett woody
Office: realty executives associates
MLS#:1347678
Source:TN_KAAR
Price summary
- Price:$739,000
- Price per sq. ft.:$204.26
- Monthly HOA dues:$29.17
About this home
This beautiful all-brick home offers over 3,600 of well-designed living space in the desirable New Castle subdivision, conveniently located in West Knoxville! With 4 bedrooms, a dedicated office or optional 5th bedroom, and an expansive third floor bonus, this home provides flexibility and space!
The inviting main level is designed for both everyday living and entertaining. The oversized kitchen features an abundance of cabinetry, granite countertops, a large pantry and a bright eat-in breakfast area. The kitchen opens to a welcoming living room highlighted by a floor-to-ceiling stone gas fireplace, creating the perfect gathering space. A more formal dining area offers additional room for family meals, holidays, and special occasions.
Upstairs, you'll find all four generously sized bedrooms. The spacious primary suite offers plenty of room to relax, while the additional bedrooms provide flexibility for family, guests or hobbies. The third floor features a huge bonus that can easily serve as a media room, game room, playroom, home gym, craft room or additional living area!
Additional features include laundry/utility room, great outdoor space and cozy porch swing, a two-car garage, ample storage throughout and the low-maintenance durability of an all-brick home!
Ideally situated in one of West Knoxville's most convenient locations, this home offers quick access to shopping, restaurants, parks, schools and the interstate!...
Contact an agent
Home facts
- Year built:2016
- Listing ID #:1347678
- Added:1 day(s) ago
- Updated:July 10, 2026 at 05:18 PM
Rooms and interior
- Bedrooms:4
- Total bathrooms:3
- Full bathrooms:2
- Half bathrooms:1
- Rooms Total:6
- Flooring:Carpet, Hardwood, Tile
- Basement:Yes
- Basement Description:Crawl Space
- Living area:3,618 sq. ft.
Heating and cooling
- Cooling:Central Cooling
- Heating:Central
Structure and exterior
- Year built:2016
- Building area:3,618 sq. ft.
- Lot area:0.24 Acres
- Architectural Style:Traditional
- Construction Materials:Block, Brick
Schools
- High school:Farragut
- Middle school:West Valley
- Elementary school:A L Lotts
Utilities
- Sewer:Public Sewer
Finances and disclosures
- Price:$739,000
- Price per sq. ft.:$204.26
Features and amenities
- Amenities:Windows - Vinyl
Parking
- Garage spaces:2
New listings near 10019 Castleglen Lane
- New
 $165,000Active3 beds 2 baths1,079 sq. ft.
5705 Salem Church Rd, Knoxville, TN 37938
MLS# 3270230Listed by: THE REAL ESTATE FIRM INC. - New
 $429,900Active3 beds 3 baths1,332 sq. ft.
3940 Cherokee Woods Way #201, Knoxville, TN 37920
MLS# 1347740Listed by: THE REAL ESTATE FIRM, INC. - New
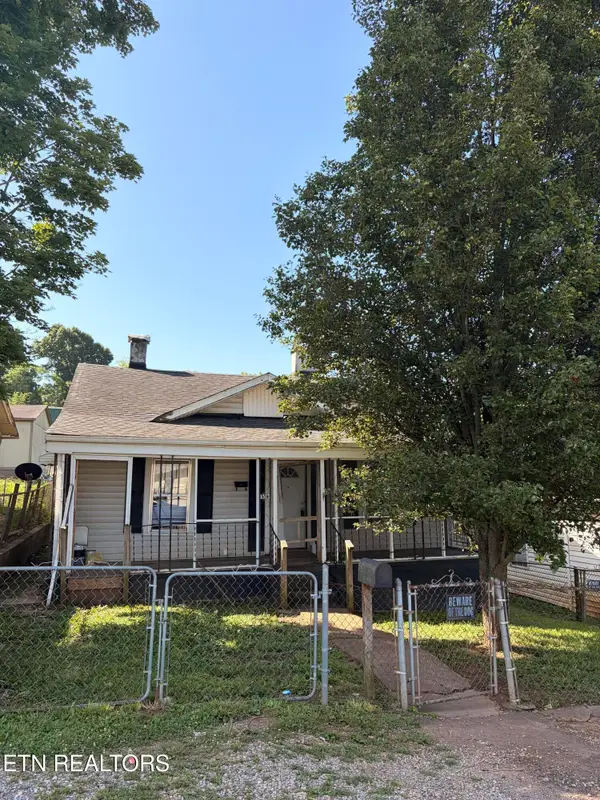 $149,500Active2 beds 1 baths900 sq. ft.
1512 Mitchell St, Knoxville, TN 37917
MLS# 1347745Listed by: PWA PROPERTIES - New
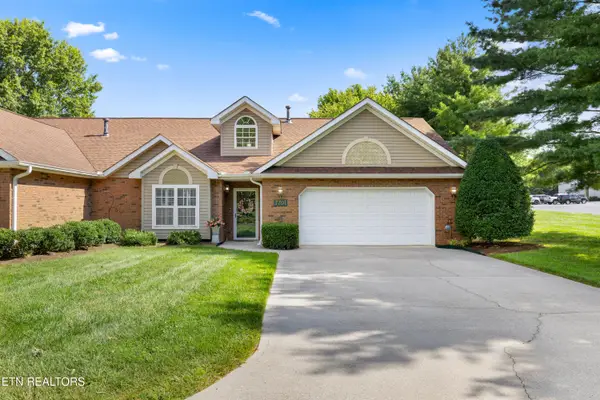 $419,900Active2 beds 2 baths1,638 sq. ft.
7701 Mills Way, Knoxville, TN 37909
MLS# 1347748Listed by: REALTY EXECUTIVES ASSOCIATES - New
 $288,000Active3 beds 1 baths1,388 sq. ft.
5711 Cilla Rd, Knoxville, TN 37920
MLS# 1347682Listed by: WEICHERT REALTORS ADVANTAGE PLUS - Open Sat, 10am to 12pmNew
 $275,000Active3 beds 2 baths1,130 sq. ft.
1503 Woodpointe Drive, Knoxville, TN 37931
MLS# 1347699Listed by: REDFIN - New
 $1,950,000Active5 beds 6 baths6,253 sq. ft.
12162 Monument Blvd, Knoxville, TN 37922
MLS# 1347713Listed by: WALLACE - New
 $229,000Active2 beds 2 baths953 sq. ft.
935 Chip Cove Lane, Knoxville, TN 37938
MLS# 1347722Listed by: SOUTHLAND REALTORS, INC - New
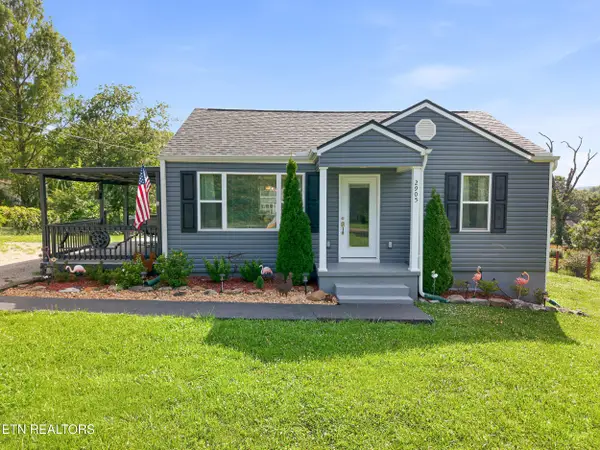 $260,000Active2 beds 1 baths820 sq. ft.
2905 Atoka Lane, Knoxville, TN 37917
MLS# 1347723Listed by: HONORS REAL ESTATE SERVICES LLC - New
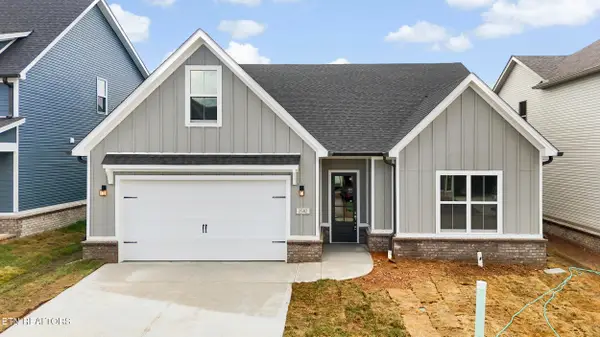 $625,000Active3 beds 2 baths2,174 sq. ft.
2582 Marshall Pass Rd, Knoxville, TN 37932
MLS# 1347724Listed by: WOODY CREEK REALTY, LLC


Protect your home and budget from life's surprises with an Assurant Home Warranty, backed by a partner that supports you through every step of homeownership. Explore Plans.
© 2026 Better Homes and Gardens Real Estate LLC. An Anywhere Real Estate company. All rights reserved. Better Homes and Gardens® Real Estate is a registered trademark owned by Meredith Operations Corporation, licensed to Better Homes and Gardens Real Estate LLC and used with permission. Better Homes and Gardens Real Estate LLC fully supports the principles of the Fair Housing Act and the Equal Opportunity Act. Listing information is deemed reliable but is not guaranteed accurate.
Each office is independently owned and operated.
Any services or products provided by third parties are not provided by, affiliated with or related to Better Homes and Gardens Real Estate LLC, or its affiliated companies.