
1004 Wedgewood Drive, Knoxville, TN 37914
Local realty services provided by:Better Homes and Gardens Real Estate Jackson Realty
1004 Wedgewood Drive,Knoxville, TN 37914
$349,900
- 3 Beds
- 2 Baths
- 2,053 sq. ft.
- Single family
- Active
Listed by: rosemary durant, sandra sugarman
Office: porch light realty, llc.
MLS#:1356306
Source:TN_KAAR
Price summary
- Price:$349,900
- Price per sq. ft.:$170.43
About this home
Welcome to 1004 Wedgewood Drive, where spacious one-level living, a versatile floor plan, and beautiful Smoky Mountain views come together in the established Holston Heights community. Conveniently located minutes from Holston Hills Country Club, the Knoxville Botanical Garden and Arboretum, Zoo Knoxville, I-40, and more, this home offers an appealing balance of comfort and accessibility.
This ranch-style home features 3 bedrooms, 2 bathrooms, and more space than you might expect. Multiple gathering areas--including a formal living room, family room, and sunroom--provide plenty of room for everyday living and entertaining. One bedroom connects to a private 12'1'' x 8'10'' sitting/flex room with its own closet, creating a 4th BR, an ideal home office, dressing room, nursery, reading room, or personal retreat. The primary bedroom includes a private bath, and the home offers excellent closet and storage space throughout.
Situated on approximately 0.448 acre, the property provides nearly half an acre of outdoor space with multiple patio areas and a utility building. Best of all, the Smoky Mountain views provide a beautiful East Tennessee backdrop that makes this property especially memorable. No HOA.
Schedule your showing and discover just how much 1004 Wedgewood Drive has to offer!
Eligible buyers may qualify for THDA financing and down-payment assistance. Consult a participating THDA lender for qualification and current programs....
Contact an agent
Home facts
- Year built:1955
- Subdivision & Development:Holston Hgts Unit 6
- Listing ID #:1356306
- Added:1 day(s) ago
- Updated:September 22, 2026 at 07:14 PM
Rooms and interior
- Bedrooms:3
- Total bathrooms:2
- Full bathrooms:2
- Rooms Total:7
- Flooring:Carpet, Hardwood, Tile
- Basement:Yes
- Basement Description:Crawl Space
- Living area:2,053 sq. ft.
Heating and cooling
- Cooling:Central Cooling
- Heating:Central, Electric
Structure and exterior
- Year built:1955
- Building area:2,053 sq. ft.
- Lot area:0.44 Acres
- Architectural Style:Traditional
- Construction Materials:Brick
Schools
- High school:Austin East/Magnet
- Middle school:Holston
- Elementary school:Sunnyview
Utilities
- Sewer:Public Sewer
Finances and disclosures
- Price:$349,900
- Price per sq. ft.:$170.43
Parking
- Parking description:Main Level, Off-Street Parking
New listings near 1004 Wedgewood Drive
- Coming Soon
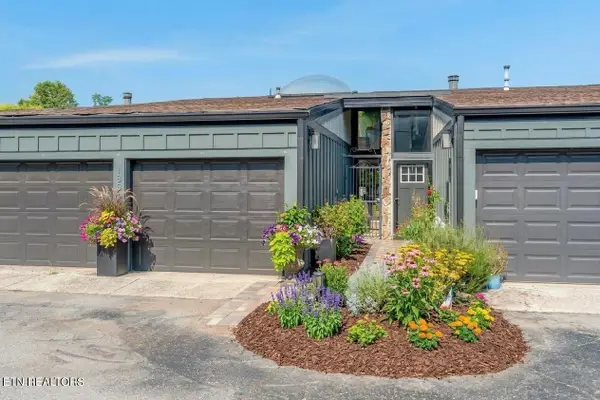 $425,000Coming Soon2 beds 3 baths1,730 sq. ft.
1851 Cherokee Bluff Drive, Knoxville, TN 37920
MLS# 3596635Listed by: KELLER WILLIAMS REALTY - Coming Soon
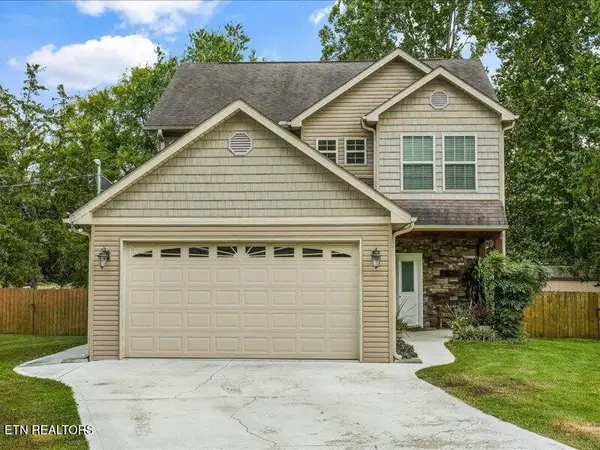 $419,900Coming Soon3 beds 3 baths1,843 sq. ft.
7900 Wheatland Drive, Knoxville, TN 37931
MLS# 3596986Listed by: SLYMAN REAL ESTATE - Coming Soon
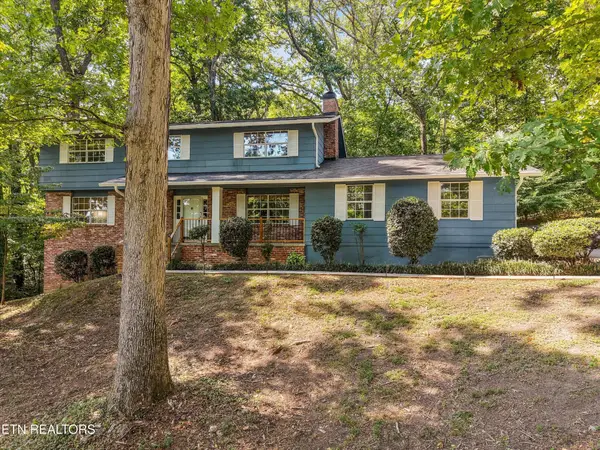 $523,000Coming Soon4 beds 3 baths2,342 sq. ft.
1923 Northwood Drive, Knoxville, TN 37923
MLS# 3597092Listed by: THE CARTER GROUP, EXP REALTY - Coming Soon
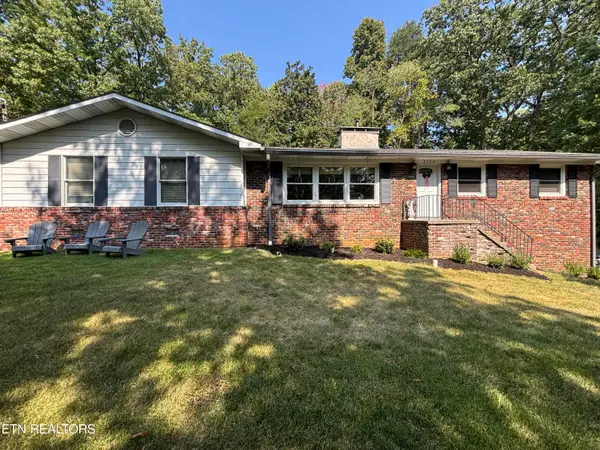 $499,900Coming Soon - No Showings3 beds 3 baths2,445 sq. ft.
4300 NE Chewasa Rd, Knoxville, TN 37918
MLS# 1356269Listed by: REALTY EXECUTIVES ASSOCIATES - Coming Soon
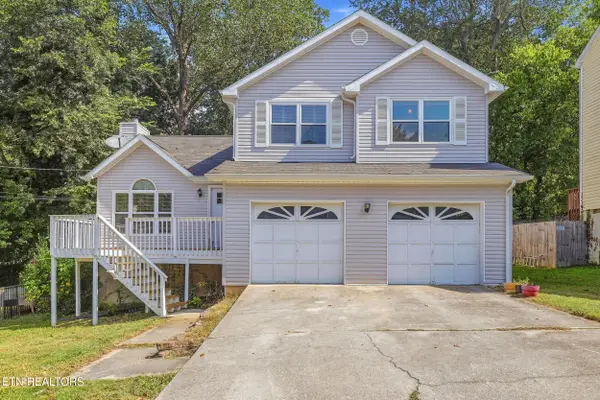 $360,000Coming Soon - No Showings3 beds 2 baths1,492 sq. ft.
1304 Woodridge Drive, Knoxville, TN 37919
MLS# 1356273Listed by: MR10 REALTY - Coming SoonOpen Sun, 2 to 4pm
 $575,000Coming Soon - No Showings3 beds 3 baths2,476 sq. ft.
1739 Avashire Lane, Knoxville, TN 37931
MLS# 1356208Listed by: THE REAL ESTATE OFFICE - Coming Soon
 $549,900Coming Soon - No Showings3 beds 3 baths2,125 sq. ft.
2422 Water Valley Way, Knoxville, TN 37932
MLS# 1356181Listed by: TENNESSEE LIFE REAL ESTATE PROFESSIONALS - Coming Soon
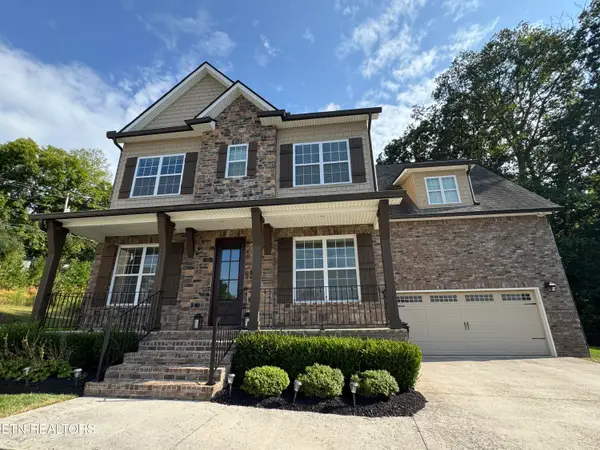 $840,000Coming Soon - No Showings4 beds 4 baths3,268 sq. ft.
8520 Flowering Peach Lane, Knoxville, TN 37923
MLS# 1356150Listed by: KELLER WILLIAMS SIGNATURE - Coming Soon
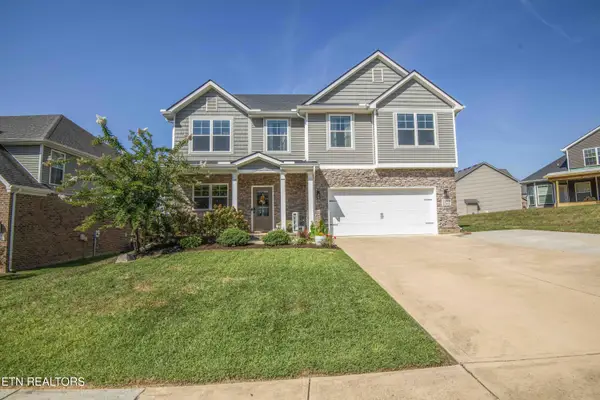 $639,900Coming Soon - No Showings4 beds 3 baths2,694 sq. ft.
2209 Sea Horse Rd, Knoxville, TN 37932
MLS# 1356115Listed by: REALTY ONE GROUP ANTHEM - Coming SoonOpen Sat, 2 to 4pm
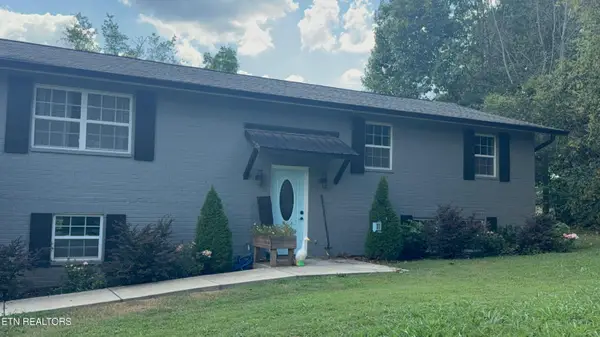 $469,900Coming Soon - No Showings4 beds 3 baths2,222 sq. ft.
6314 John May Drive, Knoxville, TN 37921
MLS# 1356099Listed by: KELLER WILLIAMS SIGNATURE


Protect your home and budget from life's surprises with an Assurant Home Warranty, backed by a partner that supports you through every step of homeownership. Explore Plans.
© 2026 Better Homes and Gardens Real Estate LLC. An Anywhere Real Estate company. All rights reserved. Better Homes and Gardens® Real Estate is a registered trademark owned by Meredith Operations Corporation, licensed to Better Homes and Gardens Real Estate LLC and used with permission. Better Homes and Gardens Real Estate LLC fully supports the principles of the Fair Housing Act and the Equal Opportunity Act. Listing information is deemed reliable but is not guaranteed accurate.
Each office is independently owned and operated.
Any services or products provided by third parties are not provided by, affiliated with or related to Better Homes and Gardens Real Estate LLC, or its affiliated companies.