
4300 NE Chewasa Rd, Knoxville, TN 37918
Local realty services provided by:Better Homes and Gardens Real Estate Jackson Realty
4300 NE Chewasa Rd,Knoxville, TN 37918
$479,900
- 4 Beds
- 2 Baths
- 2,445 sq. ft.
- Single family
- Active
Listed by: beth pyne, brock rogers
Office: realty executives associates
MLS#:1356269
Source:TN_KAAR
Price summary
- Price:$479,900
- Price per sq. ft.:$196.28
About this home
Welcome to this spacious and thoughtfully updated approximately 2,400-square-foot home in Fountain City, Knoxville, Tennessee, offering the perfect combination of classic character, modern updates, and a convenient North Knoxville location. Tucked away on a cul-de-sac, this home offers a welcoming setting with a partially fenced yard, 5-foot black chain-link fencing. The rear driveway provides convenient access to the main floor--when arriving, drive all the way through the back driveway entrance. Inside, you'll find an abundance of updates and comfortable living space. All electrical has been updated, the plumbing has been replaced with PEX, and the home features new lighting and can lights throughout. Hardwood floors are found throughout much of the home, with carpet or other flooring in the second living area and primary suite. The kitchen is designed for both everyday living and entertaining, featuring granite countertops, a center island, pantry, and undermount sink. The home offers a combination of cozy gathering spaces, including a brick fireplace with a wood-burning stove. The main-level primary suite provides a comfortable retreat with a walk-in closet, walk-in shower, and laundry conveniently located in the primary bedroom. The home also includes three additional bedrooms, providing plenty of room for family, guests, an office, or hobbies. The bathrooms feature attractive tile, including a hall bathroom with a bathtub and tiled surround. Downstairs, the additional living area with its own fireplace creates valuable flexible space for a recreation room, media area, home office, guest space, or second gathering area. The basement could also serve as a bunker or safe space during storms, etc. The primary suite and additional living area each have separate HVAC systems, providing added comfort and flexibility. Major updates include a roof and H2O replaced approximately in 2022, updated electrical, new PEX plumbing, and new lighting throughout. Located in North Knoxville's established Fountain City community, this home puts you close to everyday conveniences while maintaining a neighborhood feel. Fountain City is known for its landmark lake and park, local restaurants and shops, mature neighborhoods, and convenient access to Broadway and I-640. The community is approximately six miles from downtown Knoxville. Nearby Fountain City Park offers a paved greenway, playground, picnic areas, basketball court, skatepark, natural spring, and access to First Creek. The area also provides additional recreational opportunities at Adair Park and Tommy Schumpert Park, including walking trails, green space, fields, and a dog park. For dining, shopping, entertainment, and city amenities, Knoxville is just minutes away. Downtown Knoxville offers restaurants, boutique shopping, theaters, museums, parks, festivals, and entertainment venues, while the city's extensive outdoor offerings include greenways, trails, the Tennessee River, and nearby lakes. Settle in on this Mountain side home with beautiful fall and winter sunsets. Don't let the driveway fool you into not looking at this fabulously completely restored home. Drive to the back door for easy access. This Fountain City location offers the closest, easiest access to the interstate, with only one traffic light and easy access to back roads if you want to avoid the interstate. Live in the City, but feel like you are in the Country Mountains; drive up to the back door and see for yourself. Deer and turkey are commonly seen in the backyard. Whether you're looking for outdoor recreation, local dining, arts and culture, sporting events, shopping, or a convenient place to call home, this location offers access to a wide variety of things to see and do throughout Knoxville and East Tennessee. Natural gas is available at the road but is not currently connected to the home....
Contact an agent
Home facts
- Year built:1965
- Subdivision & Development:West Adair Hills
- Listing ID #:1356269
- Added:50 day(s) ago
- Updated:November 11, 2026 at 04:30 PM
Rooms and interior
- Bedrooms:4
- Total bathrooms:2
- Full bathrooms:2
- Rooms Total:7
- Flooring:Hardwood, Tile, Vinyl
- Basement:Yes
- Basement Description:Partially Finished
- Living area:2,445 sq. ft.
Heating and cooling
- Cooling:Central Cooling
- Heating:Electric, Forced Air
Structure and exterior
- Year built:1965
- Building area:2,445 sq. ft.
- Lot area:0.52 Acres
- Architectural Style:Traditional
- Construction Materials:Brick
Schools
- High school:Central
- Middle school:Gresham
- Elementary school:Inskip
Utilities
- Sewer:Public Sewer
Finances and disclosures
- Price:$479,900
- Price per sq. ft.:$196.28
Parking
- Parking description:Attached, Off-Street Parking
- Garage spaces:2
New listings near 4300 NE Chewasa Rd
- Coming Soon
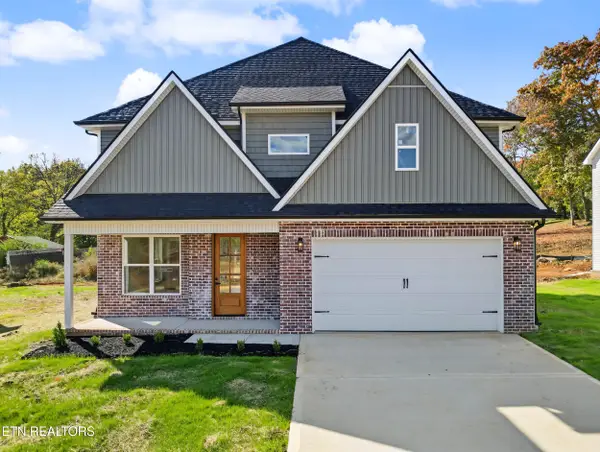 $495,000Coming Soon - No Showings4 beds 3 baths2,593 sq. ft.
5335 Arza Lane, Knoxville, TN 37918
MLS# 1361755Listed by: THE PRICE AGENCY, REALTY EXECUTIVES - Coming Soon
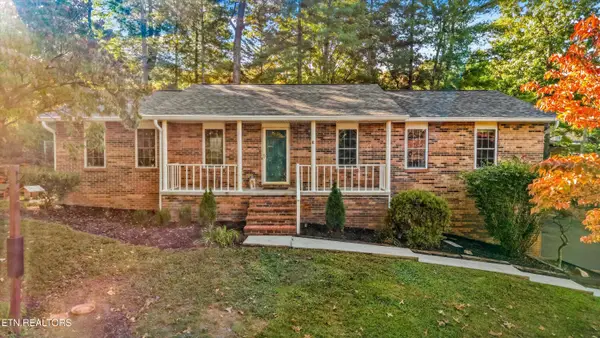 $425,000Coming Soon - No Showings3 beds 2 baths2,000 sq. ft.
1600 Bexhill Drive, Knoxville, TN 37922
MLS# 1361744Listed by: KELLER WILLIAMS - Coming Soon
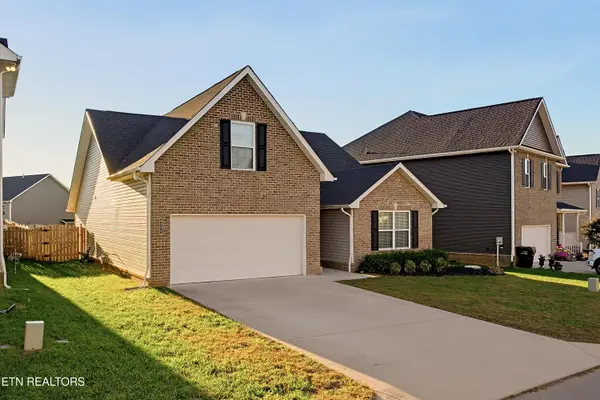 $410,000Coming Soon - No Showings3 beds 2 baths1,870 sq. ft.
9253 Upstream Lane, Knoxville, TN 37931
MLS# 1361707Listed by: ADAM WILSON REALTY - Coming Soon
 $445,000Coming Soon - No Showings3 beds 2 baths1,880 sq. ft.
9518 Hoyle Beals Drive, Knoxville, TN 37931
MLS# 1361668Listed by: KELLER WILLIAMS REALTY - Coming Soon
 $1,279,000Coming Soon - No Showings4 beds 3 baths4,050 sq. ft.
2024 Serene Cove Way, Knoxville, TN 37920
MLS# 1361639Listed by: ALLIANCE SOTHEBY'S INTERNATIONAL - Coming Soon
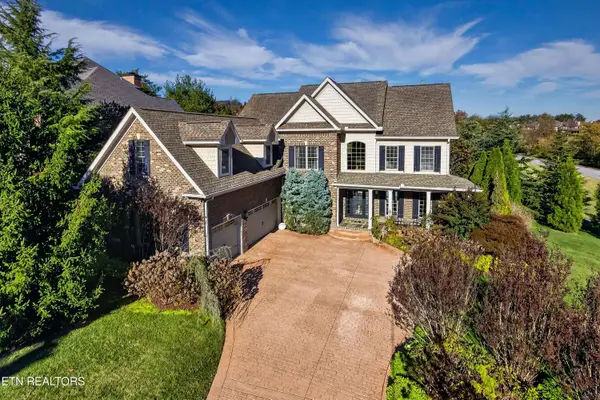 $1,328,000Coming Soon - No Showings5 beds 4 baths4,070 sq. ft.
924 Broken Shaft Lane, Knoxville, TN 37922
MLS# 1361644Listed by: REALTY EXECUTIVES ASSOCIATES - Coming SoonOpen Sat, 12 to 2pm
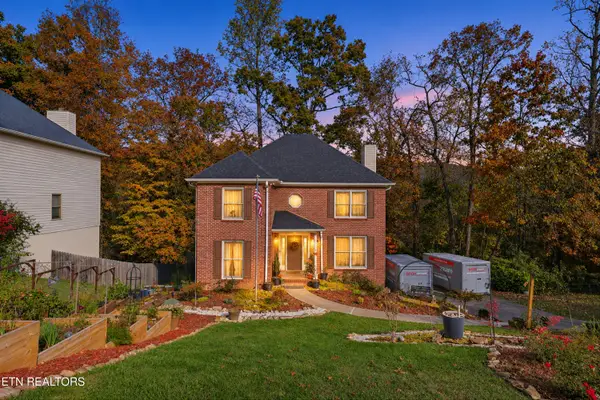 $479,900Coming Soon - No Showings4 beds 3 baths2,304 sq. ft.
7616 Christin Lee Circle, Knoxville, TN 37931
MLS# 1361626Listed by: REDFIN - Coming Soon
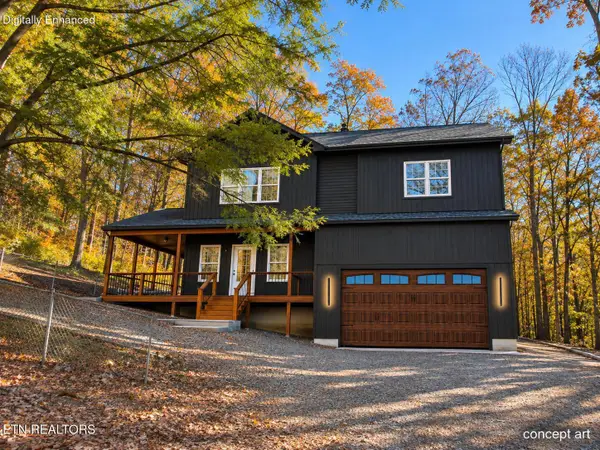 $589,000Coming Soon - No Showings4 beds 3 baths2,135 sq. ft.
2104 Stock Creek Rd, Knoxville, TN 37920
MLS# 1361600Listed by: KELLER WILLIAMS REALTY - Coming Soon
 $300,000Coming Soon - No Showings4 beds 2 baths1,456 sq. ft.
5416 Tiffany Lane, Knoxville, TN 37912
MLS# 1361584Listed by: KELLER WILLIAMS WEST KNOXVILLE - Coming Soon
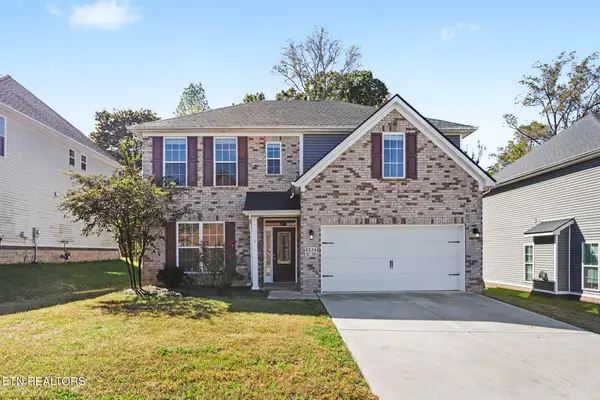 $629,900Coming Soon - No Showings4 beds 3 baths2,639 sq. ft.
1534 Ridge Climber Rd, Knoxville, TN 37922
MLS# 1361499Listed by: BENCHMARK REALTY, LLC


Protect your home and budget from life's surprises with an Assurant Home Warranty, backed by a partner that supports you through every step of homeownership. Explore Plans.
© 2026 Better Homes and Gardens Real Estate LLC. An Anywhere Real Estate company. All rights reserved. Better Homes and Gardens® Real Estate is a registered trademark owned by Meredith Operations Corporation, licensed to Better Homes and Gardens Real Estate LLC and used with permission. Better Homes and Gardens Real Estate LLC fully supports the principles of the Fair Housing Act and the Equal Opportunity Act. Listing information is deemed reliable but is not guaranteed accurate.
Each office is independently owned and operated.
Any services or products provided by third parties are not provided by, affiliated with or related to Better Homes and Gardens Real Estate LLC, or its affiliated companies.