
1027 Prince George Parish Drive, Knoxville, TN 37934
Local realty services provided by:Better Homes and Gardens Real Estate Jackson Realty
Listed by: yan xu
Office: the house store
MLS#:1341371
Source:TN_KAAR
Price summary
- Price:$1,050,000
- Price per sq. ft.:$201.38
- Monthly HOA dues:$175
About this home
PRICED TO SALE! Rarely does a basement feel this bright and inviting--more like a second main level, thanks to a full wall of oversized windows. With a bedroom, full bath, media room, and spacious flex room, it offers exceptional versatility for guests, recreation, work, or multi-generational living.
Welcome to this beautifully maintained 5-bedroom, 4.5-bath all-brick home in the prestigious Battery at Berkeley Park subdivision, ideally located in the heart of Farragut, Tennessee. This park-like community offers exceptional convenience to Turkey Creek shopping and dining, parks, the library, golf courses, and Fort Loudoun Lake. Surrounded by greenways that connect to many nearby amenities by foot or bike, the neighborhood perfectly blends nature, recreation, and everyday convenience. Zoned for highly acclaimed Farragut schools--among the top-rated in Tennessee--and convenient to I-40, this location provides an easy commute to both Knoxville and Oak Ridge while placing the Smoky Mountains within an hour's drive for weekend getaways.
The main level features a dramatic two-story family room at the heart of the home, seamlessly connected to the open kitchen for effortless everyday living and entertaining. A formal dining room, private office, and spacious main-level primary suite offer both functionality and comfort, complemented by hardwood flooring throughout much of the main floor.
Upstairs, you'll find three additional bedrooms, two full baths, and an oversized bonus room thoughtfully designed to provide flexible space for work, study, entertainment, or recreation.
Backing to a spacious common area, the backyard enjoys added privacy and a peaceful buffer from neighboring homes. Take in the beauty of East Tennessee from the screened porch--the perfect setting for morning coffee, outdoor dining, or unwinding at the end of the day.
Buyer to verify all information....
Contact an agent
Home facts
- Year built:2018
- Subdivision & Development:The Battery At Berkeley Park
- Listing ID #:1341371
- Added:98 day(s) ago
- Updated:August 25, 2026 at 07:12 PM
Rooms and interior
- Bedrooms:5
- Total bathrooms:5
- Full bathrooms:4
- Half bathrooms:1
- Rooms Total:12
- Flooring:Carpet, Hardwood, Tile
- Basement:Yes
- Basement Description:Finished, Plumbed, Walkout
- Living area:5,214 sq. ft.
Heating and cooling
- Cooling:Central Cooling
- Heating:Central, Electric
Structure and exterior
- Year built:2018
- Building area:5,214 sq. ft.
- Lot area:0.2 Acres
- Architectural Style:Traditional
- Construction Materials:Block, Brick, Frame, Stone
Schools
- High school:Farragut
- Middle school:Farragut
- Elementary school:Farragut Primary
Utilities
- Sewer:Public Sewer
Finances and disclosures
- Price:$1,050,000
- Price per sq. ft.:$201.38
Features and amenities
- Amenities:Windows - Vinyl
Parking
- Parking description:Attached, Garage Door Opener, Main Level
- Garage spaces:2
New listings near 1027 Prince George Parish Drive
- Coming Soon
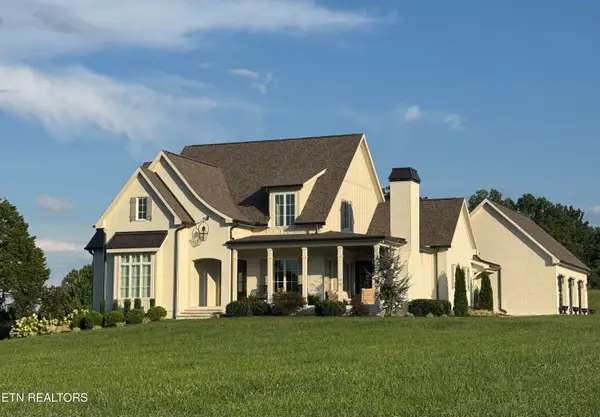 $1,850,000Coming Soon3 beds 5 baths4,400 sq. ft.
4936 Fort Sumter Rd, Knoxville, TN 37938
MLS# 1353013Listed by: REALTY EXECUTIVES ASSOCIATES - Coming Soon
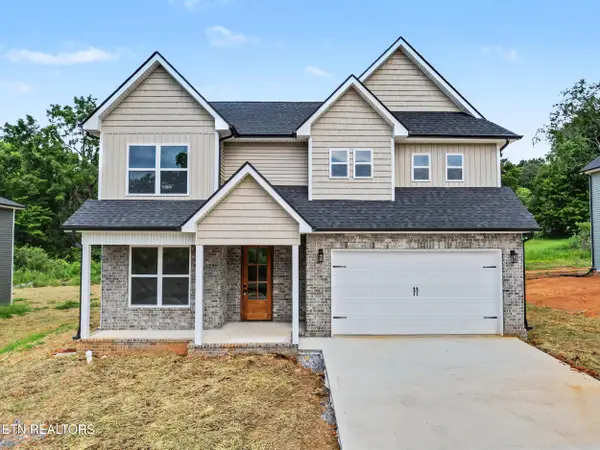 $535,000Coming Soon3 beds 3 baths2,542 sq. ft.
5329 Arza Lane, Knoxville, TN 37918
MLS# 1353016Listed by: THE PRICE AGENCY, REALTY EXECUTIVES - Coming Soon
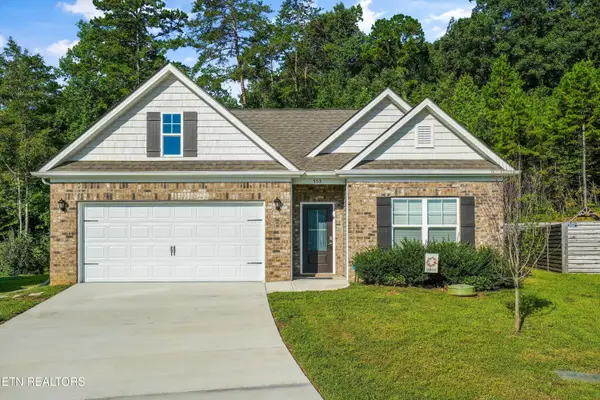 $364,900Coming Soon4 beds 2 baths1,765 sq. ft.
553 Robotic Lane, Knoxville, TN 37920
MLS# 1353023Listed by: WALLACE - Coming Soon
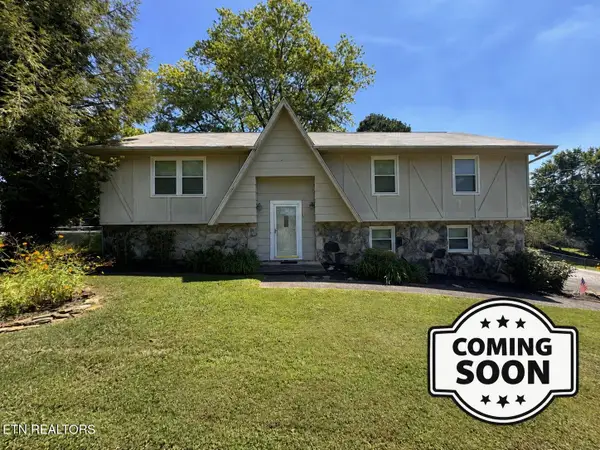 $299,900Coming Soon4 beds 3 baths2,052 sq. ft.
7404 Sturbridge Court, Knoxville, TN 37931
MLS# 1353042Listed by: TENNESSEE LIFE REAL ESTATE PROFESSIONALS - Coming Soon
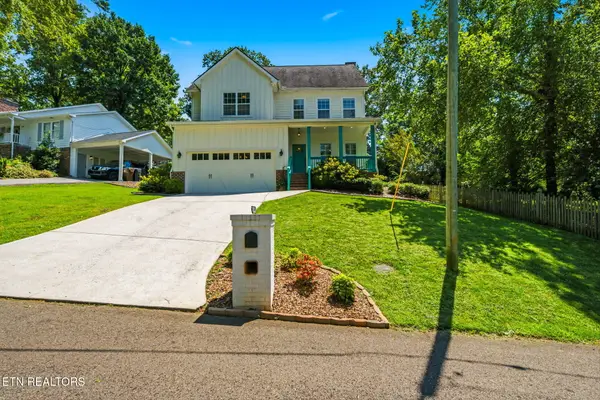 $815,000Coming Soon4 beds 3 baths2,925 sq. ft.
5810 Westover Drive, Knoxville, TN 37919
MLS# 1352980Listed by: REALTY EXECUTIVES ASSOCIATES - Coming Soon
 $485,000Coming Soon3 beds 3 baths2,409 sq. ft.
1416 Madison Oaks Rd, Knoxville, TN 37924
MLS# 1352979Listed by: ASSET REALTY MANAGEMENT, INC. - Coming Soon
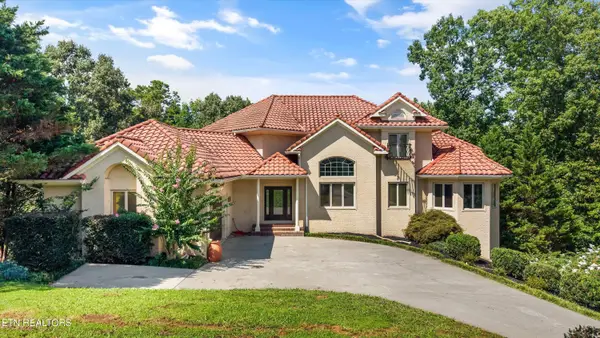 $1,477,000Coming Soon5 beds 6 baths6,008 sq. ft.
10315 N River Tr, Knoxville, TN 37922
MLS# 1352960Listed by: GREATER IMPACT REALTY - Coming Soon
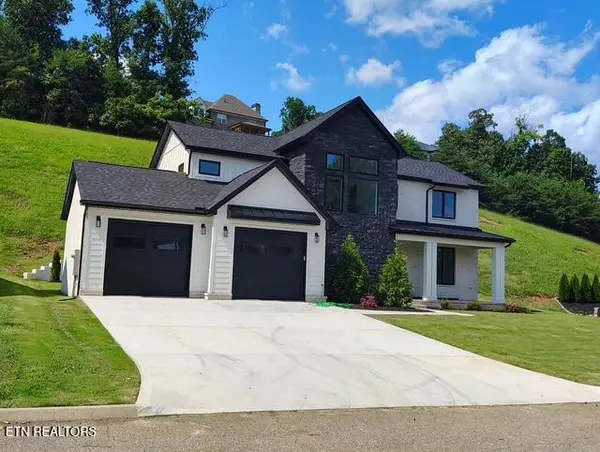 $859,000Coming Soon4 beds 3 baths2,925 sq. ft.
10237 Autumn Valley Lane, Knoxville, TN 37922
MLS# 1352929Listed by: NEXTHOME PREMIER PROPERTIES - Coming Soon
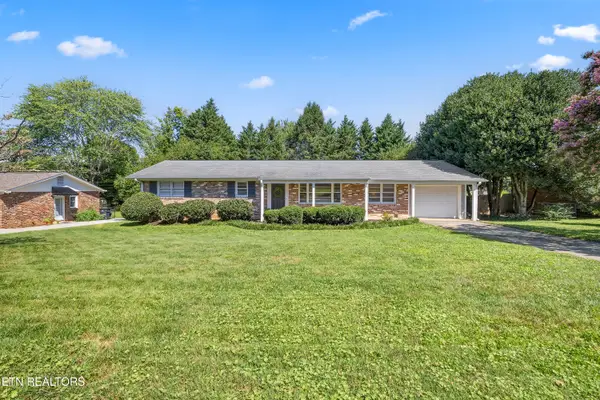 $379,000Coming Soon2 beds 3 baths1,487 sq. ft.
7925 Stratton Drive, Knoxville, TN 37919
MLS# 1352877Listed by: KELLER WILLIAMS SIGNATURE - Coming Soon
 $450,000Coming Soon3 beds 2 baths1,680 sq. ft.
8111 Pickens Gap Rd, Knoxville, TN 37920
MLS# 1352858Listed by: KELLER WILLIAMS REALTY


Protect your home and budget from life's surprises with an Assurant Home Warranty, backed by a partner that supports you through every step of homeownership. Explore Plans.
© 2026 Better Homes and Gardens Real Estate LLC. An Anywhere Real Estate company. All rights reserved. Better Homes and Gardens® Real Estate is a registered trademark owned by Meredith Operations Corporation, licensed to Better Homes and Gardens Real Estate LLC and used with permission. Better Homes and Gardens Real Estate LLC fully supports the principles of the Fair Housing Act and the Equal Opportunity Act. Listing information is deemed reliable but is not guaranteed accurate.
Each office is independently owned and operated.
Any services or products provided by third parties are not provided by, affiliated with or related to Better Homes and Gardens Real Estate LLC, or its affiliated companies.