
1805 Chanute Lane, Knoxville, TN 37922
Local realty services provided by:Better Homes and Gardens Real Estate Jackson Realty
1805 Chanute Lane,Knoxville, TN 37922
$400,000
- 3 Beds
- 3 Baths
- 1,624 sq. ft.
- Single family
- Coming Soon - No Showings
Listed by: jess shepherd
Office: keller williams realty
MLS#:1357090
Source:TN_KAAR
Price summary
- Price:$400,000
- Price per sq. ft.:$246.31
About this home
Located near the end of a quiet West Knoxville cul-de-sac, this 3-bedroom, 2.5-bath home offers 1,624 square feet, a large upstairs bonus room and a two-car garage. All three bedrooms are upstairs, including the primary suite with ensuite and walk in closet. The main level includes an eat-in kitchen, pantry and comfortable living space. Outside, the covered screened porch overlooks a shaded, fenced backyard that backs to the woods. Important improvements include an HVAC system replaced in 2026. Conveniently located near Northshore Drive and currently zoned for Northshore Elementary, West Valley Middle and Bearden High School. Buyers should verify school assignments. Call or text for your private tour.
Contact an agent
Home facts
- Year built:1994
- Subdivision & Development:Poplar Place Unit 1
- Listing ID #:1357090
- Added:1 day(s) ago
- Updated:September 29, 2026 at 08:21 PM
Rooms and interior
- Bedrooms:3
- Total bathrooms:3
- Full bathrooms:2
- Half bathrooms:1
- Rooms Total:7
- Flooring:Carpet, Hardwood, Vinyl
- Basement:Yes
- Basement Description:Crawl Space
- Living area:1,624 sq. ft.
Heating and cooling
- Cooling:Central Cooling
- Heating:Central, Electric
Structure and exterior
- Year built:1994
- Building area:1,624 sq. ft.
- Lot area:0.63 Acres
- Lot Features:Cul-De-Sac, Wooded
- Architectural Style:Traditional
- Construction Materials:Frame
Schools
- High school:Bearden
- Middle school:West Valley
- Elementary school:Northshore
Utilities
- Sewer:Public Sewer
Finances and disclosures
- Price:$400,000
- Price per sq. ft.:$246.31
Parking
- Parking description:Garage Door Opener, Main Level
- Garage spaces:2
New listings near 1805 Chanute Lane
- Coming Soon
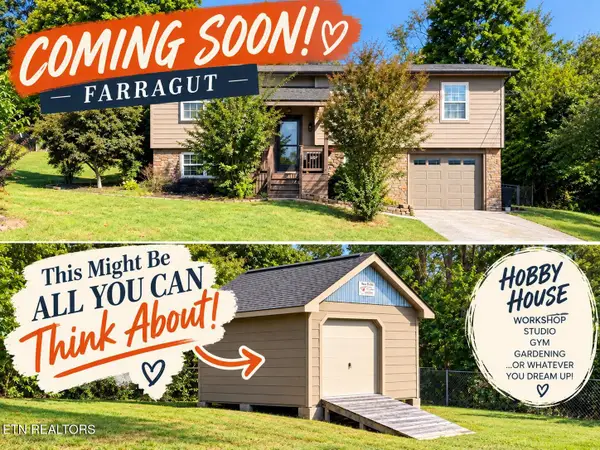 $425,000Coming Soon - No Showings3 beds 3 baths1,536 sq. ft.
612 Arlington Drive, Knoxville, TN 37934
MLS# 1357095Listed by: REALTY EXECUTIVES ASSOCIATES - Coming Soon
 $420,000Coming Soon - No Showings3 beds 2 baths1,702 sq. ft.
1711 Cove Oak Lane, Knoxville, TN 37909
MLS# 1357112Listed by: RE/MAX TRI STAR - Coming Soon
 $1,500,000Coming Soon - No Showings4 beds 4 baths4,286 sq. ft.
7008 Wellington Drive, Knoxville, TN 37919
MLS# 1357077Listed by: WALLACE - Coming SoonOpen Sun, 2 to 4pm
 $268,000Coming Soon - No Showings2 beds 2 baths1,042 sq. ft.
5029 White Petal Way, Knoxville, TN 37912
MLS# 1357069Listed by: WALLACE JENNIFER SCATES GROUP - Coming Soon
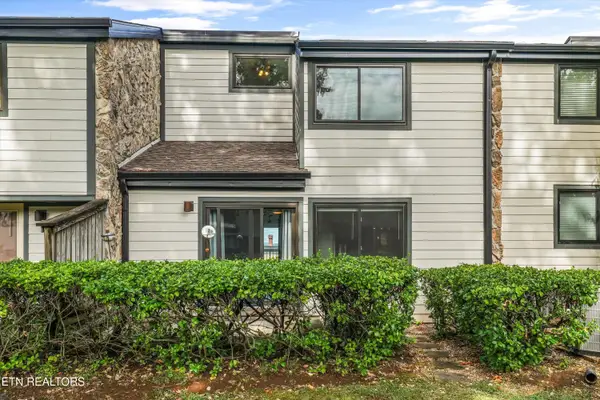 $325,000Coming Soon - No Showings2 beds 2 baths1,560 sq. ft.
1930 Cherokee Bluff Drive, Knoxville, TN 37920
MLS# 1356996Listed by: KELLER WILLIAMS SIGNATURE - Coming SoonOpen Sat, 11am to 1pm
 $355,000Coming Soon - No Showings3 beds 2 baths1,385 sq. ft.
2326 Slate Valley Lane, Knoxville, TN 37923
MLS# 1357005Listed by: REDFIN - Coming SoonOpen Sun, 2 to 4pm
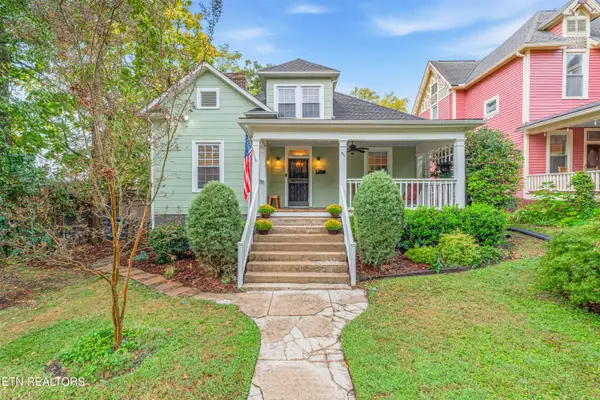 $550,000Coming Soon - No Showings3 beds 2 baths1,862 sq. ft.
911 Gratz St, Knoxville, TN 37917
MLS# 1357008Listed by: FIRST NEIGHBORHOODS REALTY - Coming Soon
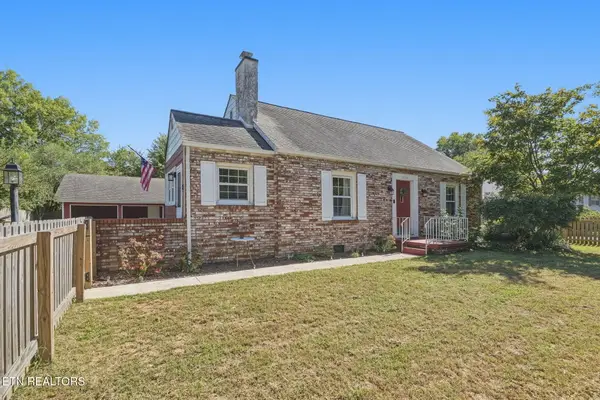 $315,000Coming Soon - No Showings3 beds 2 baths1,515 sq. ft.
3114 Avondale Ave, Knoxville, TN 37917
MLS# 1356964Listed by: CONNELL PROPERTIES, INC. - Coming Soon
 $269,900Coming Soon - No Showings2 beds 2 baths1,192 sq. ft.
5820 Atkins Rd, Knoxville, TN 37918
MLS# 1356955Listed by: REALTY EXECUTIVES ASSOCIATES


Protect your home and budget from life's surprises with an Assurant Home Warranty, backed by a partner that supports you through every step of homeownership. Explore Plans.
© 2026 Better Homes and Gardens Real Estate LLC. An Anywhere Real Estate company. All rights reserved. Better Homes and Gardens® Real Estate is a registered trademark owned by Meredith Operations Corporation, licensed to Better Homes and Gardens Real Estate LLC and used with permission. Better Homes and Gardens Real Estate LLC fully supports the principles of the Fair Housing Act and the Equal Opportunity Act. Listing information is deemed reliable but is not guaranteed accurate.
Each office is independently owned and operated.
Any services or products provided by third parties are not provided by, affiliated with or related to Better Homes and Gardens Real Estate LLC, or its affiliated companies.