
10300 Riverwalk Lane, Knoxville, TN 37922
Local realty services provided by:Better Homes and Gardens Real Estate Gwin Realty
10300 Riverwalk Lane,Knoxville, TN 37922
$945,000
- 5 Beds
- 5 Baths
- 4,393 sq. ft.
- Single family
- Active
Upcoming open houses
- Sun, Jul 1202:00 pm - 04:00 pm
Listed by: summer munyon
Office: wallace
MLS#:1347669
Source:TN_KAAR
Price summary
- Price:$945,000
- Price per sq. ft.:$215.11
- Monthly HOA dues:$66.67
About this home
Feeling like your family has outgrown your home? This exceptional three-level home offers the space, flexibility, and thoughtful updates today's busy households are looking for. With over 4,300 square feet, 5 bedrooms, 4.5 baths, PLUS a dedicated office and bonus room, there's room for everyone to spread out without sacrificing the spaces that bring you together.
The open-concept floor plan is designed for both everyday living and entertaining, featuring an oversized living room and kitchen that flow seamlessly to a screened porch overlooking a private, fenced, level backyard--perfect for relaxing, hosting friends, or enjoying time outdoors.
Designed with flexibility in mind, three of the five bedrooms feature their own ensuite baths, providing exceptional comfort and privacy for family members or guests. The primary suite is a true retreat, highlighted by an extraordinary custom dressing room that was professionally converted from a secondary bedroom, creating a boutique-style closet with incredible storage and organization.
Another standout feature is the customized three-car garage. More than just parking, it's an impressive workspace complete with epoxy floors, a mini-split heating and cooling system, built-in cabinetry, an air compressor, pressure washer, and wireless speakers--ideal for hobbies, projects, or anyone who appreciates a well-equipped garage.
Pride of ownership is evident throughout with numerous valuable updates, including a newer furnace and condenser, many new windows, 48 updated LED lights, an encapsulated crawl space, PEX plumbing, a whole-house water filtration system, plantation shutters, and a new aluminum fence. To make moving even easier, the luxury refrigerator, washer, and dryer are all included--there's truly nothing left to buy.
Located in one of West Knoxville's most desirable neighborhoods, residents enjoy sidewalks, a community pool, playground, and access to highly rated schools. Combining generous living space, remarkable storage, quality updates, and exceptional neighborhood amenities, this home is ready to welcome its next owners!...
Contact an agent
Home facts
- Year built:2005
- Listing ID #:1347669
- Added:1 day(s) ago
- Updated:July 10, 2026 at 05:18 PM
Rooms and interior
- Bedrooms:5
- Total bathrooms:5
- Full bathrooms:4
- Half bathrooms:1
- Rooms Total:11
- Flooring:Carpet, Hardwood, Tile
- Basement:Yes
- Basement Description:Crawl Space Sealed
- Living area:4,393 sq. ft.
Heating and cooling
- Cooling:Central Cooling
- Heating:Central
Structure and exterior
- Year built:2005
- Building area:4,393 sq. ft.
- Lot area:0.58 Acres
- Lot Features:Cul-De-Sac
- Architectural Style:Traditional
- Construction Materials:Brick
Schools
- High school:Bearden
- Middle school:West Valley
- Elementary school:Northshore
Utilities
- Sewer:Public Sewer
Finances and disclosures
- Price:$945,000
- Price per sq. ft.:$215.11
Parking
- Parking description:Attached, Garage Door Opener, Main Level
- Garage spaces:3
New listings near 10300 Riverwalk Lane
- New
 $165,000Active3 beds 2 baths1,079 sq. ft.
5705 Salem Church Rd, Knoxville, TN 37938
MLS# 3270230Listed by: THE REAL ESTATE FIRM INC. - New
 $429,900Active3 beds 3 baths1,332 sq. ft.
3940 Cherokee Woods Way #201, Knoxville, TN 37920
MLS# 1347740Listed by: THE REAL ESTATE FIRM, INC. - New
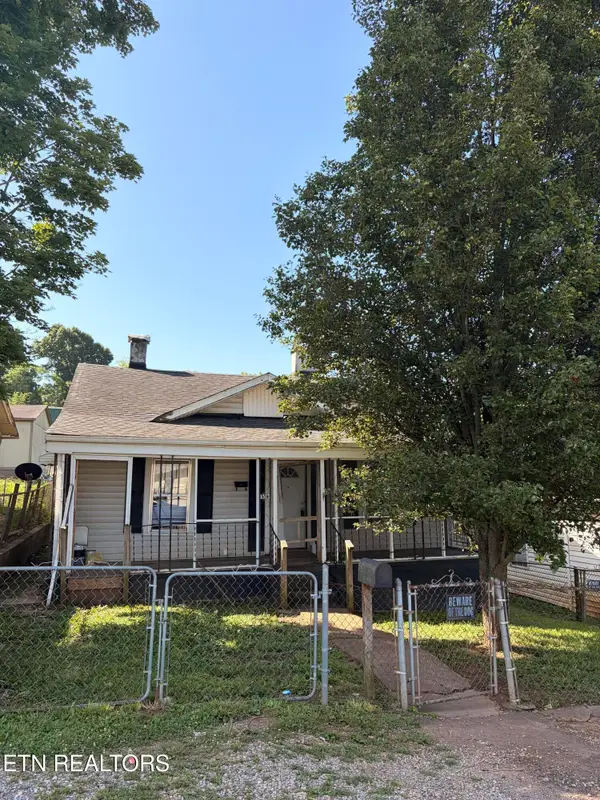 $149,500Active2 beds 1 baths900 sq. ft.
1512 Mitchell St, Knoxville, TN 37917
MLS# 1347745Listed by: PWA PROPERTIES - New
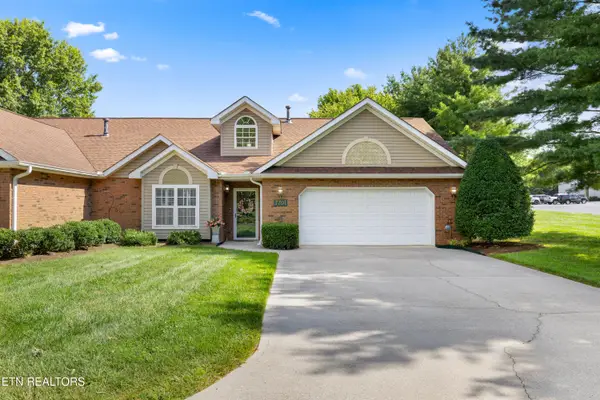 $419,900Active2 beds 2 baths1,638 sq. ft.
7701 Mills Way, Knoxville, TN 37909
MLS# 1347748Listed by: REALTY EXECUTIVES ASSOCIATES - New
 $288,000Active3 beds 1 baths1,388 sq. ft.
5711 Cilla Rd, Knoxville, TN 37920
MLS# 1347682Listed by: WEICHERT REALTORS ADVANTAGE PLUS - Open Sat, 10am to 12pmNew
 $275,000Active3 beds 2 baths1,130 sq. ft.
1503 Woodpointe Drive, Knoxville, TN 37931
MLS# 1347699Listed by: REDFIN - New
 $1,950,000Active5 beds 6 baths6,253 sq. ft.
12162 Monument Blvd, Knoxville, TN 37922
MLS# 1347713Listed by: WALLACE - New
 $229,000Active2 beds 2 baths953 sq. ft.
935 Chip Cove Lane, Knoxville, TN 37938
MLS# 1347722Listed by: SOUTHLAND REALTORS, INC - New
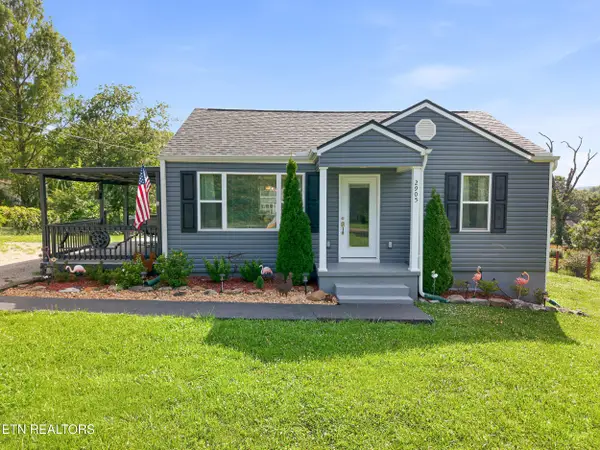 $260,000Active2 beds 1 baths820 sq. ft.
2905 Atoka Lane, Knoxville, TN 37917
MLS# 1347723Listed by: HONORS REAL ESTATE SERVICES LLC - New
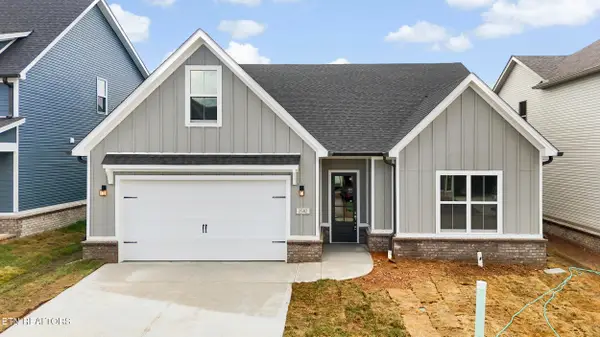 $625,000Active3 beds 2 baths2,174 sq. ft.
2582 Marshall Pass Rd, Knoxville, TN 37932
MLS# 1347724Listed by: WOODY CREEK REALTY, LLC


Protect your home and budget from life's surprises with an Assurant Home Warranty, backed by a partner that supports you through every step of homeownership. Explore Plans.
© 2026 Better Homes and Gardens Real Estate LLC. An Anywhere Real Estate company. All rights reserved. Better Homes and Gardens® Real Estate is a registered trademark owned by Meredith Operations Corporation, licensed to Better Homes and Gardens Real Estate LLC and used with permission. Better Homes and Gardens Real Estate LLC fully supports the principles of the Fair Housing Act and the Equal Opportunity Act. Listing information is deemed reliable but is not guaranteed accurate.
Each office is independently owned and operated.
Any services or products provided by third parties are not provided by, affiliated with or related to Better Homes and Gardens Real Estate LLC, or its affiliated companies.