
1036 Gothic Manor Way, Knoxville, TN 37923
Local realty services provided by:Better Homes and Gardens Real Estate Jackson Realty
1036 Gothic Manor Way,Knoxville, TN 37923
$450,000
- 3 Beds
- 3 Baths
- 2,323 sq. ft.
- Single family
- Pending - Continue To Show
Listed by: jake galvan
Office: realty one group anthem
MLS#:1330662
Source:TN_KAAR
Price summary
- Price:$450,000
- Price per sq. ft.:$193.72
- Monthly HOA dues:$240
About this home
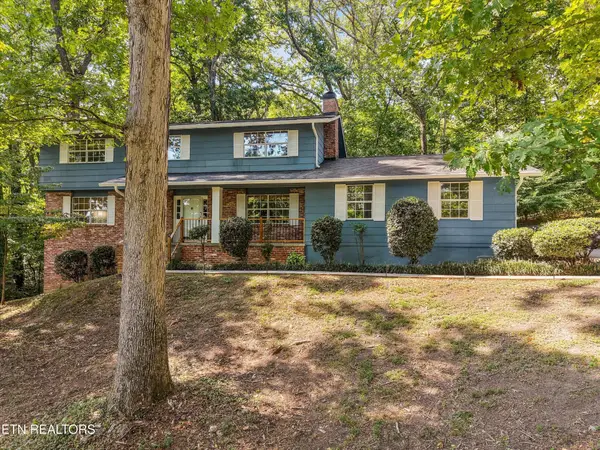
Welcome to this stunning two-story home offering 3 bedrooms, 2.5 bathrooms, and 2,323 square feet of thoughtfully designed living space in one of West Knoxville's most desirable locations.
Step inside to an open and inviting floor plan that is perfect for both everyday living and entertaining. The spacious living room flows seamlessly into the kitchen and formal dining area, creating an ideal setting for family gatherings and special occasions. Just beyond the main living area, you'll find a cozy screened-in terrace, perfect for enjoying your morning coffee or relaxing evenings outdoors.
The main-level primary suite offers both comfort and convenience, while two generously sized bedrooms and a full bathroom are located upstairs, providing plenty of space for family members or guests.
This home has been extensively updated and is truly move-in ready. Recent improvements include new upstairs carpet (November 2025), new countertops in both the kitchen and primary bathroom (December 2025), a new downstairs HVAC unit (2024), freshly painted white trim throughout the main level (2024), a new roof (2025), and a freshly painted garage (July 2025).
The homeowners association provides exceptional value by maintaining the community pool, annual mulching, routine lawn care, trash service, paid fire protection, and periodic repainting of the front door and exterior white trim making this home very care-free and low maintenance.
With major updates already completed and low-maintenance living at its best, this home is an excellent opportunity for first-time homebuyers, those relocating to the area, or anyone looking to downsize without sacrificing comfort or style.
Schedule your private showing today and discover everything this exceptional West Knoxville home has to offer....
Contact an agent
Home facts
- Year built:2008
- Subdivision & Development:Westland Manor
- Listing ID #:1330662
- Added:213 day(s) ago
- Updated:September 28, 2026 at 07:49 AM
Rooms and interior
- Bedrooms:3
- Total bathrooms:3
- Full bathrooms:2
- Half bathrooms:1
- Rooms Total:6
- Flooring:Carpet, Hardwood, Tile
- Basement:Yes
- Living area:2,323 sq. ft.
Heating and cooling
- Cooling:Central Cooling
- Heating:Electric, Forced Air
Structure and exterior
- Year built:2008
- Building area:2,323 sq. ft.
- Lot area:0.1 Acres
- Lot Features:Zero Lot Line
- Architectural Style:Traditional
- Construction Materials:Brick
Schools
- High school:Bearden
- Middle school:West Valley
- Elementary school:Blue Grass
Utilities
- Sewer:Public Sewer
Finances and disclosures
- Price:$450,000
- Price per sq. ft.:$193.72
Parking
- Garage spaces:2
New listings near 1036 Gothic Manor Way
- Coming Soon
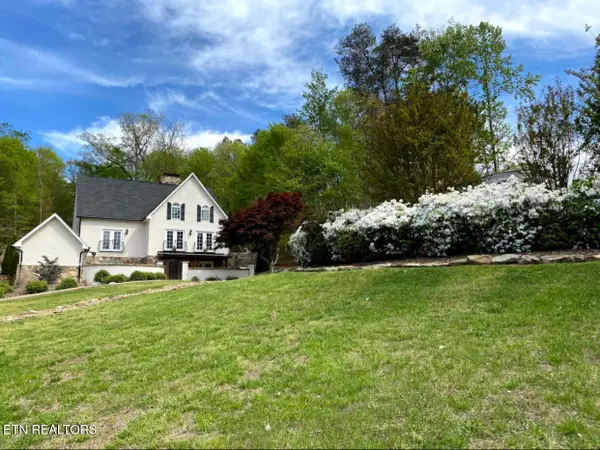 $1,650,000Coming Soon - No Showings3 beds 5 baths4,738 sq. ft.
2412 Toressa Lane, Knoxville, TN 37922
MLS# 1356858Listed by: GREATER IMPACT REALTY - Coming Soon
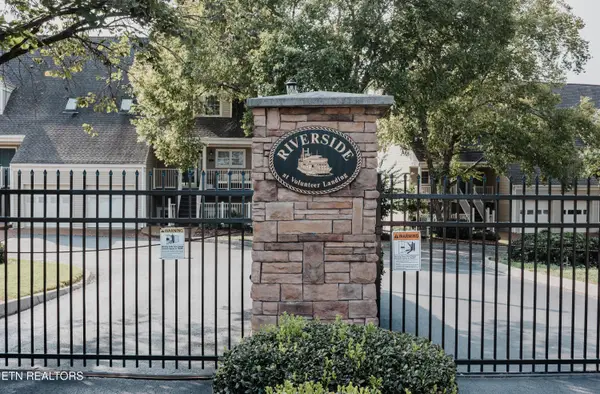 $995,000Coming Soon - No Showings2 beds 3 baths2,000 sq. ft.
554 Riverfront Way, Knoxville, TN 37915
MLS# 1356834Listed by: ALLIANCE SOTHEBY'S INTERNATIONAL - Coming Soon
 $342,500Coming Soon - No Showings1 beds 1 baths601 sq. ft.
515 Cafego Place #302, Knoxville, TN 37902
MLS# 1356806Listed by: LAWLER-WOOD, LLC - Coming Soon
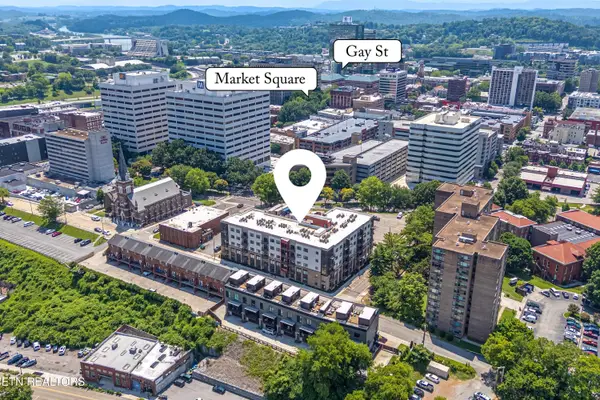 $336,000Coming Soon - No Showings1 beds 1 baths578 sq. ft.
515 Cafego Place #307, Knoxville, TN 37902
MLS# 1356809Listed by: LAWLER-WOOD, LLC - Coming Soon
 $338,000Coming Soon - No Showings1 beds 1 baths586 sq. ft.
515 Cafego Place #313, Knoxville, TN 37902
MLS# 1356811Listed by: LAWLER-WOOD, LLC - Coming Soon
 $439,000Coming Soon - No Showings1 beds 1 baths769 sq. ft.
535 Locust St #302, Knoxville, TN 37902
MLS# 1356763Listed by: REALTY EXECUTIVES ASSOCIATES - Coming Soon
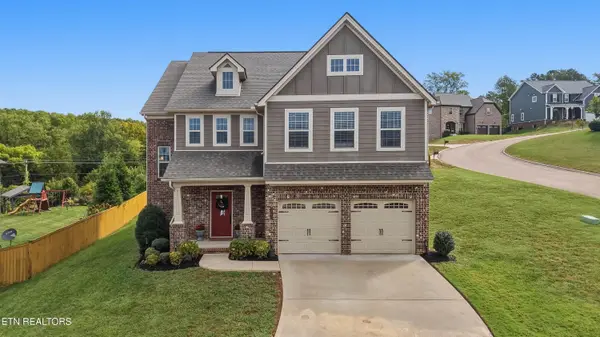 $699,000Coming Soon - No Showings4 beds 3 baths2,964 sq. ft.
2742 Tallgrass Lane, Knoxville, TN 37932
MLS# 1356766Listed by: COLDWELL BANKER JIM HENRY - Coming Soon
 $525,000Coming Soon4 beds 3 baths2,300 sq. ft.
8705 Wimbledon Drive, Knoxville, TN 37923
MLS# 3598220Listed by: REALTY EXECUTIVES ASSOCIATES - Coming Soon
 $523,000Coming Soon4 beds 3 baths2,342 sq. ft.
1923 Northwood Drive, Knoxville, TN 37923
MLS# 3597092Listed by: THE CARTER GROUP, EXP REALTY - Coming Soon
 $1,750,000Coming Soon4 beds 4 baths5,427 sq. ft.
7343 Dunsford Lane, Knoxville, TN 37919
MLS# 3532422Listed by: SLYMAN REAL ESTATE


Protect your home and budget from life's surprises with an Assurant Home Warranty, backed by a partner that supports you through every step of homeownership. Explore Plans.
© 2026 Better Homes and Gardens Real Estate LLC. An Anywhere Real Estate company. All rights reserved. Better Homes and Gardens® Real Estate is a registered trademark owned by Meredith Operations Corporation, licensed to Better Homes and Gardens Real Estate LLC and used with permission. Better Homes and Gardens Real Estate LLC fully supports the principles of the Fair Housing Act and the Equal Opportunity Act. Listing information is deemed reliable but is not guaranteed accurate.
Each office is independently owned and operated.
Any services or products provided by third parties are not provided by, affiliated with or related to Better Homes and Gardens Real Estate LLC, or its affiliated companies.