
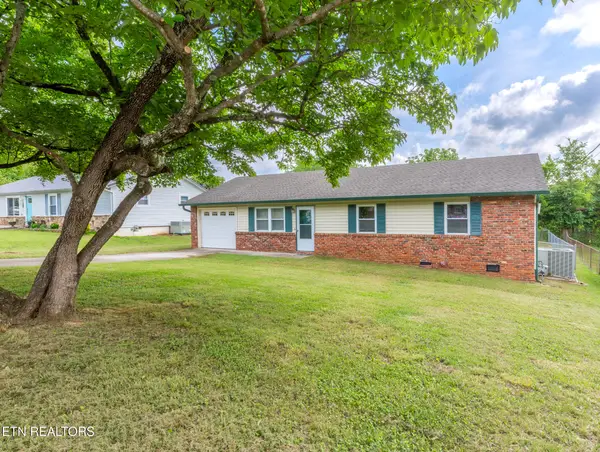
10801 Highcliff Drive, Knoxville, TN 37934
Local realty services provided by:Better Homes and Gardens Real Estate Gwin Realty
10801 Highcliff Drive,Knoxville, TN 37934
$369,000
- 3 Beds
- 2 Baths
- 1,496 sq. ft.
- Single family
- Active
Listed by: melissa davis
Office: the ferguson company
MLS#:1342772
Source:TN_KAAR
Price summary
- Price:$369,000
- Price per sq. ft.:$246.66
About this home
Welcome to this one-level home tucked away on a quiet cul-de-sac in the heart of Farragut. Situated on a spacious level .56-acre lot, this property offers a private fenced backyard with a deck--perfect for outdoor dining, entertaining, pets, or simply enjoying the peaceful setting.
Inside, the home features 3 bedrooms, 1.5 baths, and a functional layout with both a living room and a separate family room complete with built-ins, creating flexible space for everyday living. Tile and luxury vinyl flooring flow throughout the home, while double-hung vinyl windows provide easy maintenance and convenient cleaning.
Additional highlights include a covered front porch, carport, extra storage space, and a low-maintenance exterior with brick and Hardie siding. Conveniently located near shopping, dining, parks, and everyday amenities, all within the highly sought-after Farragut school district.
Contact an agent
Home facts
- Year built:1971
- Listing ID #:1342772
- Added:1 day(s) ago
- Updated:May 30, 2026 at 12:11 AM
Rooms and interior
- Bedrooms:3
- Total bathrooms:2
- Full bathrooms:1
- Half bathrooms:1
- Rooms Total:7
- Flooring:Tile
- Basement:Yes
- Basement Description:Crawl Space
- Living area:1,496 sq. ft.
Heating and cooling
- Cooling:Central Cooling
- Heating:Central, Electric
Structure and exterior
- Year built:1971
- Building area:1,496 sq. ft.
- Lot area:0.56 Acres
- Lot Features:Cul-De-Sac
- Architectural Style:Traditional
- Construction Materials:Block, Brick, Fiber Cement, Frame
Schools
- High school:Farragut
- Middle school:Farragut
- Elementary school:Farragut Intermediate
Utilities
- Sewer:Public Sewer
Finances and disclosures
- Price:$369,000
- Price per sq. ft.:$246.66
Features and amenities
- Amenities:Windows - Vinyl
Parking
- Parking description:Attached, Carport, Main Level
- Carport spaces:1
New listings near 10801 Highcliff Drive
- New
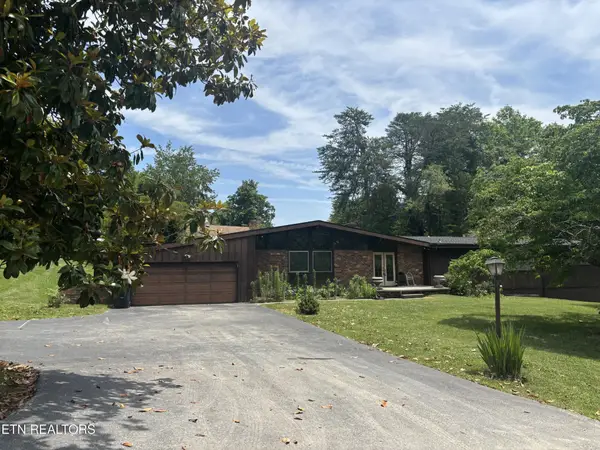 $974,900Active5 beds 6 baths4,000 sq. ft.
7121 Stone Mill Drive, Knoxville, TN 37919
MLS# 3225087Listed by: REALTY EXECUTIVES ASSOCIATES - New
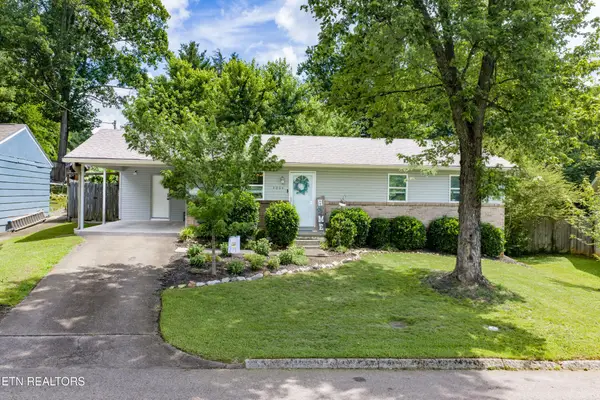 $359,900Active4 beds 2 baths1,328 sq. ft.
4804 Purdue Drive, Knoxville, TN 37921
MLS# 3225137Listed by: ELITE REALTY - New
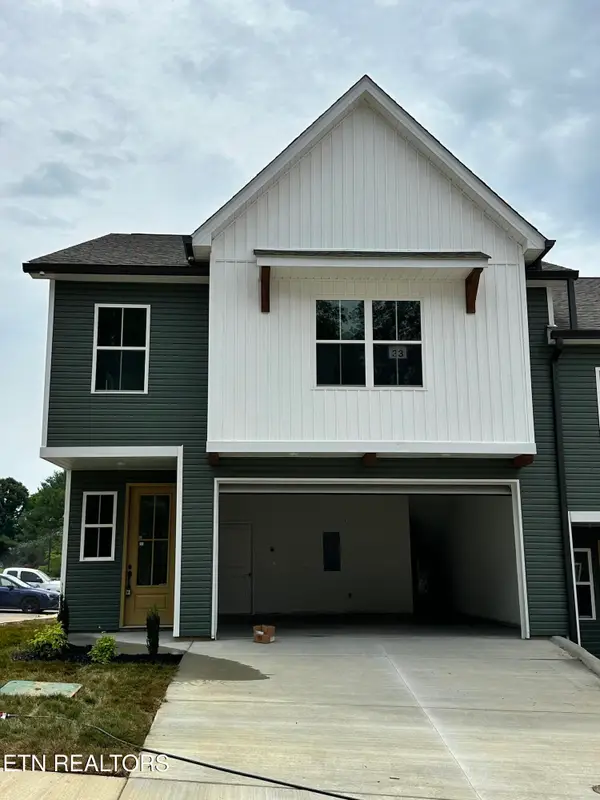 $380,475Active3 beds 3 baths1,937 sq. ft.
1642 Lateglow Way, Knoxville, TN 37931
MLS# 1342776Listed by: WOODY CREEK REALTY, LLC 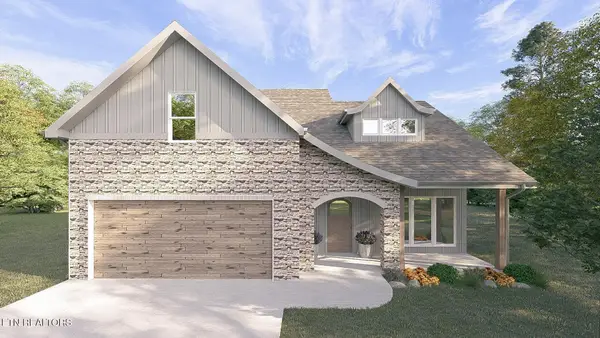 $497,649Pending4 beds 3 baths2,144 sq. ft.
2435 Lena George Lane, Knoxville, TN 37931
MLS# 1342766Listed by: WORLEY BUILDERS, INC.- New
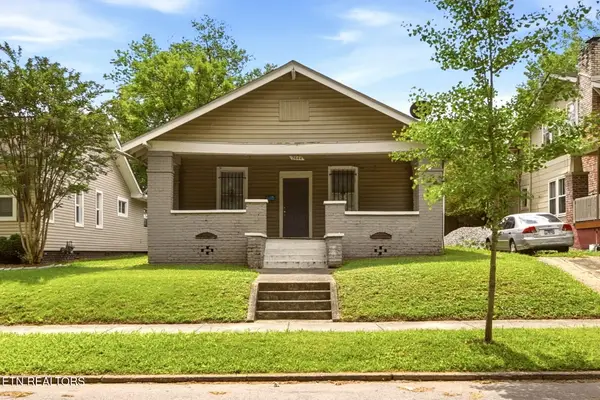 $169,900Active2 beds 1 baths1,198 sq. ft.
2644 E 5th Ave, Knoxville, TN 37914
MLS# 1342734Listed by: REALTY EXECUTIVES ASSOCIATES - New
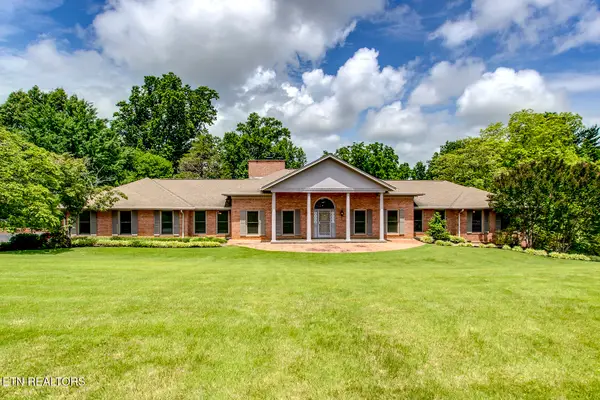 $1,475,000Active5 beds 5 baths6,100 sq. ft.
9525 Tunbridge Lane, Knoxville, TN 37922
MLS# 1342744Listed by: REALTY EXECUTIVES ASSOCIATES - New
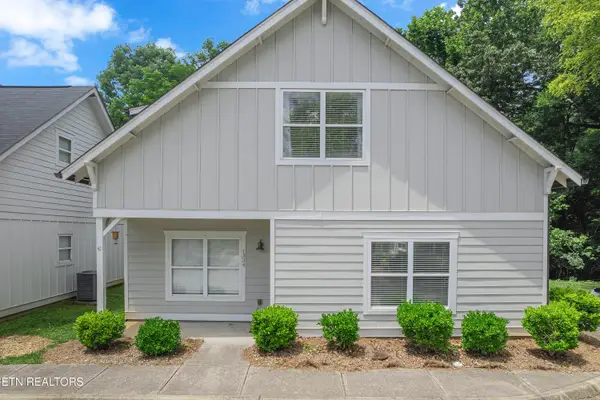 $524,800Active4 beds 4 baths1,792 sq. ft.
1334 Apple Blossom Way, Knoxville, TN 37920
MLS# 1342745Listed by: REALTY EXECUTIVES ASSOCIATES - Coming Soon
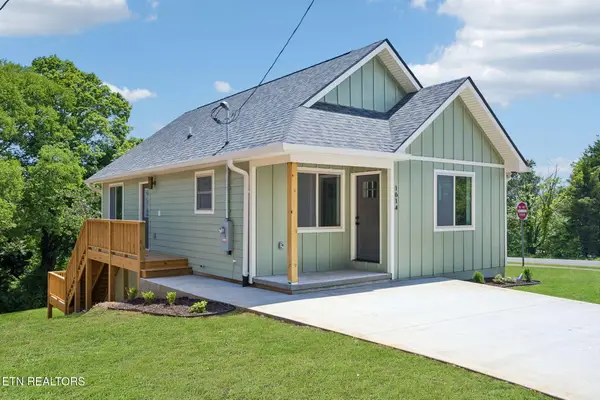 $385,000Coming Soon2 beds 2 baths
1614 Rugby Ave, Knoxville, TN 37920
MLS# 1342762Listed by: WALLACE - New
 $292,900Active3 beds 2 baths1,092 sq. ft.
5808 Mondale Rd, Knoxville, TN 37912
MLS# 1342767Listed by: REALTY EXECUTIVES ASSOCIATES


Protect your home and budget from life's surprises with an Assurant Home Warranty, backed by a partner that supports you through every step of homeownership. Explore Plans.
© 2026 Better Homes and Gardens Real Estate LLC. An Anywhere Real Estate company. All rights reserved. Better Homes and Gardens® Real Estate is a registered trademark owned by Meredith Operations Corporation, licensed to Better Homes and Gardens Real Estate LLC and used with permission. Better Homes and Gardens Real Estate LLC fully supports the principles of the Fair Housing Act and the Equal Opportunity Act. Listing information is deemed reliable but is not guaranteed accurate.
Each office is independently owned and operated.
Any services or products provided by third parties are not provided by, affiliated with or related to Better Homes and Gardens Real Estate LLC, or its affiliated companies.