
7121 Stone Mill Drive, Knoxville, TN 37919
Local realty services provided by:Better Homes and Gardens Real Estate Heritage Group
7121 Stone Mill Drive,Knoxville, TN 37919
$974,900
- 5 Beds
- 6 Baths
- 4,000 sq. ft.
- Single family
- Active
Listed by: jeff larue
Office: realty executives associates
MLS#:3225087
Source:NASHVILLE
Price summary
- Price:$974,900
- Price per sq. ft.:$243.73
About this home
Welcome to this spacious West Knoxville rancher with a fully finished basement, offering 5 bedrooms, 4 full baths, and 2 half baths in a location that combines convenience with outdoor recreation. The main level features four bedrooms, including a private primary suite, providing comfortable one-level living for everyday life. Downstairs, the finished walkout basement expands your living space with an additional bedroom and full bath, a large rec room, kitchenette, abundant storage, and its own private entrance, making it ideal for guests, multi-generational living, a home business, or extended stays.
Recent updates include a roof that is less than one year old, providing added peace of mind for years to come. Outside, enjoy the freedom of no HOA restrictions while still being close to everything West Knoxville has to offer. Publix is less than five minutes away, Knoxville McGhee Tyson Airport is under 20 minutes from home, and multiple lake access points and boat ramps are less than 10 minutes away, making it easy to spend your weekends on the water.
With generous living spaces, flexible basement accommodations, ample storage, and an unbeatable location, this home offers the perfect blend of comfort, convenience, and lifestyle....
Contact an agent
Home facts
- Year built:1966
- Subdivision & Development:Westmoreland Hgts Add Pt 12
- Listing ID #:3225087
- Added:65 day(s) ago
- Updated:August 03, 2026 at 02:23 PM
Rooms and interior
- Bedrooms:5
- Total bathrooms:6
- Full bathrooms:4
- Half bathrooms:2
- Flooring:Carpet, Laminate
- Kitchen Description:Dishwasher, Refrigerator
- Basement:Yes
- Basement Description:Finished
- Living area:4,000 sq. ft.
Heating and cooling
- Cooling:Central Air
- Heating:Central, Electric
- Central air:Yes
Structure and exterior
- Year built:1966
- Building area:4,000 sq. ft.
- Lot area:1 Acres
- Architectural Style:Traditional
- Construction Materials:Brick, Frame
- Exterior Features:Patio
- Levels:2 Story
Schools
- High school:West High School
- Middle school:Bearden Middle School
- Elementary school:Bearden Elementary
Utilities
- Water:Public, Water Available
- Sewer:Public Sewer
Finances and disclosures
- Price:$974,900
- Price per sq. ft.:$243.73
- Tax amount:$4,490
Features and amenities
- Appliances:Dishwasher, Refrigerator, Washer
- Laundry features:Dryer, Washer
- Amenities:Walk-In Closet(s)
Parking
- Total parking spaces:2
- Parking description:Attached
- Garage:Yes
- Garage spaces:2
 Copyright 2026 Realtracs Mls. All rights reserved. Realtracs Mls provides content displayed here (“provided content”) on an “as is” basis and makes no representations or warranties regarding the provided content, including, but not limited to those of non-infringement, timeliness, accuracy, or completeness. Individuals and companies using information presented are responsible for verification and validation of information they utilize and present to their customers and clients. Realtracs Mls will not be liable for any damage or loss resulting from use of the provided content or the products available through Portals, IDX, VOW, and/or Syndication. Recipients of this information shall not resell, redistribute, reproduce, modify, or otherwise copy any portion thereof without the expressed written consent of Realtracs Mls.
New listings near 7121 Stone Mill Drive
- Coming Soon
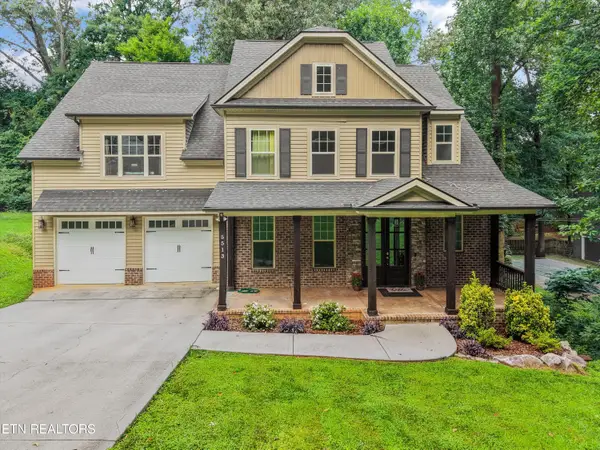 $869,900Coming Soon4 beds 5 baths
5513 Pinellas Drive, Knoxville, TN 37919
MLS# 1350461Listed by: SLYMAN REAL ESTATE - Coming Soon
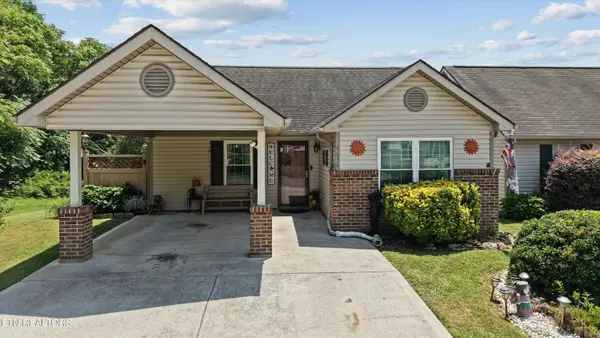 $259,000Coming Soon2 beds 2 baths
5638 Kalispell Way, Knoxville, TN 37924
MLS# 1350450Listed by: HONORS REAL ESTATE SERVICES LLC - New
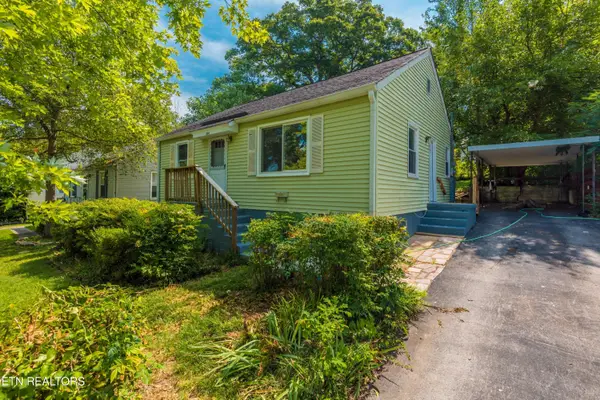 $229,900Active2 beds 1 baths837 sq. ft.
804 E Columbia Ave, Knoxville, TN 37917
MLS# 1350451Listed by: INMAN REALTY - New
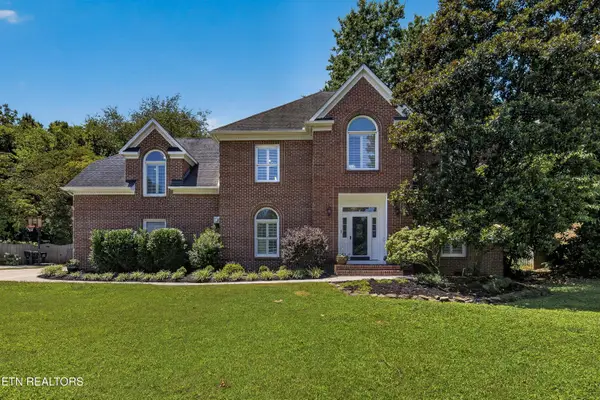 $829,000Active4 beds 3 baths3,439 sq. ft.
313 Battle Front Tr, Knoxville, TN 37934
MLS# 1350444Listed by: EXP REALTY, LLC - New
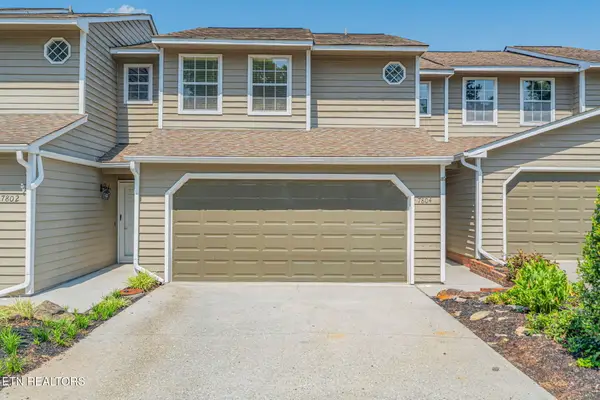 $325,000Active2 beds 3 baths1,561 sq. ft.
7804 Village Drive, Knoxville, TN 37919
MLS# 1350448Listed by: KELLER WILLIAMS REALTY - New
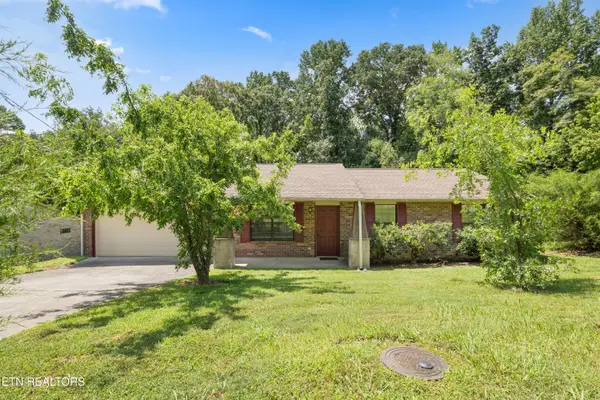 $334,900Active3 beds 2 baths1,380 sq. ft.
6007 Bridge Garden Rd, Knoxville, TN 37912
MLS# 1350436Listed by: REALTY EXECUTIVES ASSOCIATES - New
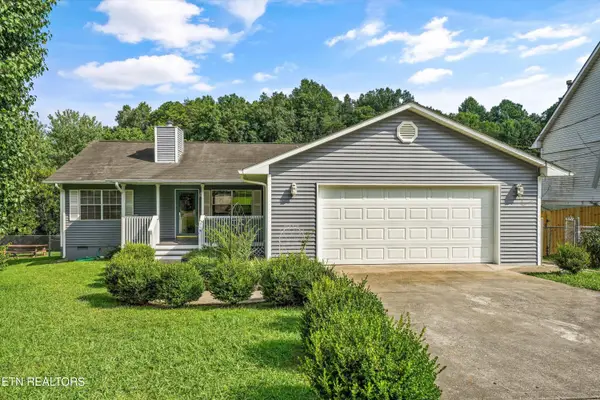 $305,000Active3 beds 2 baths1,540 sq. ft.
4298 Larigo Drive, Knoxville, TN 37914
MLS# 1350437Listed by: KELLER WILLIAMS REALTY - New
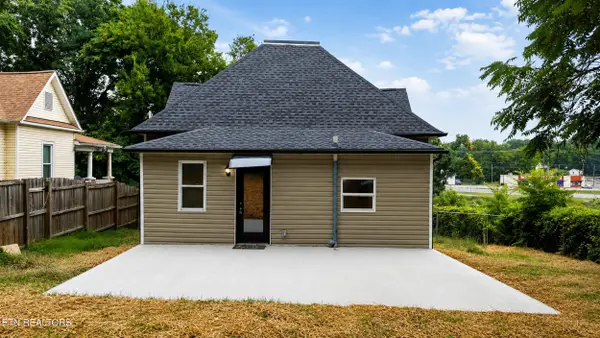 $318,900Active3 beds 2 baths1,600 sq. ft.
2030 Joseph Schofield St #2030, Knoxville, TN 37921
MLS# 1350438Listed by: EXP REALTY, LLC - New
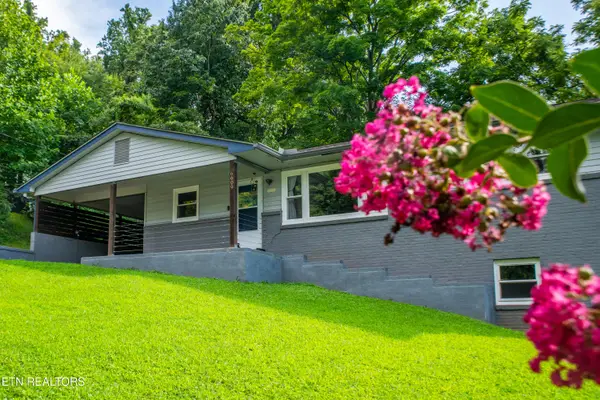 $386,900Active3 beds 3 baths2,008 sq. ft.
6609 Hilda Lane, Knoxville, TN 37921
MLS# 1350440Listed by: COSBY REAL ESTATE, INC - New
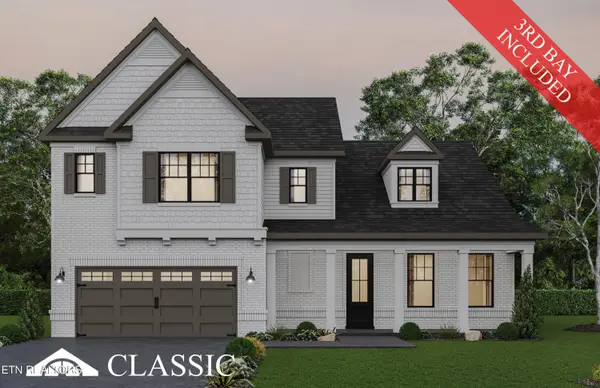 $849,900Active4 beds 3 baths2,773 sq. ft.
(lot 76) Boston Ivy Lane, Knoxville, TN 37932
MLS# 1350421Listed by: SADDLEBROOK REALTY, LLC


Protect your home and budget from life's surprises with an Assurant Home Warranty, backed by a partner that supports you through every step of homeownership. Explore Plans.
© 2026 Better Homes and Gardens Real Estate LLC. An Anywhere Real Estate company. All rights reserved. Better Homes and Gardens® Real Estate is a registered trademark owned by Meredith Operations Corporation, licensed to Better Homes and Gardens Real Estate LLC and used with permission. Better Homes and Gardens Real Estate LLC fully supports the principles of the Fair Housing Act and the Equal Opportunity Act. Listing information is deemed reliable but is not guaranteed accurate.
Each office is independently owned and operated.
Any services or products provided by third parties are not provided by, affiliated with or related to Better Homes and Gardens Real Estate LLC, or its affiliated companies.