
11013 Hunters Knoll Lane, Knoxville, TN 37932
Local realty services provided by:Better Homes and Gardens Real Estate Gwin Realty
11013 Hunters Knoll Lane,Knoxville, TN 37932
$649,000
- 3 Beds
- 2 Baths
- 2,734 sq. ft.
- Single family
- Active
Listed by: kenny phillips, phillip hopper
Office: powell auction & realty,llc
MLS#:1353835
Source:TN_KAAR
Price summary
- Price:$649,000
- Price per sq. ft.:$237.38
- Monthly HOA dues:$55
About this home
BACK ON THE MARKET AT NO FAULT TO THE SELLER (HOME SELL CONTINGENCY NOT MET) Stunning Tudor Style All-Brick Home in Hardin Valley - Single Level with Bonus Room | This exceptional Tudor style all-brick home in the desirable Hardin Valley community offers a rare combination of timeless architectural charm, thoughtful design, and upscale finishes throughout. Entering through a large foyer with elegant arched doorways, the home immediately impresses with gorgeous hand-scraped hardwood floors, multiple coat and storage closets, and a floor plan that flows beautifully from one space to the next. With a community pavilion and pool adding resort-style appeal, this property delivers an outstanding living experience inside and out.
The heart of the home is a wonderful great room style living space seamlessly connecting the kitchen, dining area, and living room - perfect for everyday living and entertaining. The living room features a gas log fireplace, and a gorgeous sunroom with tongue and groove ceiling and matching hardwood floor provides an additional retreat bathed in natural light. A nice deck area extends the living space outdoors. An office - equally suited as a formal dining room - sits just off the kitchen and features French doors for privacy when desired.
The beautifully appointed kitchen features a large island with bar seating, granite counters, a pantry, and under-cabinet lighting, all flowing openly into the dining area and living room to create a seamless and inviting space for cooking and entertaining alike.
The master suite is a true sanctuary, featuring a tray ceiling and a luxuriously appointed en-suite bathroom with a double sink granite top vanity, walk-in tile shower, water closet, linen closet, and a large walk-in closet with an organizer system and direct access to the laundry room - making everyday living as effortless as possible.
The main level also offers two generous guest bedrooms with walk-in closets, an oversized guest bathroom with granite top vanity, a laundry room accessible from both the hallway and the master suite, a two-car attached garage, and multiple coat and storage closets throughout - ensuring that space and storage are never in short supply.
The upper level features a large bonus room perfectly suited as a playroom, media room, home office, or flex space, along with a large storage closet providing additional practical storage for the home.
The subdivision features a wonderful community pavilion and swimming pool, adding a resort-style touch to everyday living in this sought-after Hardin Valley community.
Whether you're drawn to the architectural character, the thoughtfully designed floor plan, the upscale finishes throughout, or the exceptional community lifestyle, this stunning home is an opportunity not to be missed. Buyer to verify all information....
Contact an agent
Home facts
- Year built:2017
- Subdivision & Development:Hayden Hill S/D Phase Ib
- Listing ID #:1353835
- Added:73 day(s) ago
- Updated:November 13, 2026 at 04:13 PM
Rooms and interior
- Bedrooms:3
- Total bathrooms:2
- Full bathrooms:2
- Rooms Total:7
- Flooring:Carpet, Hardwood, Tile
- Basement:Yes
- Basement Description:Crawl Space
- Living area:2,734 sq. ft.
Heating and cooling
- Cooling:Central Cooling
- Heating:Central, Electric
Structure and exterior
- Year built:2017
- Building area:2,734 sq. ft.
- Lot area:0.34 Acres
- Architectural Style:Traditional, Tudor
- Construction Materials:Brick, Frame, Stone
Utilities
- Sewer:Public Sewer
Finances and disclosures
- Price:$649,000
- Price per sq. ft.:$237.38
Parking
- Parking description:Attached, Garage Door Opener, Main Level, Off-Street Parking
New listings near 11013 Hunters Knoll Lane
- Coming Soon
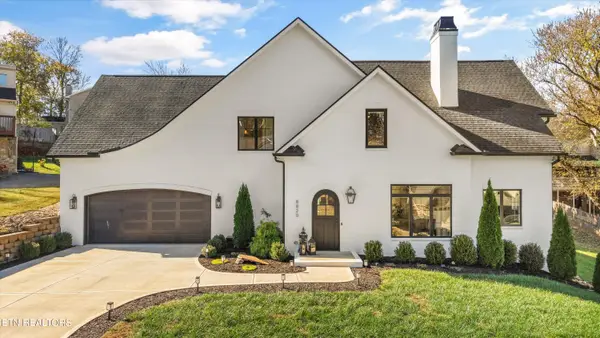 $950,000Coming Soon - No Showings5 beds 4 baths3,279 sq. ft.
8820 Cedar Springs Lane, Knoxville, TN 37923
MLS# 1361987Listed by: REALTY EXECUTIVES ASSOCIATES - Coming Soon
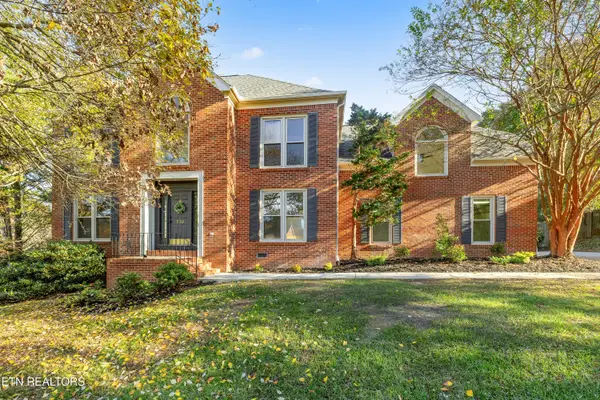 $650,000Coming Soon - No Showings3 beds 3 baths2,749 sq. ft.
330 Sundown Rd, Knoxville, TN 37934
MLS# 1362005Listed by: CAPSTONE REALTY GROUP - Coming Soon
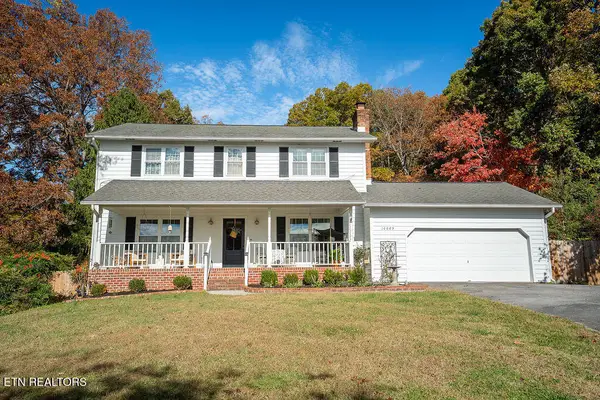 $610,000Coming Soon - No Showings5 beds 4 baths3,008 sq. ft.
10003 Roxbury Point, Knoxville, TN 37922
MLS# 1361812Listed by: REALTY ONE GROUP ASCEND - Coming Soon
 $140,000Coming Soon3 beds 1 baths1,078 sq. ft.
2311 Cecil Ave, Knoxville, TN 37917
MLS# 3632303Listed by: REALTY EXECUTIVES ASSOCIATES - Coming Soon
 $167,000Coming Soon3 beds 2 baths1,200 sq. ft.
529 Cedar Ave, Knoxville, TN 37917
MLS# 3627056Listed by: COMPASS VENTURES, LLC - Coming Soon
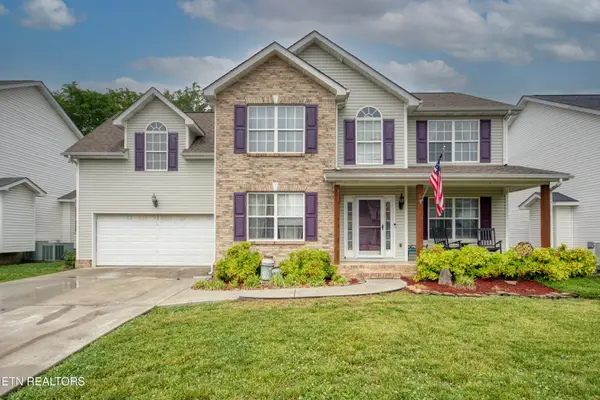 $410,000Coming Soon4 beds 3 baths2,276 sq. ft.
2510 Fernbank Rd, Knoxville, TN 37924
MLS# 3615733Listed by: WALLACE REAL ESTATE - Coming Soon
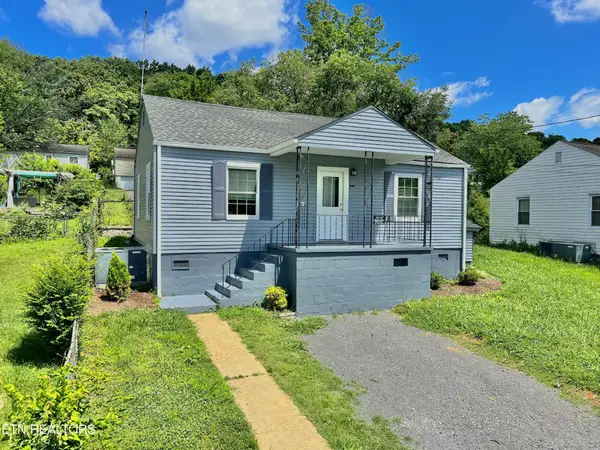 $239,900Coming Soon2 beds 2 baths884 sq. ft.
2627 Larkwood Lane, Knoxville, TN 37921
MLS# 3593041Listed by: EXIT REALTY PROS TN - Coming Soon
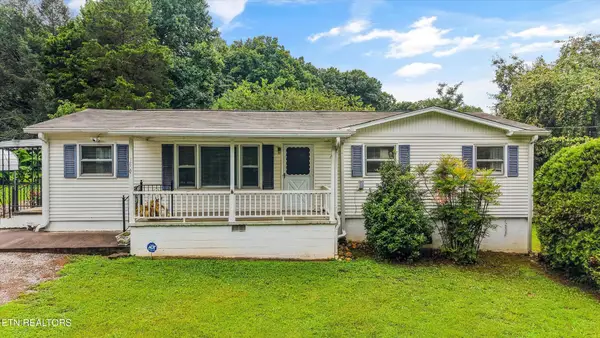 $389,900Coming Soon3 beds 2 baths1,464 sq. ft.
1809 Andes Rd, Knoxville, TN 37931
MLS# 3505956Listed by: KELLER WILLIAMS WEST KNOXVILLE - Coming Soon
 $275,000Coming Soon2 beds 2 baths1,150 sq. ft.
818 Calypso Way #10, Knoxville, TN 37923
MLS# 3168257Listed by: REALTY EXECUTIVES ASSOCIATES - Coming Soon
 $299,900Coming Soon3 beds 2 baths1,350 sq. ft.
4421 Ellen St, Knoxville, TN 37920
MLS# 3245303Listed by: RE/MAX FIRST


Protect your home and budget from life's surprises with an Assurant Home Warranty, backed by a partner that supports you through every step of homeownership. Explore Plans.
© 2026 Better Homes and Gardens Real Estate LLC. An Anywhere Real Estate company. All rights reserved. Better Homes and Gardens® Real Estate is a registered trademark owned by Meredith Operations Corporation, licensed to Better Homes and Gardens Real Estate LLC and used with permission. Better Homes and Gardens Real Estate LLC fully supports the principles of the Fair Housing Act and the Equal Opportunity Act. Listing information is deemed reliable but is not guaranteed accurate.
Each office is independently owned and operated.
Any services or products provided by third parties are not provided by, affiliated with or related to Better Homes and Gardens Real Estate LLC, or its affiliated companies.