
1107 Burning Tr, Knoxville, TN 37909
Local realty services provided by:Better Homes and Gardens Real Estate Jackson Realty
1107 Burning Tr,Knoxville, TN 37909
$399,900
- 3 Beds
- 3 Baths
- 1,920 sq. ft.
- Single family
- Active
Listed by: caroline l mcdonald, bonnie swain
Office: mcdonald realty, llc.
MLS#:1347034
Source:TN_KAAR
Price summary
- Price:$399,900
- Price per sq. ft.:$208.28
About this home
Charming home with wonderful curb appeal on a spacious, wooded lot in well established West Knoxville neighborhood conveniently located to Knoxville's main thoroughfares!
Bring the outdoors in with this 16 x 14 screened porch right and large backyard that boasts professional landscape, mature trees, and brick lined walkways & patios perfect for entertaining. This traditional home offers 3 bedrooms. The master bath is en-suite and hall bath features new updates. Enjoy family gatherings in the huge family room with natural lighting, original pegged hardwood floors, and adjoining dining room space that leads to the screened porch. The kitchen features updated appliances, flooring, and lovely sink with window to the peaceful backyard.
On the lower level, you will find custom built-ins located in an office/hobby room and huge family rec room with free standing, gas artificial log burning stove perfect for cool winter evenings. An additional 1/2 bath and laundry room is also located on the lower level just off garage.
All measurements are approximate and should be verified.Priced to sell!...
Contact an agent
Home facts
- Year built:1965
- Listing ID #:1347034
- Added:1 day(s) ago
- Updated:July 06, 2026 at 02:52 PM
Rooms and interior
- Bedrooms:3
- Total bathrooms:3
- Full bathrooms:2
- Half bathrooms:1
- Rooms Total:9
- Flooring:Carpet, Hardwood, Laminate, Tile
- Basement:Yes
- Basement Description:Finished, Plumbed
- Living area:1,920 sq. ft.
Heating and cooling
- Cooling:Central Cooling
- Heating:Central, Electric, Heat Pump
Structure and exterior
- Year built:1965
- Building area:1,920 sq. ft.
- Lot area:0.45 Acres
- Lot Features:Wooded
- Architectural Style:Traditional
- Construction Materials:Brick
Schools
- High school:Bearden
- Middle school:Bearden
- Elementary school:West Hills
Utilities
- Sewer:Public Sewer
Finances and disclosures
- Price:$399,900
- Price per sq. ft.:$208.28
Features and amenities
- Amenities:Windows - Vinyl
Parking
- Parking description:Attached, Basement, Garage Door Opener
- Garage spaces:2
New listings near 1107 Burning Tr
- New
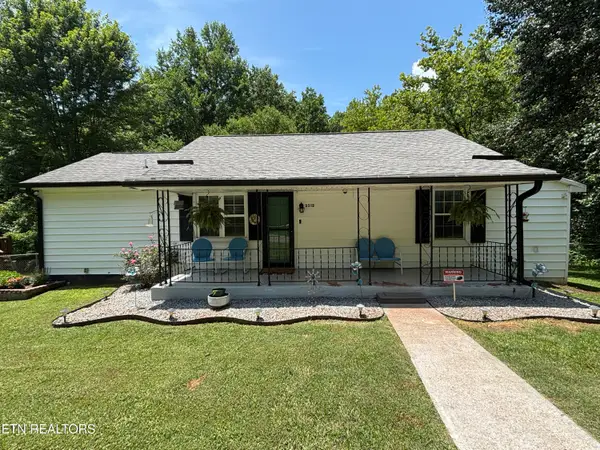 $309,000Active2 beds 2 baths1,052 sq. ft.
2512 SE Aberdeen Lane, Knoxville, TN 37920
MLS# 1347096Listed by: DAY & ASSOCIATES - Coming Soon
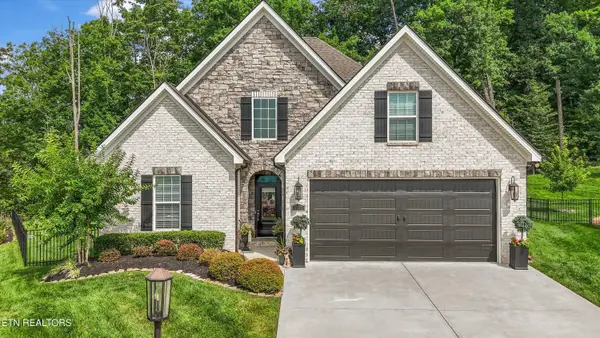 $824,900Coming Soon3 beds 3 baths
9335 Paradise Valley Lane, Knoxville, TN 37922
MLS# 1347082Listed by: UNITED REAL ESTATE SOLUTIONS - Coming SoonOpen Sun, 2 to 4pm
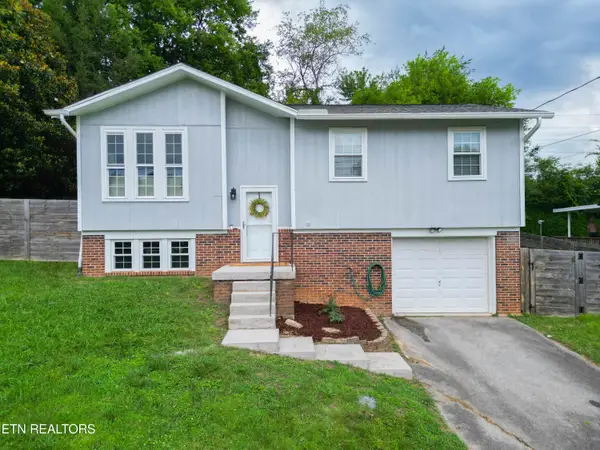 $419,000Coming Soon3 beds 2 baths
6105 Travis Drive, Knoxville, TN 37921
MLS# 1347080Listed by: KELLER WILLIAMS - Coming Soon
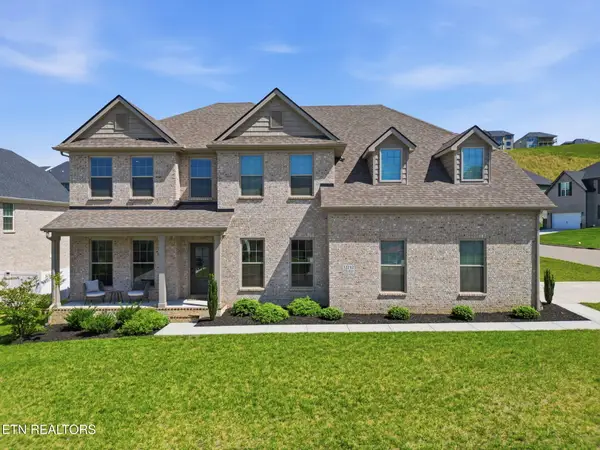 $819,000Coming Soon4 beds 5 baths
12242 Bethel Hollow Drive, Knoxville, TN 37932
MLS# 1347077Listed by: VISION PROPERTIES GROUP, INC. - New
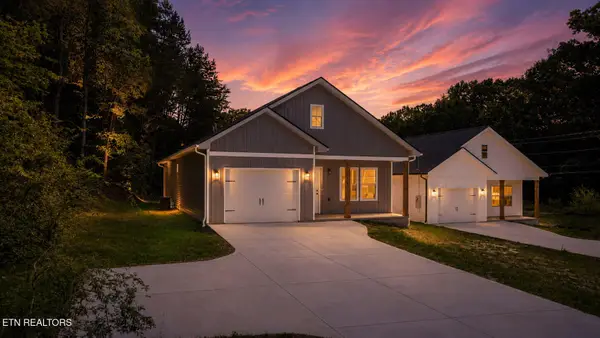 $360,000Active3 beds 2 baths1,365 sq. ft.
2008 Woods-smith Rd, Knoxville, TN 37921
MLS# 1347076Listed by: SCENIC VIEW REALTY OF KNOXVILL - Coming Soon
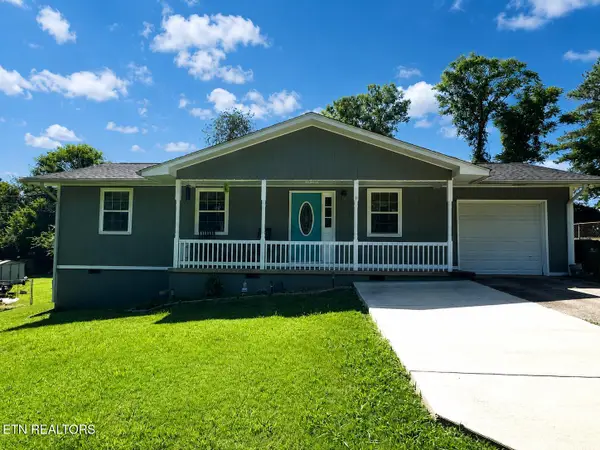 $265,000Coming Soon3 beds 2 baths
3408 Argyle Drive, Knoxville, TN 37914
MLS# 1347071Listed by: YOUNG MARKETING GROUP, REALTY EXECUTIVES - New
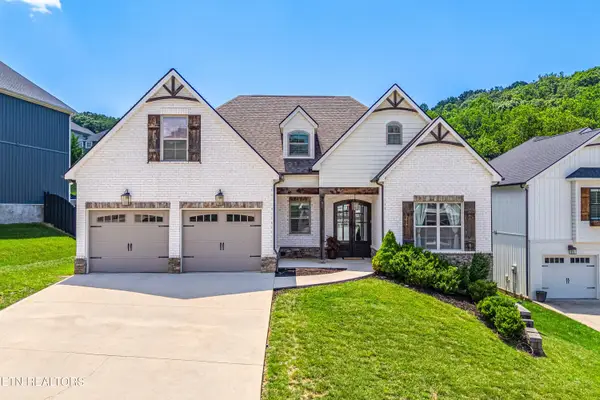 $820,000Active4 beds 3 baths2,797 sq. ft.
2043 Highlands Ridge Lane, Knoxville, TN 37932
MLS# 1347062Listed by: REALTY EXECUTIVES ASSOCIATES - Coming Soon
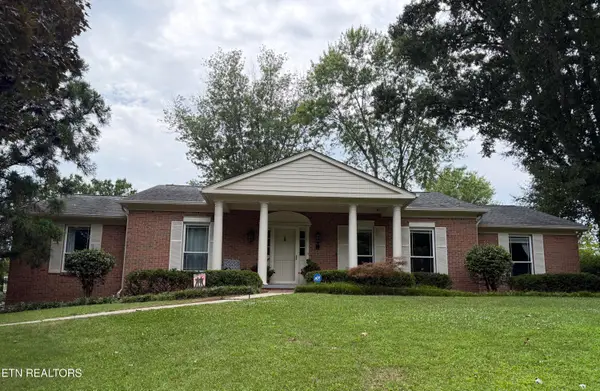 $700,000Coming Soon5 beds 3 baths
9632 Briarwood Drive, Knoxville, TN 37923
MLS# 1347065Listed by: REALTY EXECUTIVES ASSOCIATES - New
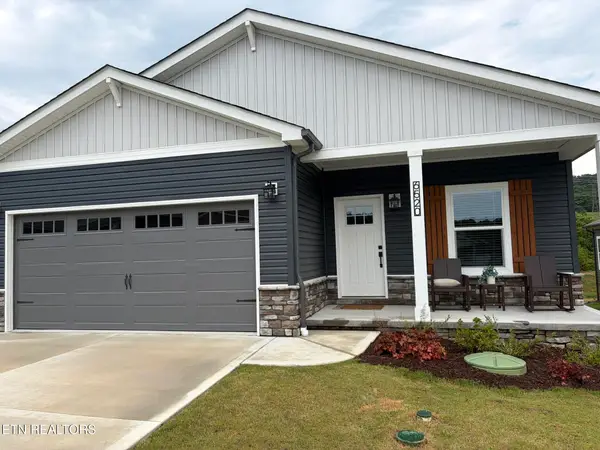 $327,375Active4 beds 2 baths1,620 sq. ft.
6520 Spotted Orchid Lane, Knoxville, TN 37924
MLS# 1347066Listed by: CBH LEGACY REALTY - New
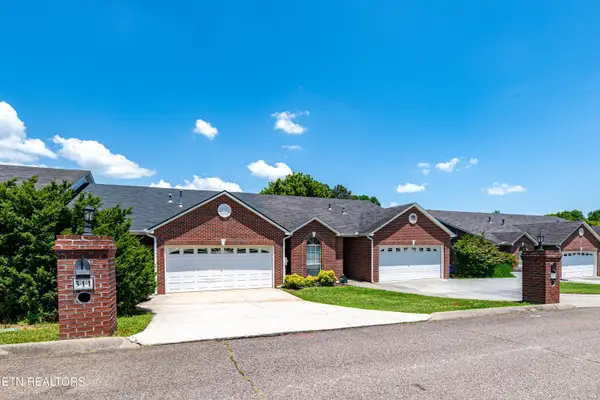 $359,000Active2 beds 2 baths1,576 sq. ft.
311 Creekview Lane, Knoxville, TN 37923
MLS# 1347068Listed by: SLYMAN REAL ESTATE


Protect your home and budget from life's surprises with an Assurant Home Warranty, backed by a partner that supports you through every step of homeownership. Explore Plans.
© 2026 Better Homes and Gardens Real Estate LLC. An Anywhere Real Estate company. All rights reserved. Better Homes and Gardens® Real Estate is a registered trademark owned by Meredith Operations Corporation, licensed to Better Homes and Gardens Real Estate LLC and used with permission. Better Homes and Gardens Real Estate LLC fully supports the principles of the Fair Housing Act and the Equal Opportunity Act. Listing information is deemed reliable but is not guaranteed accurate.
Each office is independently owned and operated.
Any services or products provided by third parties are not provided by, affiliated with or related to Better Homes and Gardens Real Estate LLC, or its affiliated companies.