
1120 Bordeaux Circle, Knoxville, TN 37919
Local realty services provided by:Better Homes and Gardens Real Estate Jackson Realty
1120 Bordeaux Circle,Knoxville, TN 37919
$641,000
- 3 Beds
- 4 Baths
- 2,419 sq. ft.
- Single family
- Active
Listed by: janna meredith
Office: crye-leike realtors south, inc
MLS#:1361022
Source:TN_KAAR
Price summary
- Price:$641,000
- Price per sq. ft.:$264.99
- Monthly HOA dues:$685
About this home
Nestled among mature trees and winding roads, The Westland Condominiums offers gated, maintenance-free living in one of Knoxville's desirable residential communities. This spacious 3-bedroom, 3.5-bath condo features a thoughtfully designed floor plan with three private courtyards that extend the living space outdoors--perfect for entertaining or enjoying a quiet morning. The main level offers a generous primary suite with a large walk-in closet, ensuite bath with vanity
and walk-in shower, and a private courtyard patio. An additional main-level bedroom features its own ensuite bath and private patio. The inviting living area flows into a separate dining room, while a convenient half bath and dedicated laundry room add functionality. Upstairs, you'll find a third bedroom, full bath, loft sitting area, and abundant walk-in attic storage. Personalize this exceptional property to suit your style! The condo is being sold as-is. Just minutes from Lakeshore Park, enjoy convenient access to walking trails, waterfront views, green space, and recreation. Community amenities include a pool, tennis courts, fitness area, and clubhouse. Visit the Westland Condominiums website https://thewestlandcondos.com for additional information regarding bylaws and amenities....
Contact an agent
Home facts
- Year built:1985
- Subdivision & Development:Westlands Condominiums Phase I Unit 120
- Listing ID #:1361022
- Added:3 day(s) ago
- Updated:November 07, 2026 at 03:35 PM
Rooms and interior
- Bedrooms:3
- Total bathrooms:4
- Full bathrooms:3
- Half bathrooms:1
- Rooms Total:8
- Flooring:Carpet, Hardwood, Tile
- Basement:Yes
- Basement Description:Slab
- Living area:2,419 sq. ft.
Heating and cooling
- Cooling:Central Cooling
- Heating:Central, Electric, Forced Air
Structure and exterior
- Year built:1985
- Building area:2,419 sq. ft.
- Lot area:0.1 Acres
- Lot Features:Cul-De-Sac, Zero Lot Line
- Architectural Style:Contemporary
- Construction Materials:Block, Stucco
Schools
- High school:West
- Middle school:Bearden
- Elementary school:Bearden
Utilities
- Sewer:Public Sewer
Finances and disclosures
- Price:$641,000
- Price per sq. ft.:$264.99
Parking
- Parking description:Attached, Garage Door Opener, Main Level
- Garage spaces:2
New listings near 1120 Bordeaux Circle
- Coming Soon
 $1,350,000Coming Soon - No Showings6 beds 6 baths6,733 sq. ft.
12341 Comblain Rd, Knoxville, TN 37934
MLS# 1361434Listed by: HONORS REAL ESTATE SERVICES LLC - Coming Soon
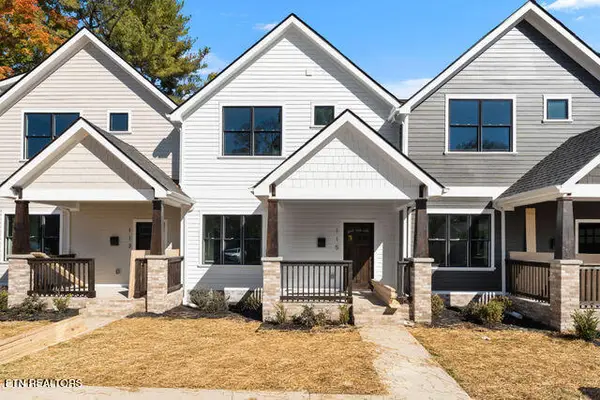 $499,900Coming Soon - No Showings3 beds 3 baths1,512 sq. ft.
115 Leonard Place, Knoxville, TN 37917
MLS# 1361373Listed by: REAL BROKER - Coming Soon
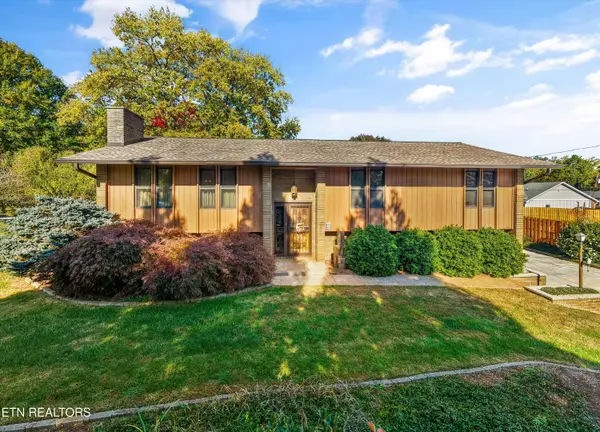 $495,000Coming Soon - No Showings3 beds 3 baths2,522 sq. ft.
4411 Dogwen Rd, Knoxville, TN 37938
MLS# 1361288Listed by: REALTY EXECUTIVES ASSOCIATES - Coming Soon
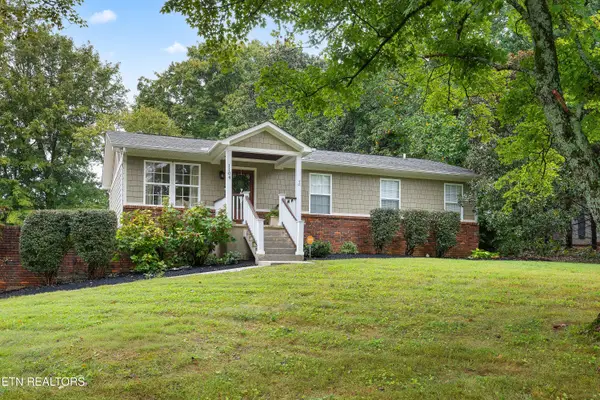 $649,000Coming Soon - No Showings3 beds 2 baths1,983 sq. ft.
1104 Burton Rd, Knoxville, TN 37919
MLS# 1361269Listed by: KELLER WILLIAMS SIGNATURE - Coming Soon
 $400,000Coming Soon - No Showings3 beds 2 baths2,144 sq. ft.
6301 Sevierville Pike, Knoxville, TN 37920
MLS# 1361270Listed by: TENNESSEE VALLEY REALTY ASSOC - Coming Soon
 $580,000Coming Soon - No Showings4 beds 3 baths2,394 sq. ft.
878 Festival Lane, Knoxville, TN 37923
MLS# 1361076Listed by: REDFIN - Coming Soon
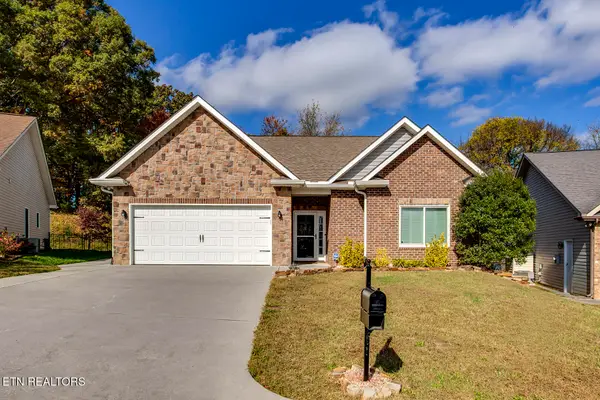 $395,000Coming Soon - No Showings3 beds 2 baths1,652 sq. ft.
4723 Pecanwood Way, Knoxville, TN 37921
MLS# 1361055Listed by: REALTY EXECUTIVES ASSOCIATES - Coming Soon
 $167,000Coming Soon3 beds 2 baths1,200 sq. ft.
529 Cedar Ave, Knoxville, TN 37917
MLS# 3627056Listed by: COMPASS VENTURES, LLC - Coming Soon
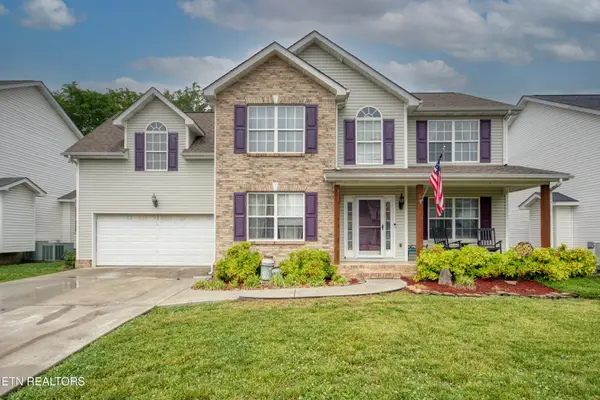 $410,000Coming Soon4 beds 3 baths2,276 sq. ft.
2510 Fernbank Rd, Knoxville, TN 37924
MLS# 3615733Listed by: WALLACE REAL ESTATE - Coming Soon
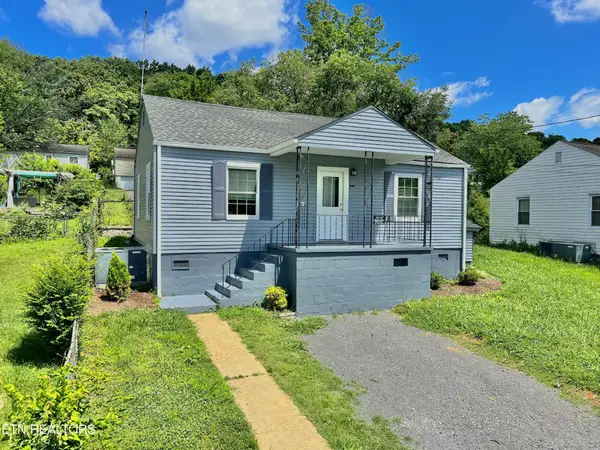 $239,900Coming Soon2 beds 2 baths884 sq. ft.
2627 Larkwood Lane, Knoxville, TN 37921
MLS# 3593041Listed by: EXIT REALTY PROS TN


Protect your home and budget from life's surprises with an Assurant Home Warranty, backed by a partner that supports you through every step of homeownership. Explore Plans.
© 2026 Better Homes and Gardens Real Estate LLC. An Anywhere Real Estate company. All rights reserved. Better Homes and Gardens® Real Estate is a registered trademark owned by Meredith Operations Corporation, licensed to Better Homes and Gardens Real Estate LLC and used with permission. Better Homes and Gardens Real Estate LLC fully supports the principles of the Fair Housing Act and the Equal Opportunity Act. Listing information is deemed reliable but is not guaranteed accurate.
Each office is independently owned and operated.
Any services or products provided by third parties are not provided by, affiliated with or related to Better Homes and Gardens Real Estate LLC, or its affiliated companies.