
1134 Potterstone Drive, Knoxville, TN 37922
Local realty services provided by:Better Homes and Gardens Real Estate Jackson Realty
1134 Potterstone Drive,Knoxville, TN 37922
$1,025,000
- 5 Beds
- 4 Baths
- - sq. ft.
- Single family
- Closed
Listed by: leigh reynolds
Office: realty executives associates
MLS#:1329052
Source:TN_KAAR
Price summary
- Price:$1,025,000
- Monthly HOA dues:$60
About this home
Through no fault of the sellers or the property, the previous buyer's home sale contingency couldn't be fulfilled. Come live like your on a daily vacation at this breathtaking private resort-style retreat custom-built luxury home featuring a stunning saltwater gunite pool and spa with rapid heat, elegant travertine pavers, and a covered patio with integrated sound system designed for year-round entertaining and unforgettable evenings.
From the moment you arrive, you'll notice the extensive updates and improvements the current owners have already completed so you can move right in and enjoy. Recent renovations include a redesigned primary bathroom with a gorgeous new tile shower and all-new tile flooring, newly installed modern hardwood floors, crawlspace encapsulation, professional garage floor coating, fresh exterior paint, newer HVAC unit, new tankless water heater, and more!!!
Inside, the thoughtfully designed floor plan offers approximately 3,883 square feet with 5 spacious bedrooms and 4 full bathrooms. The highly desirable main-level layout includes a luxurious primary suite plus three additional bedrooms -- a rare find ideal for families of all stages.
The main living area features custom built-ins, elegant finishes, and a cozy gas-log fireplace that creates a warm yet sophisticated atmosphere throughout the home.
Upstairs is an entertainer's dream featuring a private theater room complete with projector and shuffleboard table, along with an additional bedroom, full bath, office or playroom space, and abundant walk-out storage.
Additional highlights include professional landscaping, wired security cameras, extended driveway parking, and a side-entry two-car garage.
Perfectly situated on a beautifully landscaped lot in the highly sought-after Northshore and Farragut school districts, this exceptional property is just minutes from Ft. Loudoun Lake, Choto Marina, and Choto Market, offering convenient access to dining, shopping, boating, and outdoor recreation....
Contact an agent
Home facts
- Year built:2011
- Subdivision & Development:Copperstone S/D Unit 2
- Listing ID #:1329052
- Added:222 day(s) ago
- Updated:September 22, 2026 at 07:14 AM
Rooms and interior
- Bedrooms:5
- Total bathrooms:4
- Full bathrooms:4
- Rooms Total:11
- Flooring:Carpet, Hardwood, Tile
- Basement:Yes
- Basement Description:Crawl Space
Heating and cooling
- Cooling:Central Cooling
- Heating:Central, Electric
Structure and exterior
- Year built:2011
- Architectural Style:Contemporary, Cottage, Traditional
- Construction Materials:Brick, Fiber Cement, Stone
Schools
- High school:Farragut
- Middle school:Farragut
- Elementary school:Northshore
Utilities
- Sewer:Public Sewer
Finances and disclosures
- Price:$1,025,000
Features and amenities
- Amenities:Windows - Vinyl
Parking
- Parking description:Attached, Garage Door Opener, Main Level
- Garage spaces:2
New listings near 1134 Potterstone Drive
- Coming Soon
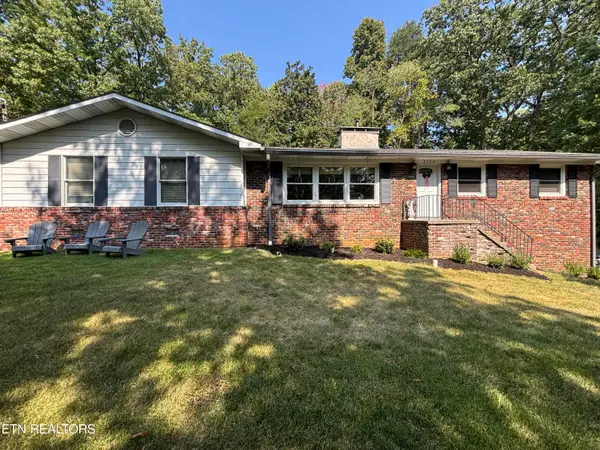 $499,900Coming Soon - No Showings3 beds 3 baths2,445 sq. ft.
4300 NE Chewasa Rd, Knoxville, TN 37918
MLS# 1356269Listed by: REALTY EXECUTIVES ASSOCIATES - Coming Soon
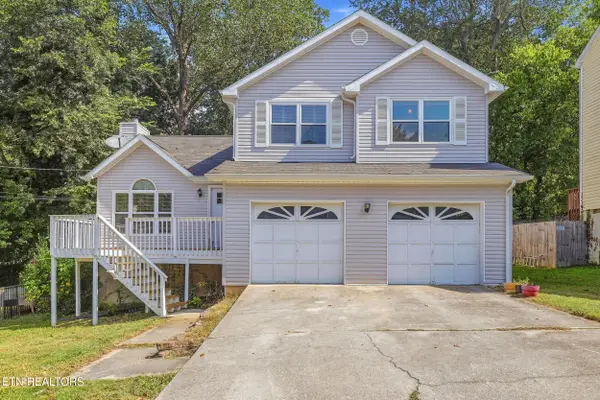 $360,000Coming Soon - No Showings3 beds 2 baths1,492 sq. ft.
1304 Woodridge Drive, Knoxville, TN 37919
MLS# 1356273Listed by: MR10 REALTY - Coming Soon
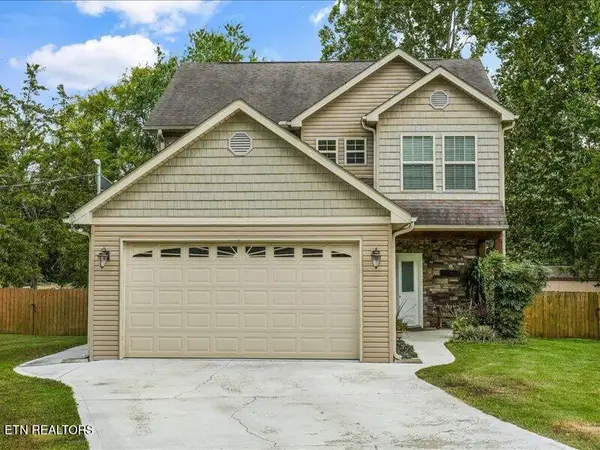 $419,900Coming Soon - No Showings3 beds 3 baths1,843 sq. ft.
7900 Wheatland Drive, Knoxville, TN 37931
MLS# 1356216Listed by: SLYMAN REAL ESTATE - Coming SoonOpen Sun, 2 to 4pm
 $575,000Coming Soon - No Showings3 beds 3 baths2,476 sq. ft.
1739 Avashire Lane, Knoxville, TN 37931
MLS# 1356208Listed by: THE REAL ESTATE OFFICE - Coming Soon
 $549,900Coming Soon - No Showings3 beds 3 baths2,125 sq. ft.
2422 Water Valley Way, Knoxville, TN 37932
MLS# 1356181Listed by: TENNESSEE LIFE REAL ESTATE PROFESSIONALS - Coming Soon
 $425,000Coming Soon - No Showings2 beds 3 baths1,730 sq. ft.
1851 Cherokee Bluff Drive, Knoxville, TN 37920
MLS# 1356183Listed by: KELLER WILLIAMS REALTY - Coming Soon
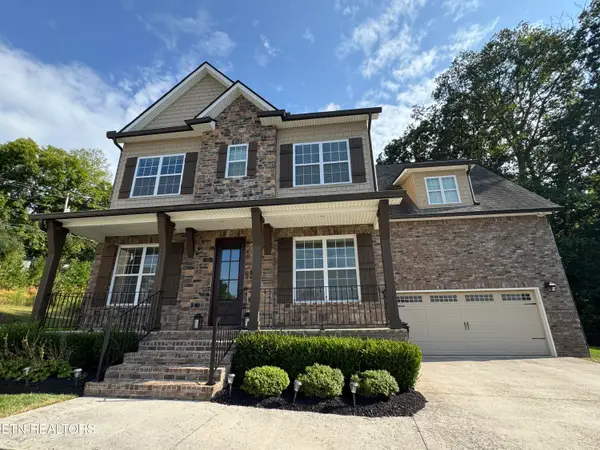 $840,000Coming Soon - No Showings4 beds 4 baths3,268 sq. ft.
8520 Flowering Peach Lane, Knoxville, TN 37923
MLS# 1356150Listed by: KELLER WILLIAMS SIGNATURE - Coming Soon
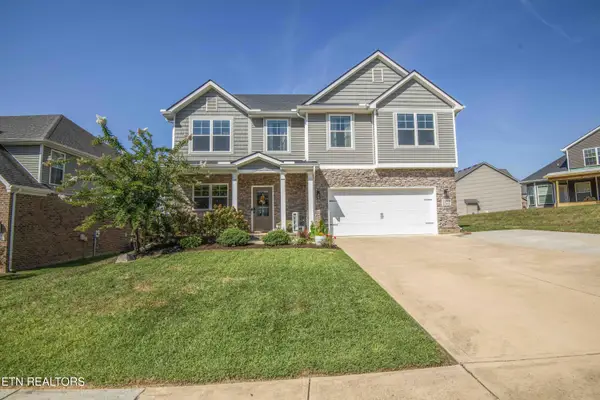 $639,900Coming Soon - No Showings4 beds 3 baths2,694 sq. ft.
2209 Sea Horse Rd, Knoxville, TN 37932
MLS# 1356115Listed by: REALTY ONE GROUP ANTHEM - Coming Soon
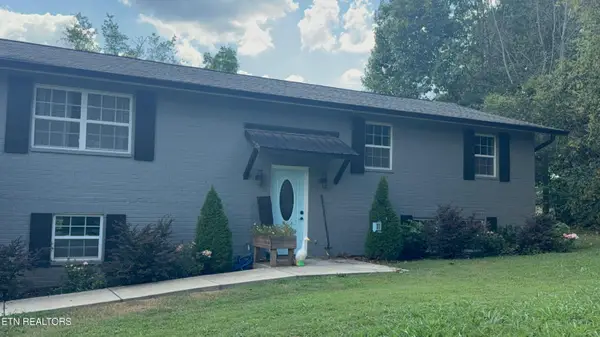 $469,900Coming Soon - No Showings4 beds 3 baths1,415 sq. ft.
6314 John May Drive, Knoxville, TN 37921
MLS# 1356099Listed by: KELLER WILLIAMS SIGNATURE - Coming Soon
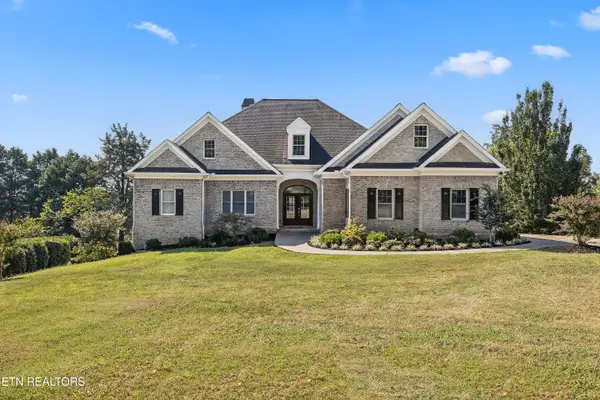 $1,975,500Coming Soon - No Showings4 beds 7 baths6,128 sq. ft.
12340 Vista Brook Lane, Knoxville, TN 37934
MLS# 1356084Listed by: UNITED REAL ESTATE SOLUTIONS


Protect your home and budget from life's surprises with an Assurant Home Warranty, backed by a partner that supports you through every step of homeownership. Explore Plans.
© 2026 Better Homes and Gardens Real Estate LLC. An Anywhere Real Estate company. All rights reserved. Better Homes and Gardens® Real Estate is a registered trademark owned by Meredith Operations Corporation, licensed to Better Homes and Gardens Real Estate LLC and used with permission. Better Homes and Gardens Real Estate LLC fully supports the principles of the Fair Housing Act and the Equal Opportunity Act. Listing information is deemed reliable but is not guaranteed accurate.
Each office is independently owned and operated.
Any services or products provided by third parties are not provided by, affiliated with or related to Better Homes and Gardens Real Estate LLC, or its affiliated companies.