
11507 Olympic Valley Drive, Knoxville, TN 37932
Local realty services provided by:Better Homes and Gardens Real Estate Jackson Realty
11507 Olympic Valley Drive,Knoxville, TN 37932
$545,000
- 5 Beds
- 3 Baths
- 2,303 sq. ft.
- Single family
- Pending
Upcoming open houses
- Sat, Aug 1501:00 pm - 05:00 pm
- Sun, Aug 1601:00 pm - 05:00 pm
- Mon, Aug 1701:00 pm - 05:00 pm
- Tue, Aug 1801:00 pm - 05:00 pm
- Wed, Aug 1901:00 pm - 05:00 pm
Listed by: david ball, kari jensen
Office: woody creek realty, llc.
MLS#:1328708
Source:TN_KAAR
Price summary
- Price:$545,000
- Price per sq. ft.:$236.65
- Monthly HOA dues:$38
About this home
Move-In Ready & Ready to Impress! $10,000 Closig Cost Incentive!
Meet The Dandelion--a thoughtfully designed new construction home that offers the perfect blend of comfort, style, and flexibility.
5 Bedrooms
Primary Suite on the Main Level
A second main-level bedroom plus three upstairs makes this home ideal for guests, a home office, or multi-generational living.
The open-concept living space is designed for gathering, featuring a cozy gas fireplace that flows effortlessly into a beautifully appointed kitchen with quartz countertops and a gas range--perfect for everything from weeknight dinners to holiday entertaining.
And because comfort matters year-round, this home is built with spray foam insulation in the roof deck for improved energy efficiency and a more comfortable living environment.
Beautifully designed. Move-in ready. All that's missing is you.
Contact the listing agent for additional details, community information, and showing availability.
The Haven is a new community just minutes from the Hardin Valley School system. Book your tour of the neighborhood now!...
Contact an agent
Home facts
- Year built:2026
- Subdivision & Development:The Haven at Hardin Valley
- Listing ID #:1328708
- Added:189 day(s) ago
- Updated:August 15, 2026 at 03:12 AM
Rooms and interior
- Bedrooms:5
- Total bathrooms:3
- Full bathrooms:3
- Rooms Total:7
- Flooring:Carpet, Hardwood, Tile
- Basement:Yes
- Basement Description:Slab
- Living area:2,303 sq. ft.
Heating and cooling
- Cooling:Central Cooling
- Heating:Forced Air
Structure and exterior
- Year built:2026
- Building area:2,303 sq. ft.
- Lot area:0.15 Acres
- Architectural Style:Traditional
- Construction Materials:Fiber Cement, Frame
Schools
- High school:Hardin Valley Academy
- Middle school:Hardin Valley
- Elementary school:Hardin Valley
Utilities
- Sewer:Public Sewer
Finances and disclosures
- Price:$545,000
- Price per sq. ft.:$236.65
Features and amenities
- Amenities:Windows - Vinyl
Parking
- Garage spaces:2
New listings near 11507 Olympic Valley Drive
- New
 $385,000Active3 beds 2 baths1,762 sq. ft.
100 Stone Bluff Court, Knoxville, TN 37924
MLS# 1351940Listed by: KNOX NATIVE REAL ESTATE - New
 $125,000Active2 beds 1 baths1,100 sq. ft.
4623 Fennel Rd, Knoxville, TN 37912
MLS# 1351943Listed by: BEYCOME BROKERAGE REALTY, LLC - New
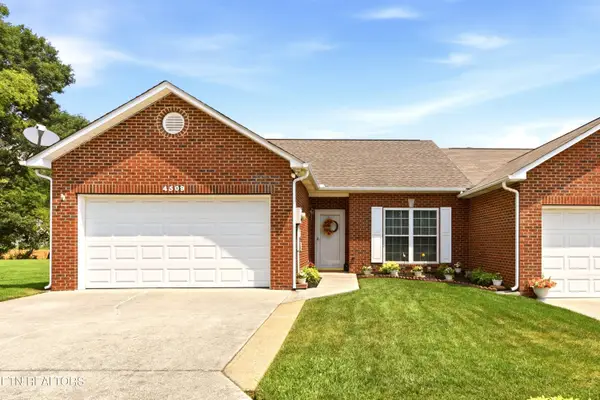 $309,000Active2 beds 2 baths1,200 sq. ft.
4509 Broadmeadow Way, Knoxville, TN 37912
MLS# 1351933Listed by: REALTY EXECUTIVES ASSOCIATES - Open Sun, 12 to 2pmNew
 $352,500Active2 beds 3 baths1,109 sq. ft.
109 E Oldham Ave #103, Knoxville, TN 37917
MLS# 1351910Listed by: UPTOWN FIRM, LLC - New
 $459,900Active3 beds 3 baths2,135 sq. ft.
7314 Homestead Drive, Knoxville, TN 37918
MLS# 1351916Listed by: WALLACE - New
 $412,000Active3 beds 3 baths1,922 sq. ft.
7535 Dupree Rd, Knoxville, TN 37920
MLS# 1351925Listed by: CENTURY 21 LEGACY - Coming SoonOpen Sun, 2 to 4pm
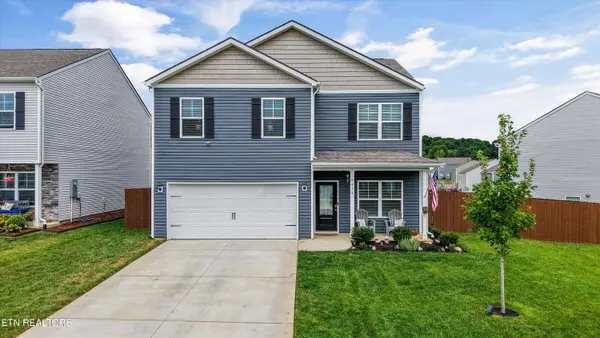 $429,900Coming Soon4 beds 1 baths
6438 Night Time Drive, Knoxville, TN 37931
MLS# 1351927Listed by: REMAX PREFERRED PROPERTIES, IN - Coming Soon
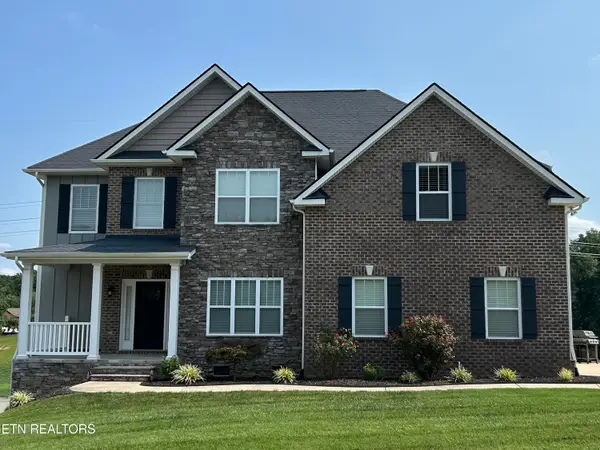 $679,900Coming Soon4 beds 3 baths
2834 Surfside Shores Lane #3, Knoxville, TN 37938
MLS# 1351931Listed by: ELITE REALTY - Coming Soon
 $314,900Coming Soon4 beds 2 baths
353 Volena Place, Knoxville, TN 37920
MLS# 1351898Listed by: REMAX PREFERRED PROPERTIES, IN - New
 $267,900Active2 beds 2 baths1,000 sq. ft.
3557 Maggie Lynn Way #20, Knoxville, TN 37921
MLS# 1351901Listed by: ELITE REALTY


Protect your home and budget from life's surprises with an Assurant Home Warranty, backed by a partner that supports you through every step of homeownership. Explore Plans.
© 2026 Better Homes and Gardens Real Estate LLC. An Anywhere Real Estate company. All rights reserved. Better Homes and Gardens® Real Estate is a registered trademark owned by Meredith Operations Corporation, licensed to Better Homes and Gardens Real Estate LLC and used with permission. Better Homes and Gardens Real Estate LLC fully supports the principles of the Fair Housing Act and the Equal Opportunity Act. Listing information is deemed reliable but is not guaranteed accurate.
Each office is independently owned and operated.
Any services or products provided by third parties are not provided by, affiliated with or related to Better Homes and Gardens Real Estate LLC, or its affiliated companies.