
11712 Highland Run Lane, Knoxville, TN 37932
Local realty services provided by:Better Homes and Gardens Real Estate Jackson Realty
11712 Highland Run Lane,Knoxville, TN 37932
$475,000
- 4 Beds
- 3 Baths
- 1,784 sq. ft.
- Single family
- Coming Soon - No Showings
Listed by: erin h cooper, chaz cooper
Office: keller williams west knoxville
MLS#:1360891
Source:TN_KAAR
Price summary
- Price:$475,000
- Price per sq. ft.:$266.26
- Monthly HOA dues:$20
About this home
One of the most convenient locations you'll find in West Knoxville. All the shopping and restaurants Turkey Creek has to offer, plus Topgolf and Founder's Park are all only minutes away! As you turn into the subdivision, you'll be greeted with beautiful mountain views. There on the corner lot, you'll will find this great 4 bed 3 bath home. Built only seven years ago, this modern open floor plan checks all the boxes. Mostly one level living with no stairs at the entryway. The additional upstairs living space has its own en suite bathroom and large closet making it perfect for guest or family. The fenced in backyard and covered back patio make for a great peaceful spot to relax in the evenings. Book a showing today!***Professional pictures up soon!***
Contact an agent
Home facts
- Year built:2019
- Subdivision & Development:Blackstone S/D Unit 2
- Listing ID #:1360891
- Added:1 day(s) ago
- Updated:November 03, 2026 at 12:36 PM
Rooms and interior
- Bedrooms:4
- Total bathrooms:3
- Full bathrooms:3
- Rooms Total:7
- Flooring:Carpet, Hardwood, Tile
- Basement:Yes
- Basement Description:Slab
- Living area:1,784 sq. ft.
Heating and cooling
- Cooling:Central Cooling
- Heating:Central, Electric
Structure and exterior
- Year built:2019
- Building area:1,784 sq. ft.
- Lot area:0.16 Acres
- Architectural Style:Traditional
- Construction Materials:Frame, Shingle Shake, Stone
Utilities
- Sewer:Public Sewer
Finances and disclosures
- Price:$475,000
- Price per sq. ft.:$266.26
Parking
- Parking description:Main Level
- Garage spaces:2
New listings near 11712 Highland Run Lane
- Coming Soon
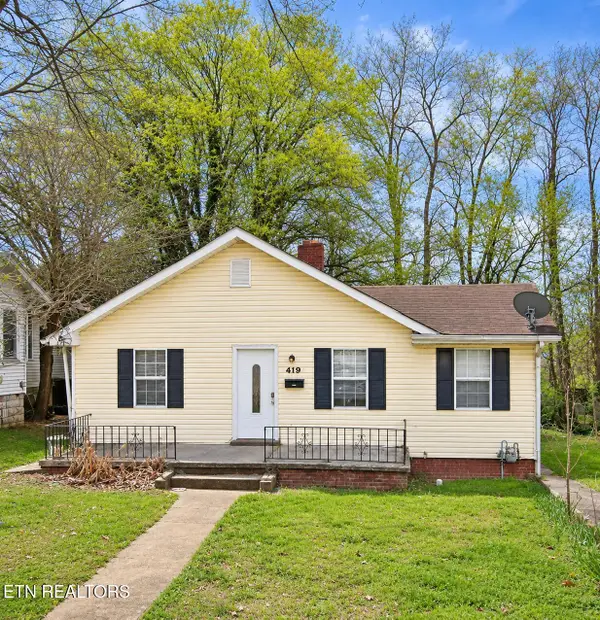 $222,000Coming Soon - No Showings3 beds 3 baths1,390 sq. ft.
419 S Hembree St, Knoxville, TN 37914
MLS# 1360881Listed by: HOMETOWN REALTY, LLC - Coming SoonOpen Sat, 1 to 3pm
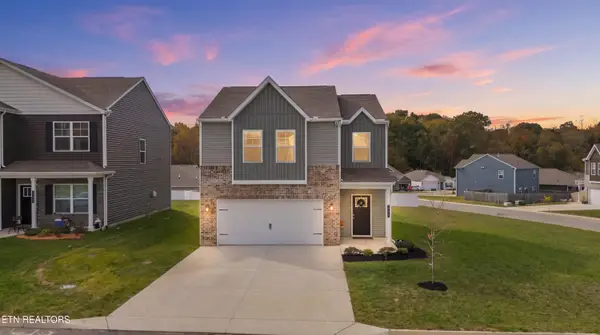 $335,000Coming Soon - No Showings3 beds 3 baths1,645 sq. ft.
319 Neals Landing Rd, Knoxville, TN 37924
MLS# 1360855Listed by: REALTY EXECUTIVES ASSOCIATES - Coming Soon
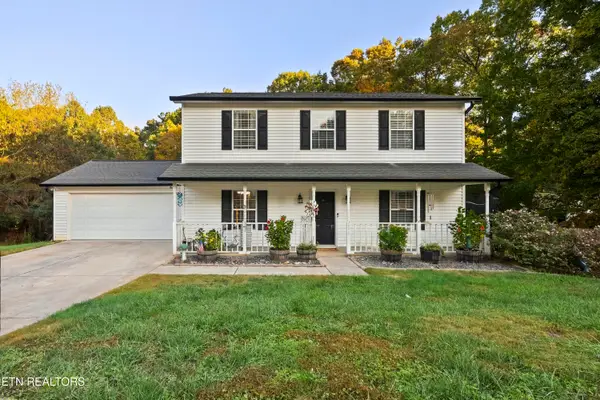 $465,000Coming Soon - No Showings3 beds 3 baths1,904 sq. ft.
1512 Silverdale Lane, Knoxville, TN 37922
MLS# 1360801Listed by: KELLER WILLIAMS REALTY - Coming Soon
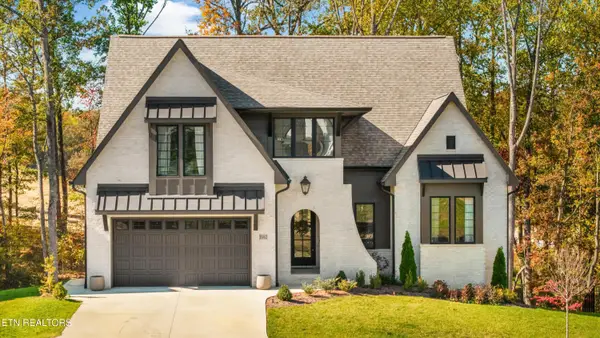 $1,100,000Coming Soon - No Showings4 beds 4 baths3,185 sq. ft.
11962 Catatoga Blvd, Knoxville, TN 37932
MLS# 1360747Listed by: KELLER WILLIAMS SIGNATURE - Coming Soon
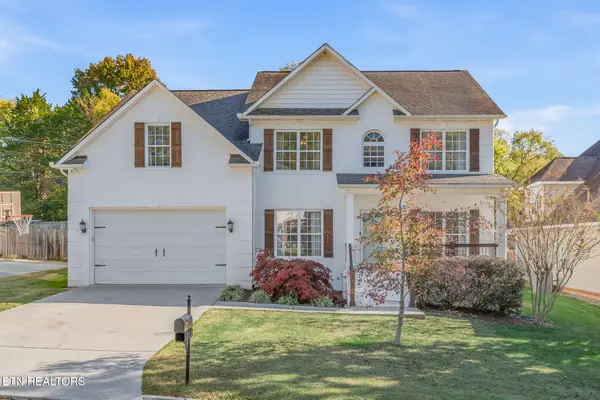 $829,900Coming Soon - No Showings4 beds 4 baths3,096 sq. ft.
1708 Somersby Lane, Knoxville, TN 37922
MLS# 1360602Listed by: ALLIANCE SOTHEBY'S INTERNATIONAL - Coming Soon
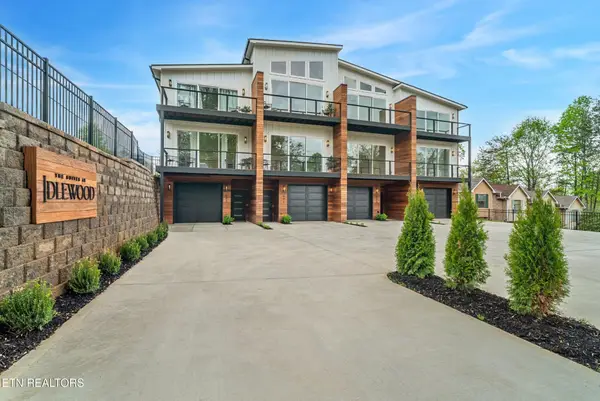 $549,900Coming Soon3 beds 4 baths2,307 sq. ft.
639 Idlewood Lane, Knoxville, TN 37923
MLS# 3629553Listed by: VISION PROPERTIES GROUP - Coming Soon
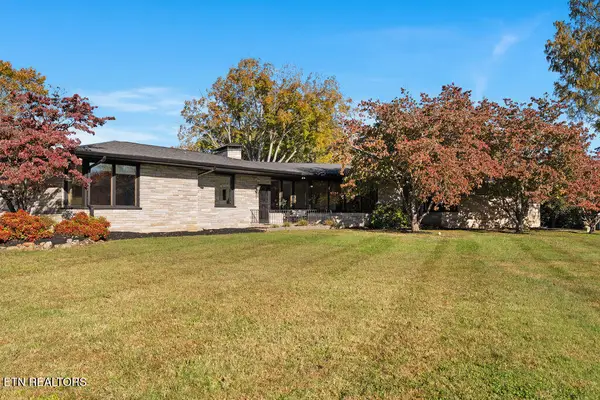 $849,500Coming Soon - No Showings3 beds 3 baths3,521 sq. ft.
4821 Tazewell Pike, Knoxville, TN 37918
MLS# 1360544Listed by: REALTY EXECUTIVES ASSOCIATES - Coming Soon
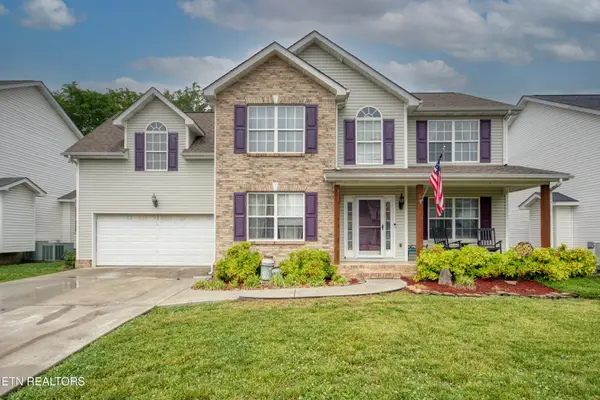 $410,000Coming Soon4 beds 3 baths2,276 sq. ft.
2510 Fernbank Rd, Knoxville, TN 37924
MLS# 3615733Listed by: WALLACE REAL ESTATE - Coming Soon
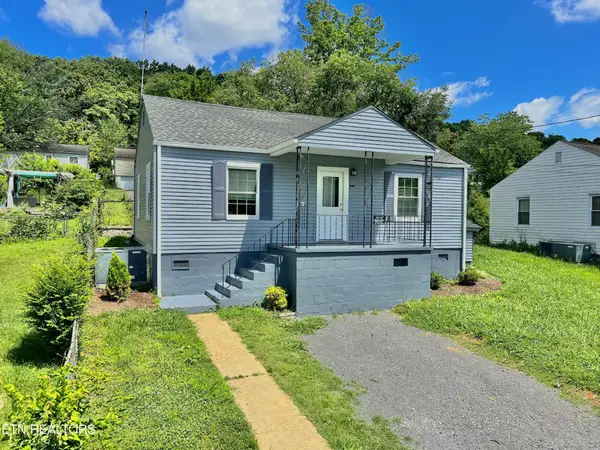 $239,900Coming Soon2 beds 2 baths884 sq. ft.
2627 Larkwood Lane, Knoxville, TN 37921
MLS# 3593041Listed by: EXIT REALTY PROS TN


Protect your home and budget from life's surprises with an Assurant Home Warranty, backed by a partner that supports you through every step of homeownership. Explore Plans.
© 2026 Better Homes and Gardens Real Estate LLC. An Anywhere Real Estate company. All rights reserved. Better Homes and Gardens® Real Estate is a registered trademark owned by Meredith Operations Corporation, licensed to Better Homes and Gardens Real Estate LLC and used with permission. Better Homes and Gardens Real Estate LLC fully supports the principles of the Fair Housing Act and the Equal Opportunity Act. Listing information is deemed reliable but is not guaranteed accurate.
Each office is independently owned and operated.
Any services or products provided by third parties are not provided by, affiliated with or related to Better Homes and Gardens Real Estate LLC, or its affiliated companies.