
1512 Silverdale Lane, Knoxville, TN 37922
Local realty services provided by:Better Homes and Gardens Real Estate Jackson Realty
1512 Silverdale Lane,Knoxville, TN 37922
$465,000
- 3 Beds
- 3 Baths
- 1,904 sq. ft.
- Single family
- Coming Soon - No Showings
Listed by: nicholas nicaud
Office: keller williams realty
MLS#:1360801
Source:TN_KAAR
Price summary
- Price:$465,000
- Price per sq. ft.:$244.22
About this home
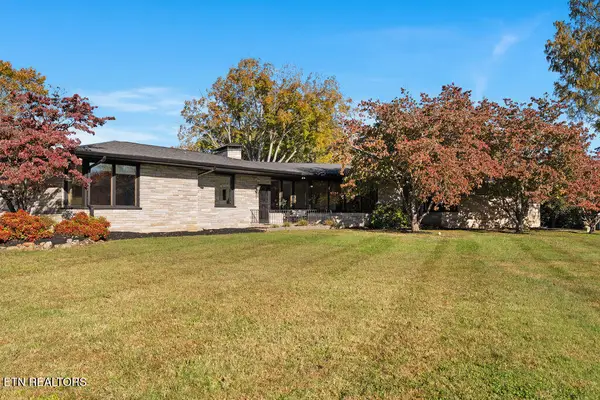
Welcome to 1512 Silverdale Lane, a beautifully updated two-story home tucked away on a spacious 1-acre cul-de-sac lot in West Knoxville! This charming home offers 3 bedrooms, 2.5 baths, and a thoughtfully designed layout featuring a bright, open-concept living area. The updated kitchen boasts white shaker cabinets with soft-close doors, granite countertops, and stainless steel appliances. Enjoy cozy evenings in the great room with a gas fireplace, gather around the table in the eat-in kitchen, or entertain guests in the separate formal dining room. Fresh neutral paint and new main-level flooring add to the home's inviting appeal. Step outside to the expansive deck and all season porch overlooking a private, fenced backyard--perfect for relaxing or entertaining. Additional highlights include an attached 2-car garage and an impressive 18x12 room off the garage, ideal for a workshop, hobby space, or extra storage. Conveniently located in desirable West Knoxville, this home offers the perfect blend of comfort, space, and functionality. Don't miss your opportunity to make it yours!
For primary residential only, receive 1% rate reduction for 12 months when using seller's preferred lender at no cost to the buyer.
Open House - Saturday November 7th @ 11am - 1pm....
Contact an agent
Home facts
- Year built:2000
- Subdivision & Development:Silverdale S/D
- Listing ID #:1360801
- Added:1 day(s) ago
- Updated:November 03, 2026 at 06:33 AM
Rooms and interior
- Bedrooms:3
- Total bathrooms:3
- Full bathrooms:2
- Half bathrooms:1
- Rooms Total:7
- Flooring:Carpet, Vinyl
- Basement:Yes
- Basement Description:Slab
- Living area:1,904 sq. ft.
Heating and cooling
- Cooling:Central Cooling
- Heating:Central, Electric
Structure and exterior
- Year built:2000
- Building area:1,904 sq. ft.
- Lot area:1 Acres
- Lot Features:Cul-De-Sac
- Architectural Style:Traditional
- Construction Materials:Frame
Schools
- High school:Bearden
- Middle school:West Valley
- Elementary school:Northshore
Utilities
- Sewer:Public Sewer
Finances and disclosures
- Price:$465,000
- Price per sq. ft.:$244.22
Parking
- Parking description:Attached, Garage Door Opener, Main Level
- Garage spaces:2
New listings near 1512 Silverdale Lane
- Coming Soon
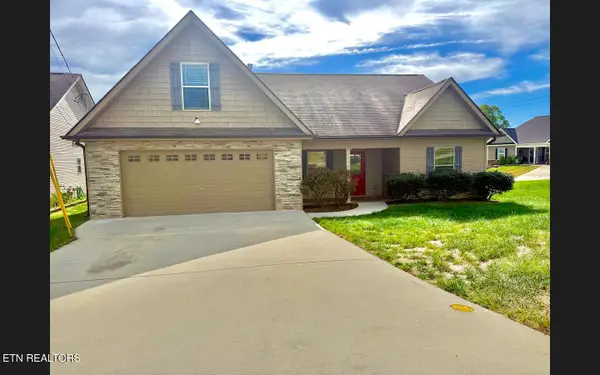 $475,000Coming Soon - No Showings4 beds 3 baths1,784 sq. ft.
11712 Highland Run Lane, Knoxville, TN 37932
MLS# 1360891Listed by: KELLER WILLIAMS WEST KNOXVILLE - Coming Soon
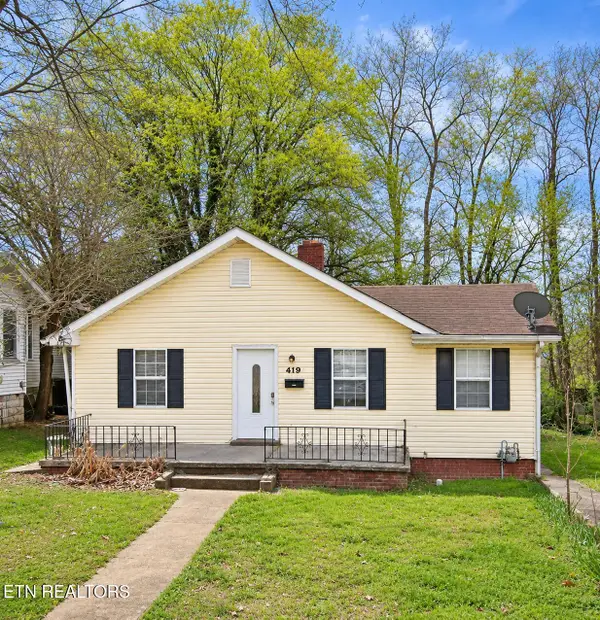 $222,000Coming Soon - No Showings3 beds 3 baths1,390 sq. ft.
419 S Hembree St, Knoxville, TN 37914
MLS# 1360881Listed by: HOMETOWN REALTY, LLC - Coming SoonOpen Sat, 1 to 3pm
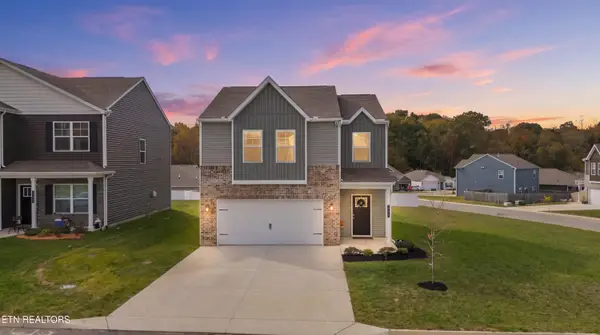 $335,000Coming Soon - No Showings3 beds 3 baths1,645 sq. ft.
319 Neals Landing Rd, Knoxville, TN 37924
MLS# 1360855Listed by: REALTY EXECUTIVES ASSOCIATES - Coming Soon
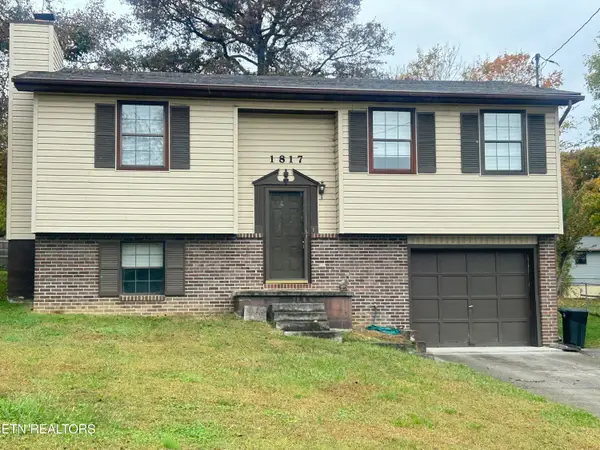 $285,000Coming Soon - No Showings3 beds 1 baths1,354 sq. ft.
1817 Brookmill Rd, Knoxville, TN 37932
MLS# 1360765Listed by: REALTY ONE GROUP ASCEND - Coming Soon
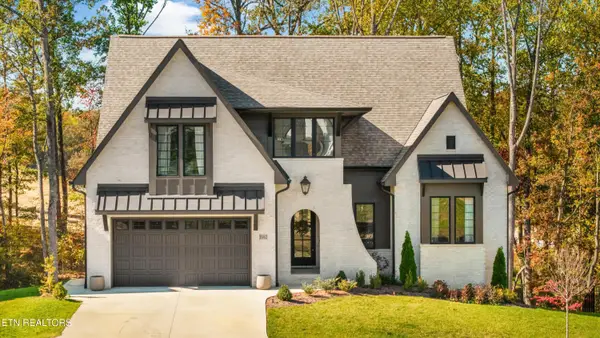 $1,100,000Coming Soon - No Showings4 beds 4 baths3,185 sq. ft.
11962 Catatoga Blvd, Knoxville, TN 37932
MLS# 1360747Listed by: KELLER WILLIAMS SIGNATURE - Coming Soon
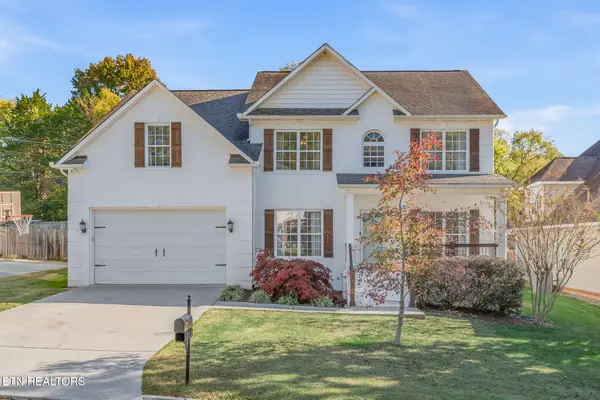 $829,900Coming Soon - No Showings4 beds 4 baths3,096 sq. ft.
1708 Somersby Lane, Knoxville, TN 37922
MLS# 1360602Listed by: ALLIANCE SOTHEBY'S INTERNATIONAL - Coming Soon
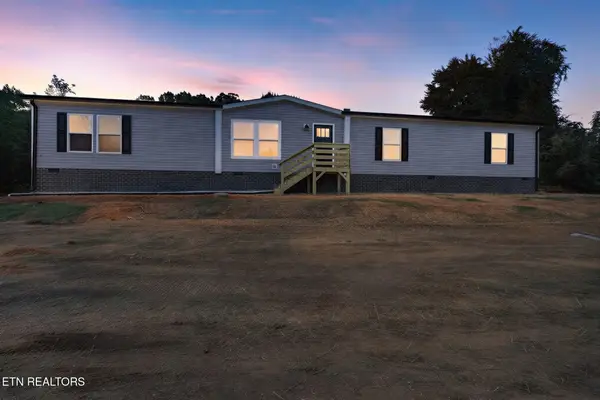 $324,900Coming Soon - No Showings4 beds 2 baths2,002 sq. ft.
5506 Nickle Rd, Knoxville, TN 37921
MLS# 1360627Listed by: SCH REAL ESTATE, REALTY EXECUTIVES - Coming Soon
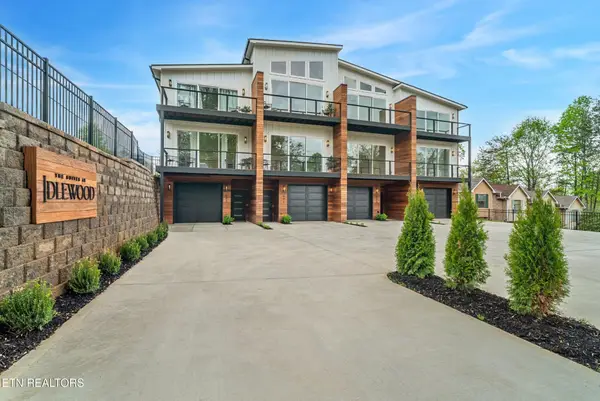 $549,900Coming Soon3 beds 4 baths2,307 sq. ft.
639 Idlewood Lane, Knoxville, TN 37923
MLS# 3629553Listed by: VISION PROPERTIES GROUP - Coming Soon
 $849,500Coming Soon - No Showings3 beds 3 baths3,521 sq. ft.
4821 Tazewell Pike, Knoxville, TN 37918
MLS# 1360544Listed by: REALTY EXECUTIVES ASSOCIATES


Protect your home and budget from life's surprises with an Assurant Home Warranty, backed by a partner that supports you through every step of homeownership. Explore Plans.
© 2026 Better Homes and Gardens Real Estate LLC. An Anywhere Real Estate company. All rights reserved. Better Homes and Gardens® Real Estate is a registered trademark owned by Meredith Operations Corporation, licensed to Better Homes and Gardens Real Estate LLC and used with permission. Better Homes and Gardens Real Estate LLC fully supports the principles of the Fair Housing Act and the Equal Opportunity Act. Listing information is deemed reliable but is not guaranteed accurate.
Each office is independently owned and operated.
Any services or products provided by third parties are not provided by, affiliated with or related to Better Homes and Gardens Real Estate LLC, or its affiliated companies.