
1184 Winding Way Drive, Knoxville, TN 37923
Local realty services provided by:Better Homes and Gardens Real Estate Gwin Realty
1184 Winding Way Drive,Knoxville, TN 37923
$525,000
- 4 Beds
- 3 Baths
- 2,676 sq. ft.
- Single family
- Active
Listed by: mark foust
Office: realty executives associates
MLS#:1360663
Source:TN_KAAR
Price summary
- Price:$525,000
- Price per sq. ft.:$196.19
About this home
Welcome home to this spacious two-story traditional brick front home in the desirable Pine Ridge Crossing subdivision! This home features 4 bedrooms, 2.5 baths, and bonus room ( could be used for 5th BR) which offers plenty of room to accommodate a variety of lifestyles. The kitchen offers ceramic tile flooring, stainless steel appliances, and a cozy breakfast nook which overlooks a gorgeous backyard Enjoy multiple gathering spaces, including a spacious family room with a wood-burning fireplace, a formal living room, and a separate dining room featuring hardwood flooring that flows into the foyer. Feature of the second floor are a generous primary suite that offers a private bath with a relaxing whirlpool tub and separate shower, a bonus room with skylights , 3 additional bedrooms ,laundry, walk-in closets, and abundant storage. Step outside to enjoy the fenced backyard, offering space for outdoor entertaining, pets, or simply relaxing. The attached side entry two-car massive garage provides convenient main-level access. With its versatile floor plan, spacious rooms, and timeless traditional character, this home offers a wonderful opportunity to enjoy comfortable living in Knoxville!...
Contact an agent
Home facts
- Year built:1989
- Subdivision & Development:Pine Ridge Crossing
- Listing ID #:1360663
- Added:7 day(s) ago
- Updated:November 07, 2026 at 03:35 PM
Rooms and interior
- Bedrooms:4
- Total bathrooms:3
- Full bathrooms:2
- Half bathrooms:1
- Rooms Total:10
- Flooring:Carpet, Hardwood, Laminate, Tile, Vinyl
- Basement:Yes
- Basement Description:Crawl Space
- Living area:2,676 sq. ft.
Heating and cooling
- Cooling:Central Cooling
- Heating:Central
Structure and exterior
- Year built:1989
- Building area:2,676 sq. ft.
- Lot area:0.23 Acres
- Architectural Style:Traditional
- Construction Materials:Brick
Schools
- High school:Hardin Valley Academy
- Middle school:Cedar Bluff
- Elementary school:Cedar Bluff Intermediate
Utilities
- Sewer:Public Sewer
Finances and disclosures
- Price:$525,000
- Price per sq. ft.:$196.19
Features and amenities
- Amenities:Windows - Vinyl
Parking
- Parking description:Attached, Garage Door Opener, Main Level
- Garage spaces:2
New listings near 1184 Winding Way Drive
- Coming Soon
 $1,350,000Coming Soon - No Showings6 beds 6 baths6,733 sq. ft.
12341 Comblain Rd, Knoxville, TN 37934
MLS# 1361434Listed by: HONORS REAL ESTATE SERVICES LLC - Coming Soon
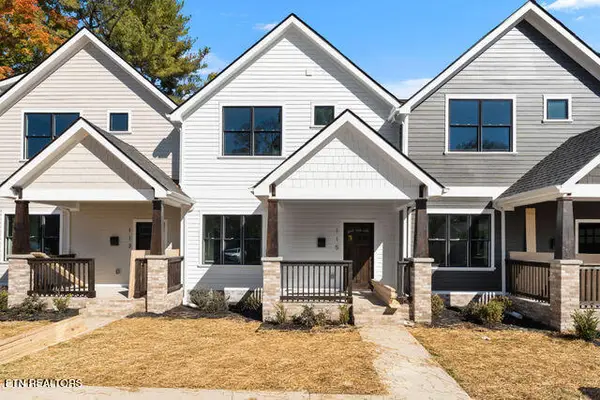 $499,900Coming Soon - No Showings3 beds 3 baths1,512 sq. ft.
115 Leonard Place, Knoxville, TN 37917
MLS# 1361373Listed by: REAL BROKER - Coming Soon
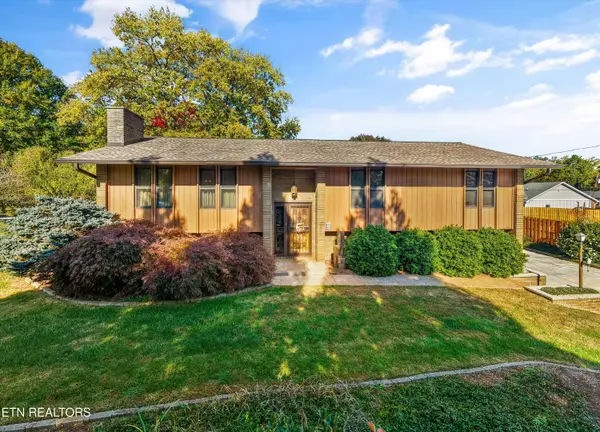 $495,000Coming Soon - No Showings3 beds 3 baths2,522 sq. ft.
4411 Dogwen Rd, Knoxville, TN 37938
MLS# 1361288Listed by: REALTY EXECUTIVES ASSOCIATES - Coming Soon
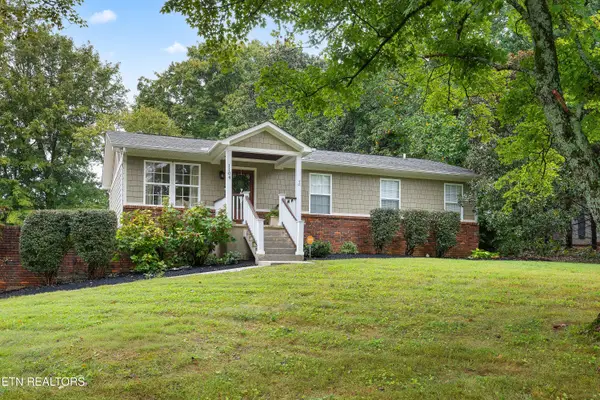 $649,000Coming Soon - No Showings3 beds 2 baths1,983 sq. ft.
1104 Burton Rd, Knoxville, TN 37919
MLS# 1361269Listed by: KELLER WILLIAMS SIGNATURE - Coming Soon
 $400,000Coming Soon - No Showings3 beds 2 baths2,144 sq. ft.
6301 Sevierville Pike, Knoxville, TN 37920
MLS# 1361270Listed by: TENNESSEE VALLEY REALTY ASSOC - Coming Soon
 $580,000Coming Soon - No Showings4 beds 3 baths2,394 sq. ft.
878 Festival Lane, Knoxville, TN 37923
MLS# 1361076Listed by: REDFIN - Coming Soon
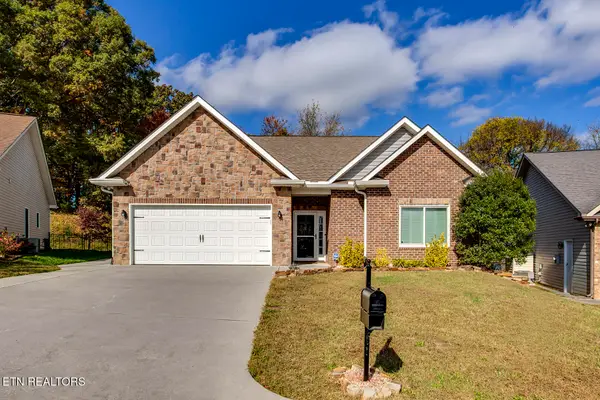 $395,000Coming Soon - No Showings3 beds 2 baths1,652 sq. ft.
4723 Pecanwood Way, Knoxville, TN 37921
MLS# 1361055Listed by: REALTY EXECUTIVES ASSOCIATES - Coming Soon
 $167,000Coming Soon3 beds 2 baths1,200 sq. ft.
529 Cedar Ave, Knoxville, TN 37917
MLS# 3627056Listed by: COMPASS VENTURES, LLC - Coming Soon
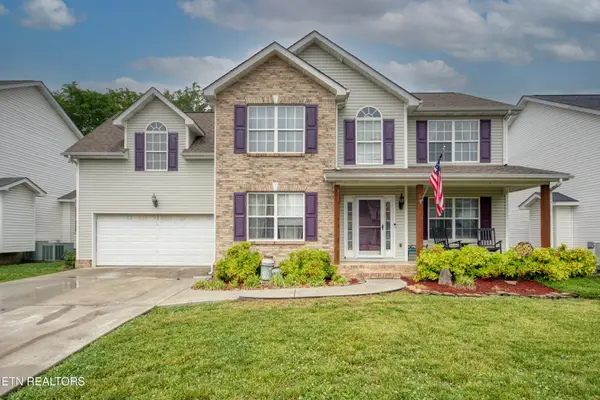 $410,000Coming Soon4 beds 3 baths2,276 sq. ft.
2510 Fernbank Rd, Knoxville, TN 37924
MLS# 3615733Listed by: WALLACE REAL ESTATE - Coming Soon
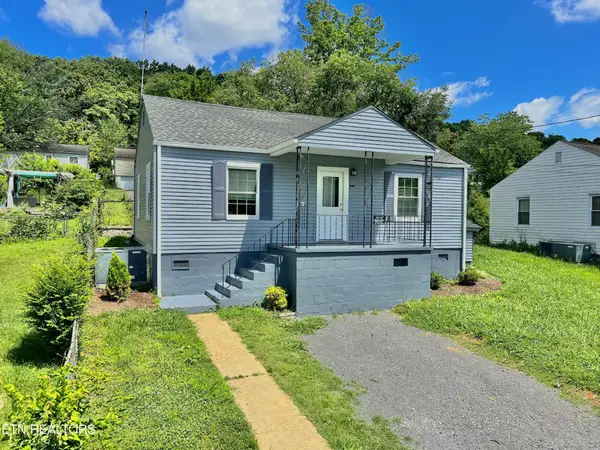 $239,900Coming Soon2 beds 2 baths884 sq. ft.
2627 Larkwood Lane, Knoxville, TN 37921
MLS# 3593041Listed by: EXIT REALTY PROS TN


Protect your home and budget from life's surprises with an Assurant Home Warranty, backed by a partner that supports you through every step of homeownership. Explore Plans.
© 2026 Better Homes and Gardens Real Estate LLC. An Anywhere Real Estate company. All rights reserved. Better Homes and Gardens® Real Estate is a registered trademark owned by Meredith Operations Corporation, licensed to Better Homes and Gardens Real Estate LLC and used with permission. Better Homes and Gardens Real Estate LLC fully supports the principles of the Fair Housing Act and the Equal Opportunity Act. Listing information is deemed reliable but is not guaranteed accurate.
Each office is independently owned and operated.
Any services or products provided by third parties are not provided by, affiliated with or related to Better Homes and Gardens Real Estate LLC, or its affiliated companies.