
12011 Avery Manor Lane, Knoxville, TN 37932
Local realty services provided by:Better Homes and Gardens Real Estate Jackson Realty
12011 Avery Manor Lane,Knoxville, TN 37932
$1,029,000
- 5 Beds
- 5 Baths
- 4,562 sq. ft.
- Single family
- Coming Soon
Listed by: matt craft
Office: realty executives associates
MLS#:1353548
Source:TN_KAAR
Price summary
- Price:$1,029,000
- Price per sq. ft.:$225.56
- Monthly HOA dues:$25
About this home
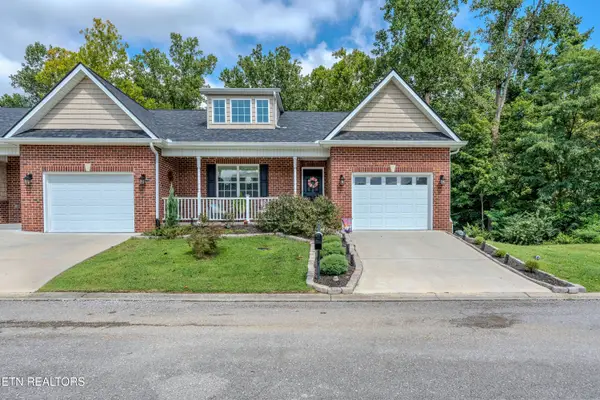
Less than one year old, this exceptional all-brick two-story home with a finished basement offers the feel of a brand-new home with the added benefit of numerous thoughtful upgrades and custom finishes already in place.
Featuring 5 bedrooms and 4.5 bathrooms, this beautifully designed home offers generous living space, elevated finishes, and an abundance of natural light. The primary suite is conveniently located on the main level and feels like a true retreat, complete with a dramatic 10-foot tray ceiling, beautifully picture-framed walls, and a spacious custom-organized closet.
The heart of the home is equally impressive. The kitchen has been enhanced with a new island countertop and oversized sink, creating a stylish and functional space perfect for everyday living and entertaining. Throughout the home, you'll find upgrades that set this property apart, including hardwood flooring added upstairs, a stunning coffered ceiling in the living room, and custom shelving in the laundry room, pantry, and primary closet. The laundry room also features a beautiful tiled accent wall.
Downstairs, the finished basement provides an incredible amount of additional living space with endless possibilities for a media room, recreation area, home office, gym, guest space, or entertaining.
Step outside and the vacation feeling continues. The professionally landscaped, fenced backyard creates a private outdoor oasis where you can relax, entertain, and enjoy your own little escape. It's the kind of setting that makes you feel like you're away from it all--while still being close to everything you need.
And the location is hard to beat! You're just minutes from Turkey Creek, outstanding shopping and restaurants, beautiful parks, and the lake, giving you easy access to recreation, dining, entertainment, and everyday conveniences.
Nearly new. Exceptionally upgraded. Beautifully maintained. Move-in ready.
This is a rare opportunity to skip the waiting, construction, and expense of adding the upgrades yourself and simply move into a home that already feels complete.
Come see why this home truly feels like a vacation--and why you'll want to make it yours....
Contact an agent
Home facts
- Year built:2025
- Subdivision & Development:Avery Manor Subdivision
- Listing ID #:1353548
- Updated:August 29, 2026 at 01:40 AM
Rooms and interior
- Bedrooms:5
- Total bathrooms:5
- Full bathrooms:4
- Half bathrooms:1
- Rooms Total:11
- Flooring:Carpet, Hardwood, Tile
- Basement:Yes
- Basement Description:Finished, Plumbed, Walkout
- Living area:4,562 sq. ft.
Heating and cooling
- Cooling:Central Cooling
- Heating:Central
Structure and exterior
- Year built:2025
- Building area:4,562 sq. ft.
- Lot area:0.19 Acres
- Architectural Style:Traditional
- Construction Materials:Brick
Schools
- High school:Hardin Valley Academy
- Middle school:Hardin Valley
- Elementary school:Farragut Primary
Utilities
- Sewer:Public Sewer
Finances and disclosures
- Price:$1,029,000
- Price per sq. ft.:$225.56
Parking
- Parking description:Attached
- Garage spaces:2
New listings near 12011 Avery Manor Lane
- Coming Soon
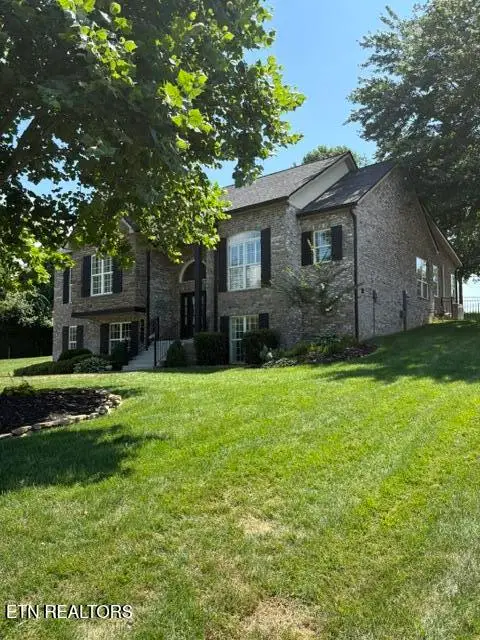 $825,000Coming Soon4 beds 3 baths2,800 sq. ft.
329 Cashmere Lane, Knoxville, TN 37934
MLS# 1353564Listed by: SLYMAN REAL ESTATE - Coming Soon
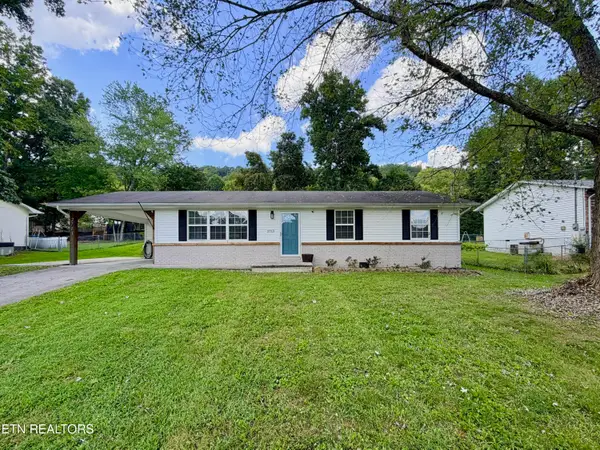 $292,000Coming Soon3 beds 2 baths1,170 sq. ft.
2713 Mynatt Rd, Knoxville, TN 37918
MLS# 1353570Listed by: REALTY EXECUTIVES ASSOCIATES - Coming Soon
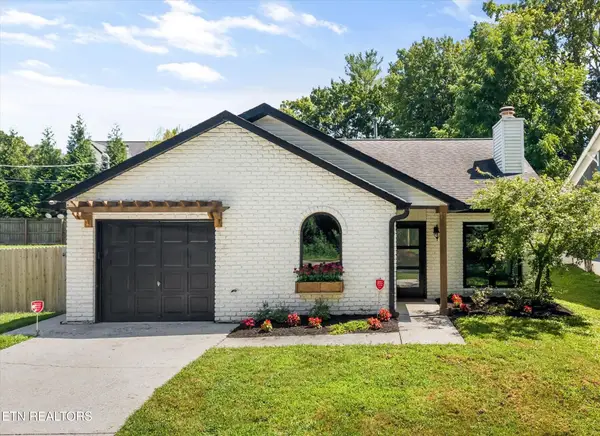 $499,500Coming Soon2 beds 2 baths1,211 sq. ft.
6510 Westland Drive, Knoxville, TN 37919
MLS# 1353539Listed by: WALLACE - Coming Soon
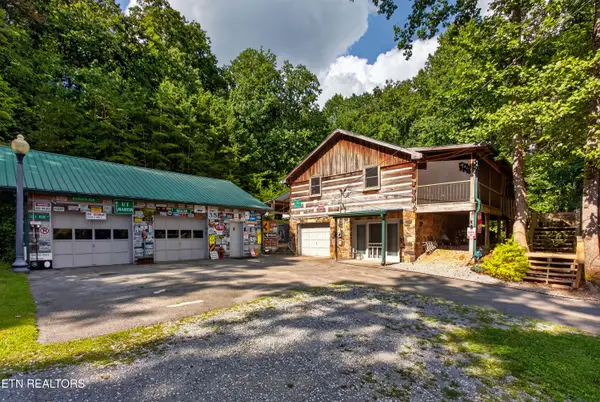 $589,900Coming Soon4 beds 2 baths1,640 sq. ft.
5919 Atkins Rd, Knoxville, TN 37918
MLS# 1353493Listed by: WALLACE - Coming Soon
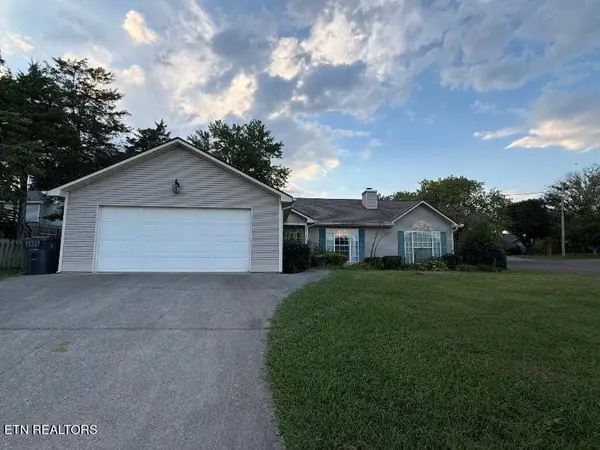 $290,000Coming Soon3 beds 2 baths1,468 sq. ft.
5817 Shelley Drive, Knoxville, TN 37909
MLS# 1353461Listed by: REALTY EXECUTIVES ASSOCIATES - Coming SoonOpen Sun, 2 to 4pm
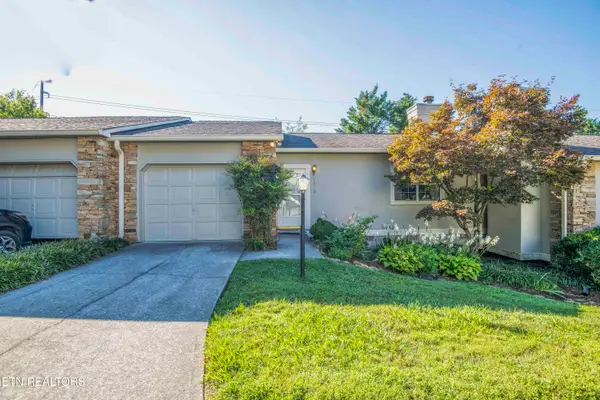 $310,000Coming Soon2 beds 2 baths1,524 sq. ft.
1610 Stone Hedge Drive, Knoxville, TN 37909
MLS# 1353421Listed by: WALLACE - Coming Soon
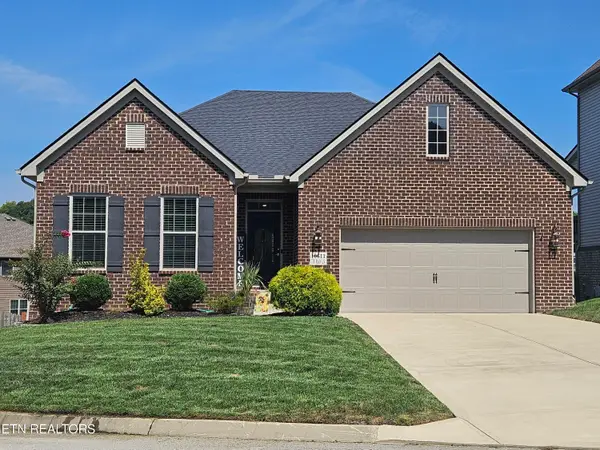 $575,000Coming Soon3 beds 2 baths2,161 sq. ft.
10611 Tin Man Lane, Knoxville, TN 37932
MLS# 1353425Listed by: KELLER WILLIAMS SIGNATURE - Coming Soon
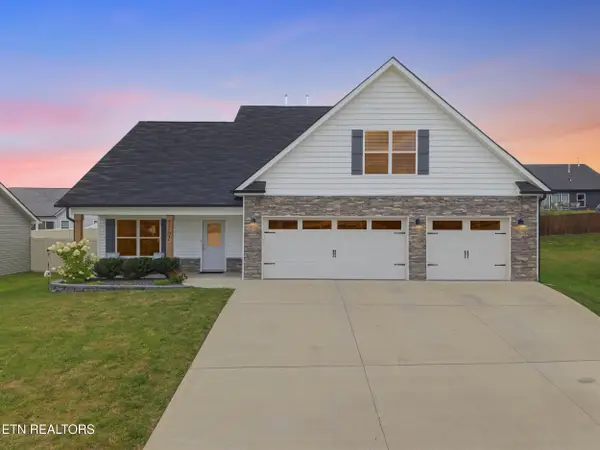 $589,900Coming Soon4 beds 3 baths2,623 sq. ft.
7707 Mossy Landing Lane, Knoxville, TN 37931
MLS# 1353323Listed by: REALTY EXECUTIVES ASSOCIATES - Coming Soon
 $412,000Coming Soon3 beds 2 baths2,000 sq. ft.
1409 Hazelgreen Way, Knoxville, TN 37912
MLS# 1353065Listed by: WALLACE


Protect your home and budget from life's surprises with an Assurant Home Warranty, backed by a partner that supports you through every step of homeownership. Explore Plans.
© 2026 Better Homes and Gardens Real Estate LLC. An Anywhere Real Estate company. All rights reserved. Better Homes and Gardens® Real Estate is a registered trademark owned by Meredith Operations Corporation, licensed to Better Homes and Gardens Real Estate LLC and used with permission. Better Homes and Gardens Real Estate LLC fully supports the principles of the Fair Housing Act and the Equal Opportunity Act. Listing information is deemed reliable but is not guaranteed accurate.
Each office is independently owned and operated.
Any services or products provided by third parties are not provided by, affiliated with or related to Better Homes and Gardens Real Estate LLC, or its affiliated companies.