
12101 Woodhollow Lane, Knoxville, TN 37932
Local realty services provided by:Better Homes and Gardens Real Estate Gwin Realty
12101 Woodhollow Lane,Knoxville, TN 37932
$479,900
- 3 Beds
- 2 Baths
- 2,350 sq. ft.
- Single family
- Pending - Continue To Show - Inspection
Listed by: casey kashif, lynn k waters
Office: realty executives associates
MLS#:1356893
Source:TN_KAAR
Price summary
- Price:$479,900
- Price per sq. ft.:$204.21
- Monthly HOA dues:$100
About this home
Discover comfortable, low maintenance living at its finest! This beautifully appointed 3 bedroom, 2 bath home offers a thoughtfully designed layout, elevated finishes, and an impressive array of community amenities.
Step inside to a welcoming interior featuring granite counter tops, comfortable living spaces with beautiful trey ceilings. The oversized primary suite provides a relaxing retreat, complete with a huge walk-in closet and a spacious en-suite bathroom featuring both a walk-in shower and a soaking tub. The perfect place to unwind at the end of the day.
Two additional bedrooms offer flexible space for family, guests or a home office.
And then there's the bonus space! Located above the 2-car garage and accessed through its own entrance, this versatile room offers endless possibilities. Use it as a private craft studio, playroom, hobby area, home office or flex space.
Residents also enjoy a convenient low maintenance lifestyle with access to a neighborhood pool, lawn care, clubhouse, pickleball court, basketball court. With comfortable living spaces, flexible room options, and excellent community amenities, this home offers an appealing combination of convenience, functionality, and relaxation. Come see this one today!...
Contact an agent
Home facts
- Year built:2016
- Subdivision & Development:Brandywine At Turkey Creek Unit 2
- Listing ID #:1356893
- Added:2 day(s) ago
- Updated:September 28, 2026 at 07:20 PM
Rooms and interior
- Bedrooms:3
- Total bathrooms:2
- Full bathrooms:2
- Rooms Total:7
- Flooring:Carpet, Hardwood, Tile
- Basement:Yes
- Basement Description:Slab
- Living area:2,350 sq. ft.
Heating and cooling
- Cooling:Central Cooling
- Heating:Central
Structure and exterior
- Year built:2016
- Building area:2,350 sq. ft.
- Lot area:0.12 Acres
- Architectural Style:Traditional
- Construction Materials:Frame, Stone
Schools
- High school:Hardin Valley Academy
Utilities
- Sewer:Public Sewer
Finances and disclosures
- Price:$479,900
- Price per sq. ft.:$204.21
Parking
- Parking description:Attached, Garage Door Opener, Main Level
- Garage spaces:2
New listings near 12101 Woodhollow Lane
- Coming Soon
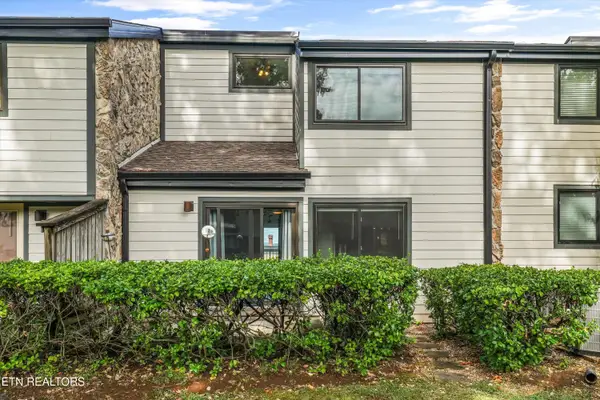 $325,000Coming Soon - No Showings2 beds 2 baths1,560 sq. ft.
1930 Cherokee Bluff Drive, Knoxville, TN 37920
MLS# 1356996Listed by: KELLER WILLIAMS SIGNATURE - Coming Soon
 $355,000Coming Soon - No Showings3 beds 2 baths1,385 sq. ft.
2326 Slate Valley Lane, Knoxville, TN 37923
MLS# 1357005Listed by: REDFIN - Coming Soon
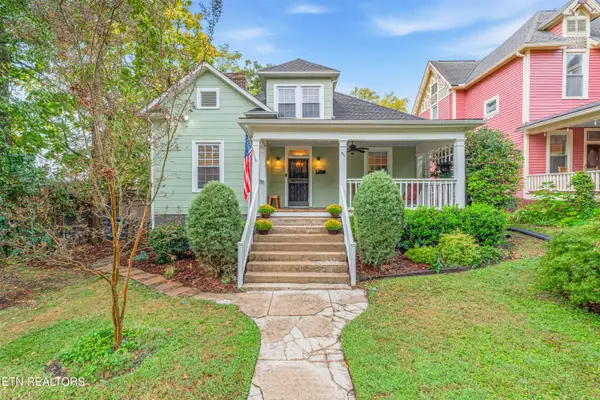 $550,000Coming Soon - No Showings3 beds 2 baths1,862 sq. ft.
911 Gratz St, Knoxville, TN 37917
MLS# 1357008Listed by: FIRST NEIGHBORHOODS REALTY - Coming Soon
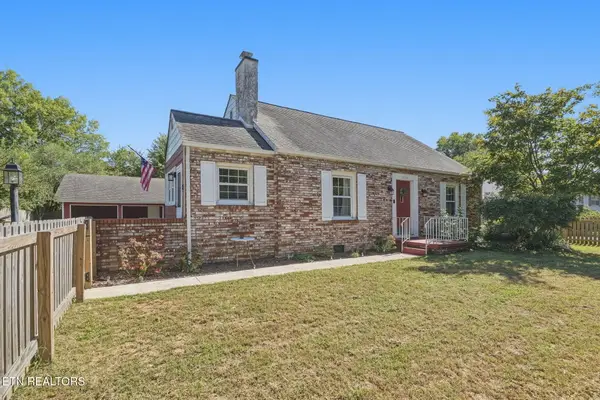 $315,000Coming Soon - No Showings3 beds 2 baths1,515 sq. ft.
3114 Avondale Ave, Knoxville, TN 37917
MLS# 1356964Listed by: CONNELL PROPERTIES, INC. - Coming Soon
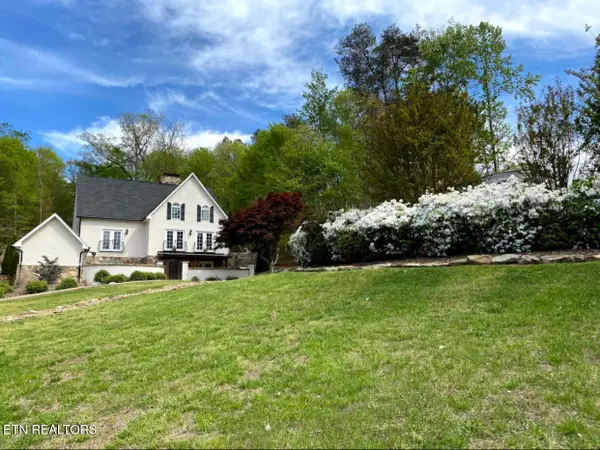 $1,650,000Coming Soon - No Showings3 beds 5 baths4,738 sq. ft.
2412 Toressa Lane, Knoxville, TN 37922
MLS# 1356858Listed by: GREATER IMPACT REALTY - Coming Soon
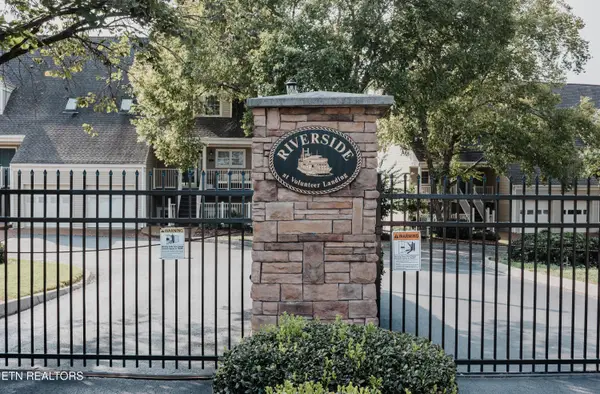 $995,000Coming Soon - No Showings2 beds 3 baths2,000 sq. ft.
554 Riverfront Way, Knoxville, TN 37915
MLS# 1356834Listed by: ALLIANCE SOTHEBY'S INTERNATIONAL - Coming Soon
 $525,000Coming Soon4 beds 3 baths2,300 sq. ft.
8705 Wimbledon Drive, Knoxville, TN 37923
MLS# 3598220Listed by: REALTY EXECUTIVES ASSOCIATES - Coming Soon
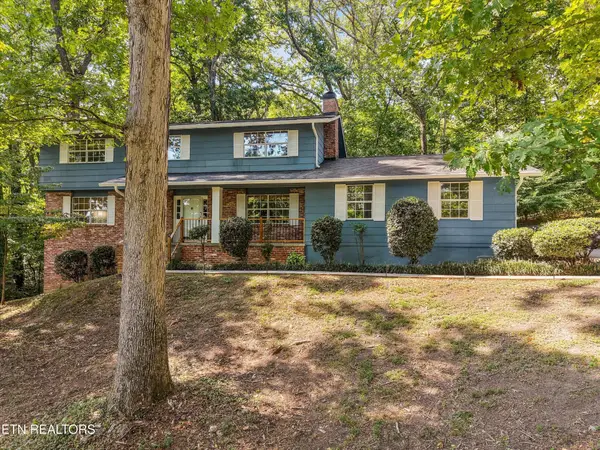 $523,000Coming Soon4 beds 3 baths2,342 sq. ft.
1923 Northwood Drive, Knoxville, TN 37923
MLS# 3597092Listed by: THE CARTER GROUP, EXP REALTY - Coming Soon
 $1,750,000Coming Soon4 beds 4 baths5,427 sq. ft.
7343 Dunsford Lane, Knoxville, TN 37919
MLS# 3532422Listed by: SLYMAN REAL ESTATE - Coming Soon
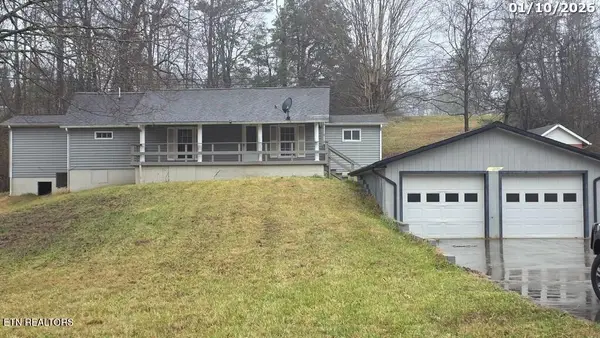 $169,900Coming Soon3 beds 2 baths1,262 sq. ft.
8417 Old Andersonville Pike, Knoxville, TN 37938
MLS# 3528393Listed by: REALTY EXECUTIVES ASSOCIATES


Protect your home and budget from life's surprises with an Assurant Home Warranty, backed by a partner that supports you through every step of homeownership. Explore Plans.
© 2026 Better Homes and Gardens Real Estate LLC. An Anywhere Real Estate company. All rights reserved. Better Homes and Gardens® Real Estate is a registered trademark owned by Meredith Operations Corporation, licensed to Better Homes and Gardens Real Estate LLC and used with permission. Better Homes and Gardens Real Estate LLC fully supports the principles of the Fair Housing Act and the Equal Opportunity Act. Listing information is deemed reliable but is not guaranteed accurate.
Each office is independently owned and operated.
Any services or products provided by third parties are not provided by, affiliated with or related to Better Homes and Gardens Real Estate LLC, or its affiliated companies.