
1220 Pickwick Rd, Knoxville, TN 37914
Local realty services provided by:Better Homes and Gardens Real Estate Jackson Realty
1220 Pickwick Rd,Knoxville, TN 37914
$324,900
- 3 Beds
- 3 Baths
- 1,584 sq. ft.
- Single family
- Active
Listed by: jhon tabares
Office: the real estate firm, inc.
MLS#:1361396
Source:TN_KAAR
Price summary
- Price:$324,900
- Price per sq. ft.:$205.11
About this home
Move-in ready, fully renovated, and full of possibilities! This 3-bedroom, 3-full-bath home with a versatile bonus room, perfect for a home office or spare bedroom, offers the ideal combination of modern living, flexibility, and income potential.
Enjoy peace of mind with major recent upgrades, including a NEW roof, siding, fascia, windows, plumbing, electrical wiring, HVAC, carpentry, LVP flooring, fresh paint, and more! With so many major improvements already completed, this home offers the benefit of reduced maintenance needs for years to come.
INCOME OPPORTUNITY! One of the home's standout features is a private suite with its own entrance, full bathroom, and kitchen. Currently rented for $1,200/month, this space offers an attractive opportunity for rental income, house hacking, or additional privacy for guests. The property will be delivered vacant at closing.
SHORT-TERM RENTAL POTENTIAL! Conveniently located approximately 10 minutes from Downtown Knoxville, 12 minutes from the University of Tennessee and Neyland Stadium, and 8 minutes from Zoo Knoxville and I-40. With easy access to restaurants, shopping, entertainment, and major attractions, this property offers flexibility for both homeowners and investors. Short-term rental use is subject to applicable local requirements.
Outside, enjoy a spacious backyard, perfect for entertaining, weekend BBQs, or relaxing with family and friends. The generous driveway provides plenty of off-street parking.
BONUS POTENTIAL! The unfinished basement features its own separate entrance and offers an opportunity to create additional finished space in the future.
Whether you're searching for a move-in-ready home, a property with rental income potential, or your next investment, this home has plenty to offer. Schedule your showing today!...
Contact an agent
Home facts
- Year built:1960
- Subdivision & Development:Holston Park
- Listing ID #:1361396
- Added:6 day(s) ago
- Updated:November 13, 2026 at 04:13 PM
Rooms and interior
- Bedrooms:3
- Total bathrooms:3
- Full bathrooms:3
- Rooms Total:5
- Flooring:Vinyl
- Basement:Yes
- Basement Description:Unfinished
- Living area:1,584 sq. ft.
Heating and cooling
- Cooling:Central Cooling
- Heating:Central, Electric
Structure and exterior
- Year built:1960
- Building area:1,584 sq. ft.
- Lot area:0.29 Acres
- Architectural Style:Traditional
- Construction Materials:Brick
Schools
- High school:Austin East/Magnet
- Middle school:Holston
- Elementary school:Sarah M Greene/Magnet
Utilities
- Sewer:Public Sewer
Finances and disclosures
- Price:$324,900
- Price per sq. ft.:$205.11
Features and amenities
- Amenities:Windows - Vinyl
Parking
- Parking description:Carport, Off-Street Parking
- Carport spaces:2
New listings near 1220 Pickwick Rd
- Coming Soon
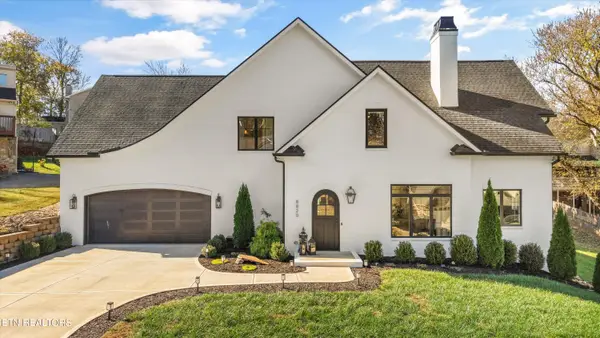 $950,000Coming Soon - No Showings5 beds 4 baths3,279 sq. ft.
8820 Cedar Springs Lane, Knoxville, TN 37923
MLS# 1361987Listed by: REALTY EXECUTIVES ASSOCIATES - Coming Soon
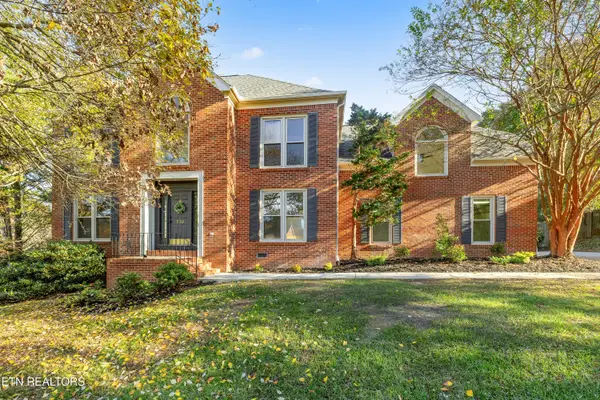 $650,000Coming Soon - No Showings3 beds 3 baths2,749 sq. ft.
330 Sundown Rd, Knoxville, TN 37934
MLS# 1362005Listed by: CAPSTONE REALTY GROUP - Coming Soon
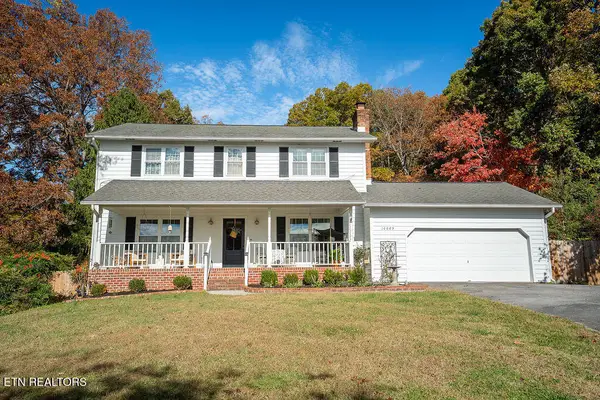 $610,000Coming Soon - No Showings5 beds 4 baths3,008 sq. ft.
10003 Roxbury Point, Knoxville, TN 37922
MLS# 1361812Listed by: REALTY ONE GROUP ASCEND - Coming Soon
 $140,000Coming Soon3 beds 1 baths1,078 sq. ft.
2311 Cecil Ave, Knoxville, TN 37917
MLS# 3632303Listed by: REALTY EXECUTIVES ASSOCIATES - Coming Soon
 $167,000Coming Soon3 beds 2 baths1,200 sq. ft.
529 Cedar Ave, Knoxville, TN 37917
MLS# 3627056Listed by: COMPASS VENTURES, LLC - Coming Soon
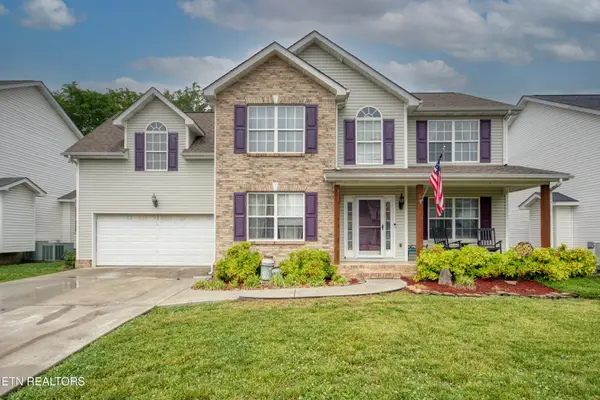 $410,000Coming Soon4 beds 3 baths2,276 sq. ft.
2510 Fernbank Rd, Knoxville, TN 37924
MLS# 3615733Listed by: WALLACE REAL ESTATE - Coming Soon
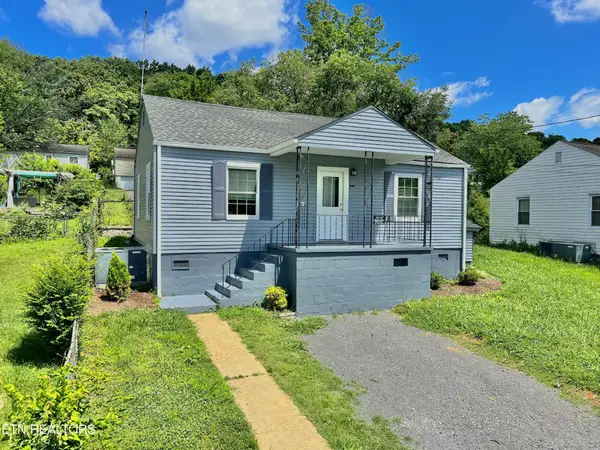 $239,900Coming Soon2 beds 2 baths884 sq. ft.
2627 Larkwood Lane, Knoxville, TN 37921
MLS# 3593041Listed by: EXIT REALTY PROS TN - Coming Soon
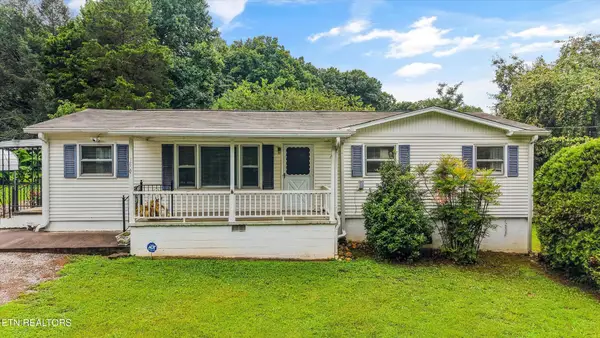 $389,900Coming Soon3 beds 2 baths1,464 sq. ft.
1809 Andes Rd, Knoxville, TN 37931
MLS# 3505956Listed by: KELLER WILLIAMS WEST KNOXVILLE - Coming Soon
 $275,000Coming Soon2 beds 2 baths1,150 sq. ft.
818 Calypso Way #10, Knoxville, TN 37923
MLS# 3168257Listed by: REALTY EXECUTIVES ASSOCIATES - Coming Soon
 $299,900Coming Soon3 beds 2 baths1,350 sq. ft.
4421 Ellen St, Knoxville, TN 37920
MLS# 3245303Listed by: RE/MAX FIRST


Protect your home and budget from life's surprises with an Assurant Home Warranty, backed by a partner that supports you through every step of homeownership. Explore Plans.
© 2026 Better Homes and Gardens Real Estate LLC. An Anywhere Real Estate company. All rights reserved. Better Homes and Gardens® Real Estate is a registered trademark owned by Meredith Operations Corporation, licensed to Better Homes and Gardens Real Estate LLC and used with permission. Better Homes and Gardens Real Estate LLC fully supports the principles of the Fair Housing Act and the Equal Opportunity Act. Listing information is deemed reliable but is not guaranteed accurate.
Each office is independently owned and operated.
Any services or products provided by third parties are not provided by, affiliated with or related to Better Homes and Gardens Real Estate LLC, or its affiliated companies.