
12642 Bayview Drive, Knoxville, TN 37922
Local realty services provided by:Better Homes and Gardens Real Estate Gwin Realty
12642 Bayview Drive,Knoxville, TN 37922
$1,640,000
- 5 Beds
- 5 Baths
- - sq. ft.
- Single family
- Closed
Listed by: doug ewell
Office: exp realty, llc.
MLS#:1344031
Source:TN_KAAR
Price summary
- Price:$1,640,000
- Monthly HOA dues:$54.17
About this home
Welcome to an extraordinary waterfront community residence where timeless architecture meets exceptional modern upgrades. Located at 12642 Bayview Drive in West Knoxville, this updated 5-bedroom and a bonus, 4.5-bath, 3-car garage home, originally built in 2003, offers an elevated lifestyle with thoughtful updates. Exceptional curb appeal begins at the front entrance with a new front door, new portico over the front porch, upgraded concrete entry steps and custom cedar shutters on the front of the house. As you enter the light filled, two-story entry foyer an office/den with French doors will be to your right and a relaxing lounge/bar/formal dining room area with stunning barnwood feature wall is on your left. Gather in the inviting great room centered around a beautifully redesigned fireplace with tile surround and custom wood mantel that is flanked on both sides with built-in shelves and cabinetry. The open floor plan kitchen is a cook's paradise centered around a large quartz topped island with built-in wine fridge and features Dacor stainless appliances including five-burner gas cooktop, two wall ovens, warming drawer and built-in microwave. Top it off with a dining area that overlooks the dream of a backyard. Just behind the kitchen is a spacious office with built-in desk and cabinetry. The main level primary bedroom, which also overlooks the backyard, features hard wood flooring, a beautiful tray ceiling and a spacious walk-in closet with custom shelving. The large primary bath has a large walk-in shower, jetted bathtub, a long two-sink vanity and a private water closet. Primary bath enhancements include a new window above the soaking tub, bringing in natural light, as well as window shutters for privacy. The second floor is accessed via a beautiful wooden staircase located in the front foyer. It has been updated with new wood stair treads, wooden handrails, and black ornamental metal balusters. Upstairs you will find plenty of room for family and guests with three additional spacious bedrooms and a large bedroom/bonus room. One of the bedrooms has an ensuite bathroom and two others share a Jack-and-Jill bath. The lower level provides a great additional living space that includes a large bedroom, full bathroom, living room area, workout area, pool table room with tray ceiling, wet bar and large workshop/storage room that has double doors leading outside. The home continues to impress with additional upgrades throughout including new plantation shutters and blinds on the main level, LED under- and over-cabinet lighting in the kitchen and adjoining office. Bathrooms have been recently updated, including a new shower in the Jack-and-Jill bath, a renovated basement shower and new toilet, and an updated main-level powder room with a new sink and toilet. Designed for both refined entertaining and everyday comfort, the outdoor living experience is truly exceptional. A large screened-in porch, wall mounted TV, new ceiling fans, updated screens and fresh paint overlooks the resort-style backyard. This oasis showcases a custom swimming pool with water and fire features, as well as a beautifully appointed pool house featuring tile flooring, a full bath with shower, flat screen television, integrated speaker system, and an entertainer's dream outdoor kitchen complete with a grill, marble countertops, vent hood, and dual stainless-steel refrigerators. Relax year-round in the hot tub, gather around the gas fire pit, or enjoy evenings illuminated by a professionally designed exterior lighting system with independent front and rear yard controls. The pool environment has been extensively upgraded with a new heater, new in-pool lighting, and professionally enhanced landscaping behind the pool house, including custom stairs and privacy-focused, low-maintenance greenery with minimal-shedding privacy landscaping to create a cleaner, easier-to-maintain outdoor retreat. Additional exterior enhancements include all-new out outdoor lighting, new basement exterior doors and custom basement overhang and two new garage doors.
Modern functionality meets peace of mind with three new HVAC systems, a tankless water heater replacing the former 90-gallon system, whole-home water filtration allowing drinkable water from every faucet, a water softener system, and new smoke detectors throughout.
The Mallard Bay neighborhood has a community boat ramp and day dock, a gazebo for residents' enjoyment, and a dock area. Offering an exceptional combination of scale, luxury, and extensive improvements in one of West Knoxville's most desirable settings, this residence presents a rare opportunity to enjoy move-in-ready sophistication with resort-style amenities at home...
Contact an agent
Home facts
- Year built:2003
- Subdivision & Development:Mallard Bay Unit 1
- Listing ID #:1344031
- Added:104 day(s) ago
- Updated:September 22, 2026 at 07:14 AM
Rooms and interior
- Bedrooms:5
- Total bathrooms:5
- Full bathrooms:4
- Half bathrooms:1
- Rooms Total:12
- Flooring:Carpet, Hardwood, Laminate, Tile
- Basement:Yes
- Basement Description:Finished, Walkout
Heating and cooling
- Cooling:Central Cooling
- Heating:Electric, Forced Air
Structure and exterior
- Year built:2003
- Architectural Style:Traditional
- Construction Materials:Block, Brick
Schools
- High school:Farragut
- Middle school:Farragut
- Elementary school:Northshore
Utilities
- Sewer:Public Sewer
Finances and disclosures
- Price:$1,640,000
Parking
- Parking description:Attached, Main Level
- Garage spaces:3
New listings near 12642 Bayview Drive
- Coming Soon
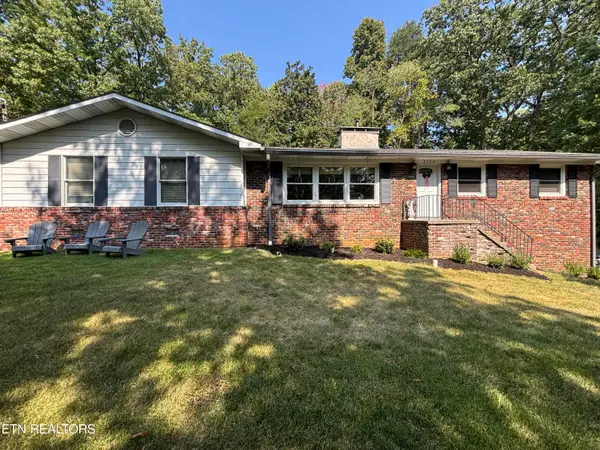 $499,900Coming Soon - No Showings3 beds 3 baths2,445 sq. ft.
4300 NE Chewasa Rd, Knoxville, TN 37918
MLS# 1356269Listed by: REALTY EXECUTIVES ASSOCIATES - Coming Soon
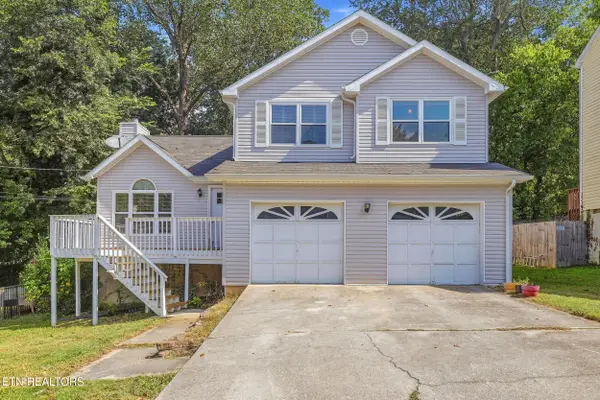 $360,000Coming Soon - No Showings3 beds 2 baths1,492 sq. ft.
1304 Woodridge Drive, Knoxville, TN 37919
MLS# 1356273Listed by: MR10 REALTY - Coming Soon
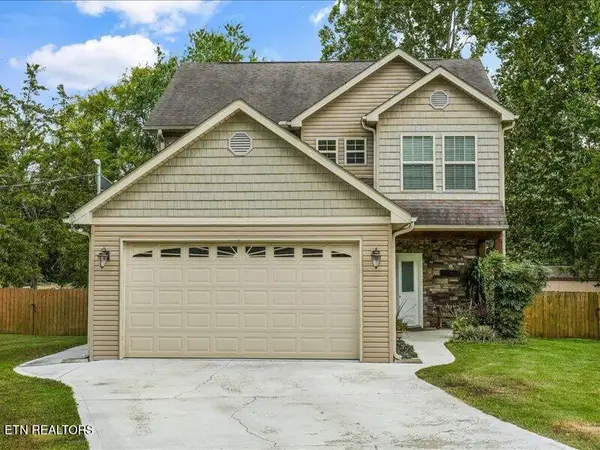 $419,900Coming Soon - No Showings3 beds 3 baths1,843 sq. ft.
7900 Wheatland Drive, Knoxville, TN 37931
MLS# 1356216Listed by: SLYMAN REAL ESTATE - Coming SoonOpen Sun, 2 to 4pm
 $575,000Coming Soon - No Showings3 beds 3 baths2,476 sq. ft.
1739 Avashire Lane, Knoxville, TN 37931
MLS# 1356208Listed by: THE REAL ESTATE OFFICE - Coming Soon
 $549,900Coming Soon - No Showings3 beds 3 baths2,125 sq. ft.
2422 Water Valley Way, Knoxville, TN 37932
MLS# 1356181Listed by: TENNESSEE LIFE REAL ESTATE PROFESSIONALS - Coming Soon
 $425,000Coming Soon - No Showings2 beds 3 baths1,730 sq. ft.
1851 Cherokee Bluff Drive, Knoxville, TN 37920
MLS# 1356183Listed by: KELLER WILLIAMS REALTY - Coming Soon
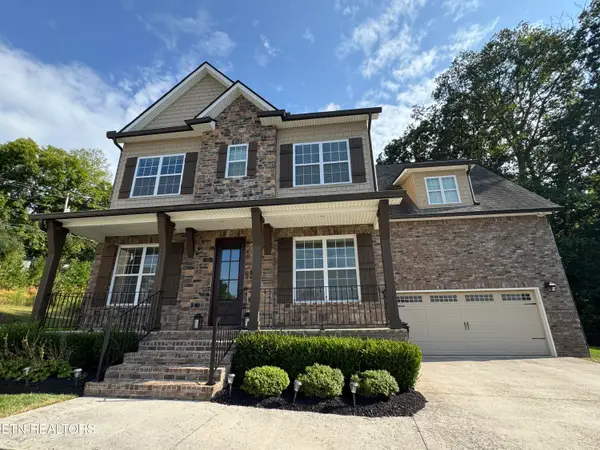 $840,000Coming Soon - No Showings4 beds 4 baths3,268 sq. ft.
8520 Flowering Peach Lane, Knoxville, TN 37923
MLS# 1356150Listed by: KELLER WILLIAMS SIGNATURE - Coming Soon
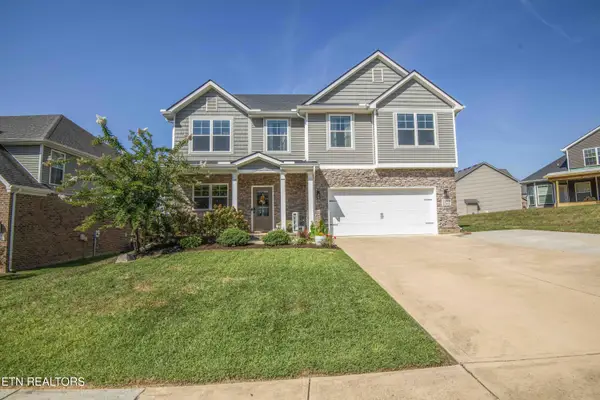 $639,900Coming Soon - No Showings4 beds 3 baths2,694 sq. ft.
2209 Sea Horse Rd, Knoxville, TN 37932
MLS# 1356115Listed by: REALTY ONE GROUP ANTHEM - Coming Soon
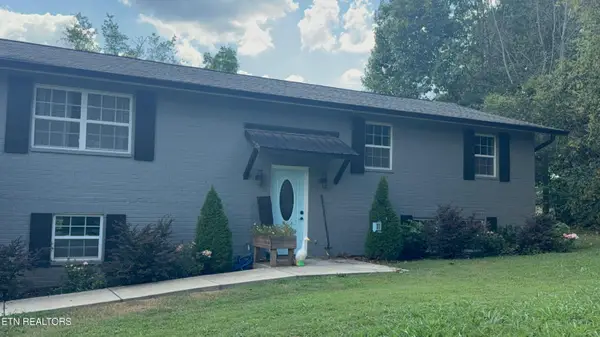 $469,900Coming Soon - No Showings4 beds 3 baths1,415 sq. ft.
6314 John May Drive, Knoxville, TN 37921
MLS# 1356099Listed by: KELLER WILLIAMS SIGNATURE - Coming Soon
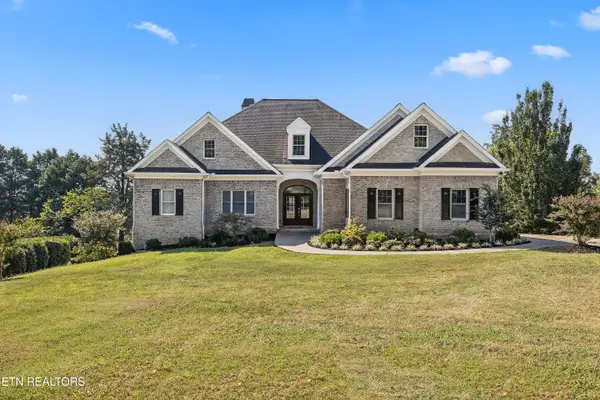 $1,975,500Coming Soon - No Showings4 beds 7 baths6,128 sq. ft.
12340 Vista Brook Lane, Knoxville, TN 37934
MLS# 1356084Listed by: UNITED REAL ESTATE SOLUTIONS


Protect your home and budget from life's surprises with an Assurant Home Warranty, backed by a partner that supports you through every step of homeownership. Explore Plans.
© 2026 Better Homes and Gardens Real Estate LLC. An Anywhere Real Estate company. All rights reserved. Better Homes and Gardens® Real Estate is a registered trademark owned by Meredith Operations Corporation, licensed to Better Homes and Gardens Real Estate LLC and used with permission. Better Homes and Gardens Real Estate LLC fully supports the principles of the Fair Housing Act and the Equal Opportunity Act. Listing information is deemed reliable but is not guaranteed accurate.
Each office is independently owned and operated.
Any services or products provided by third parties are not provided by, affiliated with or related to Better Homes and Gardens Real Estate LLC, or its affiliated companies.