
1416 SW Audena Lane, Knoxville, TN 37919
Local realty services provided by:Better Homes and Gardens Real Estate Jackson Realty
1416 SW Audena Lane,Knoxville, TN 37919
$459,900
- 4 Beds
- 3 Baths
- 2,150 sq. ft.
- Single family
- Active
Listed by: kim d pichiarella
Office: realty executives associates
MLS#:1350507
Source:TN_KAAR
Price summary
- Price:$459,900
- Price per sq. ft.:$213.91
About this home
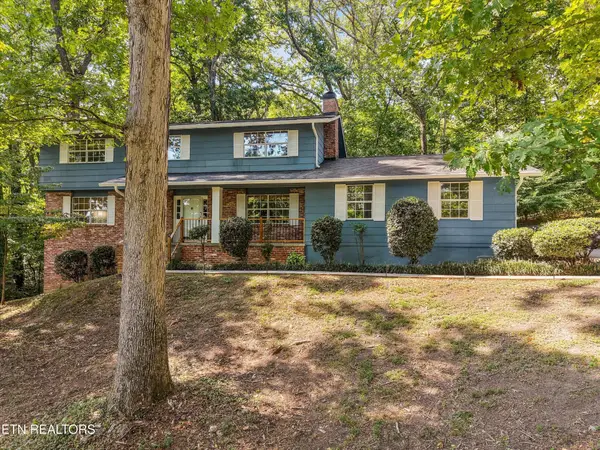
Set on a private CUL-DE-SAC, this FOUR BEDROOM THREE BATHROOM home has a FINISHED BASEMENT & TWO CAR GARAGE. The home has 2,150 square feet of comfortable space. The living room is filled with NATURAL LIGHT and HARDWOOD FLOORS. Those beautiful floors continue throughout the home. The UPDATED KITCHEN has lots of SHAKER STYLED CABINETRY and GRANITE TOPS. The MAIN LEVEL MASTER bedroom has a private EN-SUITE. There are two additional bedrooms and a full baths located on the main floor. Downstairs, the basement adds a FOURTH BEDROOM and another FULL BATH. Need additional living space? A home office? Home gym? Homeschool space? Hobby room? There's all kinds of flexibility in the REC ROOM/DEN. New roof still under warranty. New decking in back overlooks a COMPLETELY FENCED-IN AMAZING YARD. County-only taxes and no sewer bill!
Contact an agent
Home facts
- Year built:1960
- Subdivision & Development:Lowes Ferry Hgts Ut 2
- Listing ID #:1350507
- Added:54 day(s) ago
- Updated:September 27, 2026 at 02:37 PM
Rooms and interior
- Bedrooms:4
- Total bathrooms:3
- Full bathrooms:3
- Rooms Total:9
- Flooring:Hardwood, Laminate, Tile
- Basement:Yes
- Basement Description:Partially Finished
- Living area:2,150 sq. ft.
Heating and cooling
- Cooling:Central Cooling
- Heating:Electric, Forced Air
Structure and exterior
- Year built:1960
- Building area:2,150 sq. ft.
- Lot area:0.48 Acres
- Lot Features:Cul-De-Sac
- Construction Materials:Aluminum Siding, Frame
Schools
- High school:West
- Middle school:Bearden
- Elementary school:Rocky Hill
Utilities
- Sewer:Septic Tank
Finances and disclosures
- Price:$459,900
- Price per sq. ft.:$213.91
Features and amenities
- Amenities:Windows - Vinyl
Parking
- Parking description:Basement, Garage Door Opener, Off-Street Parking
- Garage spaces:2
New listings near 1416 SW Audena Lane
- Coming Soon
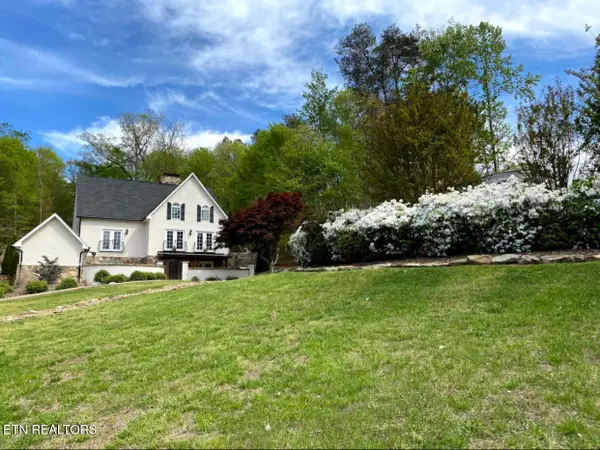 $1,650,000Coming Soon - No Showings3 beds 5 baths4,738 sq. ft.
2412 Toressa Lane, Knoxville, TN 37922
MLS# 1356858Listed by: GREATER IMPACT REALTY - Coming Soon
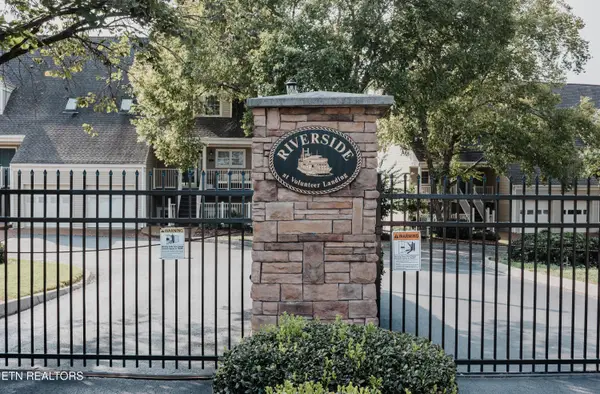 $995,000Coming Soon - No Showings2 beds 3 baths2,000 sq. ft.
554 Riverfront Way, Knoxville, TN 37915
MLS# 1356834Listed by: ALLIANCE SOTHEBY'S INTERNATIONAL - Coming Soon
 $342,500Coming Soon - No Showings1 beds 1 baths601 sq. ft.
515 Cafego Place #302, Knoxville, TN 37902
MLS# 1356806Listed by: LAWLER-WOOD, LLC - Coming Soon
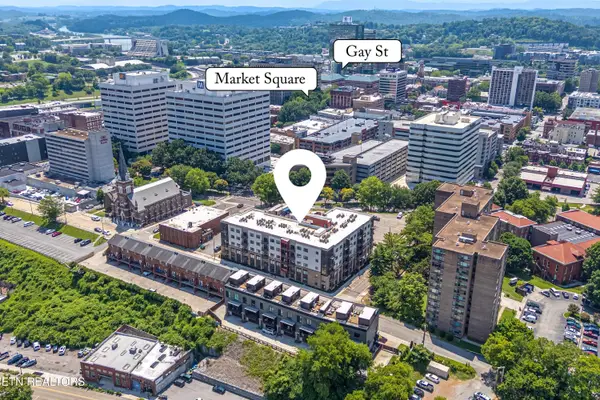 $336,000Coming Soon - No Showings1 beds 1 baths578 sq. ft.
515 Cafego Place #307, Knoxville, TN 37902
MLS# 1356809Listed by: LAWLER-WOOD, LLC - Coming Soon
 $338,000Coming Soon - No Showings1 beds 1 baths586 sq. ft.
515 Cafego Place #313, Knoxville, TN 37902
MLS# 1356811Listed by: LAWLER-WOOD, LLC - Coming Soon
 $439,000Coming Soon - No Showings1 beds 1 baths769 sq. ft.
535 Locust St #302, Knoxville, TN 37902
MLS# 1356763Listed by: REALTY EXECUTIVES ASSOCIATES - Coming Soon
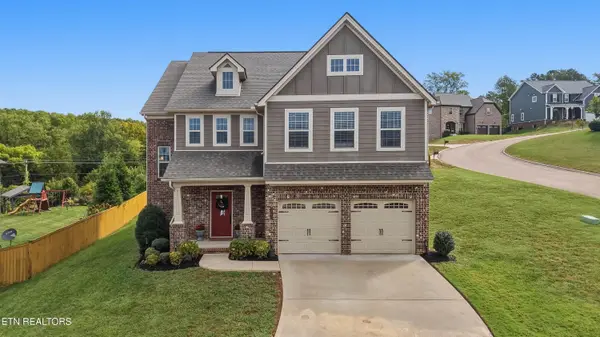 $699,000Coming Soon - No Showings4 beds 3 baths2,964 sq. ft.
2742 Tallgrass Lane, Knoxville, TN 37932
MLS# 1356766Listed by: COLDWELL BANKER JIM HENRY - Coming Soon
 $525,000Coming Soon4 beds 3 baths2,300 sq. ft.
8705 Wimbledon Drive, Knoxville, TN 37923
MLS# 3598220Listed by: REALTY EXECUTIVES ASSOCIATES - Coming Soon
 $523,000Coming Soon4 beds 3 baths2,342 sq. ft.
1923 Northwood Drive, Knoxville, TN 37923
MLS# 3597092Listed by: THE CARTER GROUP, EXP REALTY - Coming Soon
 $1,750,000Coming Soon4 beds 4 baths5,427 sq. ft.
7343 Dunsford Lane, Knoxville, TN 37919
MLS# 3532422Listed by: SLYMAN REAL ESTATE


Protect your home and budget from life's surprises with an Assurant Home Warranty, backed by a partner that supports you through every step of homeownership. Explore Plans.
© 2026 Better Homes and Gardens Real Estate LLC. An Anywhere Real Estate company. All rights reserved. Better Homes and Gardens® Real Estate is a registered trademark owned by Meredith Operations Corporation, licensed to Better Homes and Gardens Real Estate LLC and used with permission. Better Homes and Gardens Real Estate LLC fully supports the principles of the Fair Housing Act and the Equal Opportunity Act. Listing information is deemed reliable but is not guaranteed accurate.
Each office is independently owned and operated.
Any services or products provided by third parties are not provided by, affiliated with or related to Better Homes and Gardens Real Estate LLC, or its affiliated companies.