
1419 Hickey Rd, Knoxville, TN 37932
Local realty services provided by:Better Homes and Gardens Real Estate Jackson Realty
1419 Hickey Rd,Knoxville, TN 37932
$435,000
- 3 Beds
- 3 Baths
- - sq. ft.
- Single family
- Sold
Listed by: daniel green
Office: young marketing group, realty executives
MLS#:1341730
Source:TN_KAAR
Sorry, we are unable to map this address
Price summary
- Price:$435,000
About this home
Charming and beautifully maintained story and a half strategically located for convenience to Knoxville and Oak Ridge.
Main level master suite, 2 story great room opening to a spacious sunroom overlooking a fenced and private back yard.
Hardwood flooring throughout the main level. A roomy kitchen features solid surface counter tops and stainless appliances. A formal dining offers a comfortable space for larger gatherings. The upper level features 2 additional bedrooms, a loft with hardwood flooring overlooking the great room, a craft room and attic storage space. The home backs up to a small creek and a beautiful park that caters to the pups in your family. A new roof installed May 2026 and new HVAC in 2025.Great value!!
Contact an agent
Home facts
- Year built:2007
- Subdivision & Development:Chesterfield S/D Unit 1
- Listing ID #:1341730
- Added:85 day(s) ago
- Updated:August 14, 2026 at 11:15 PM
Rooms and interior
- Bedrooms:3
- Total bathrooms:3
- Full bathrooms:2
- Half bathrooms:1
- Rooms Total:8
- Flooring:Carpet, Hardwood
- Basement:Yes
- Basement Description:Slab
Heating and cooling
- Cooling:Central Cooling
- Heating:Central, Electric, Heat Pump
Structure and exterior
- Year built:2007
- Lot Features:Creek
- Architectural Style:Craftsman
- Construction Materials:Brick
Schools
- High school:Hardin Valley Academy
- Middle school:Cedar Bluff
- Elementary school:Cedar Bluff Primary
Utilities
- Sewer:Public Sewer
Finances and disclosures
- Price:$435,000
Parking
- Parking description:Attached, Garage Door Opener, Main Level
- Garage spaces:2
New listings near 1419 Hickey Rd
- New
 $352,500Active2 beds 3 baths1,109 sq. ft.
109 E Oldham Ave #103, Knoxville, TN 37917
MLS# 1351910Listed by: UPTOWN FIRM, LLC - New
 $459,900Active3 beds 3 baths2,135 sq. ft.
7314 Homestead Drive, Knoxville, TN 37918
MLS# 1351916Listed by: WALLACE - New
 $412,000Active3 beds 3 baths1,922 sq. ft.
7535 Dupree Rd, Knoxville, TN 37920
MLS# 1351925Listed by: CENTURY 21 LEGACY - Coming Soon
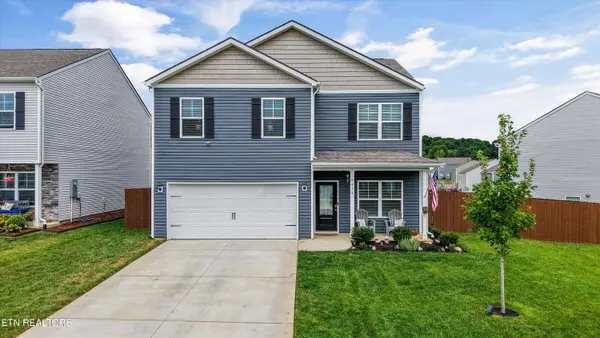 $429,900Coming Soon4 beds 1 baths
6438 Night Time Drive, Knoxville, TN 37931
MLS# 1351927Listed by: REMAX PREFERRED PROPERTIES, IN - Coming Soon
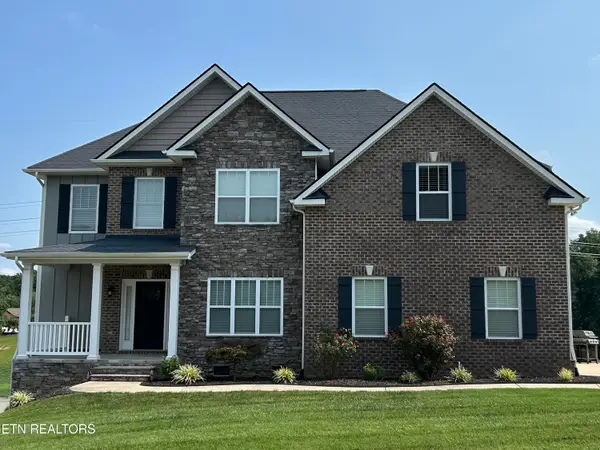 $679,900Coming Soon4 beds 3 baths
2834 Surfside Shores Lane #3, Knoxville, TN 37938
MLS# 1351931Listed by: ELITE REALTY - Coming Soon
 $314,900Coming Soon4 beds 2 baths
353 Volena Place, Knoxville, TN 37920
MLS# 1351898Listed by: REMAX PREFERRED PROPERTIES, IN - New
 $267,900Active2 beds 2 baths1,000 sq. ft.
3557 Maggie Lynn Way #20, Knoxville, TN 37921
MLS# 1351901Listed by: ELITE REALTY  $250,000Pending2 beds 2 baths1,204 sq. ft.
7648 Chatham Circle, Knoxville, TN 37909
MLS# 1351893Listed by: KELLER WILLIAMS REALTY- New
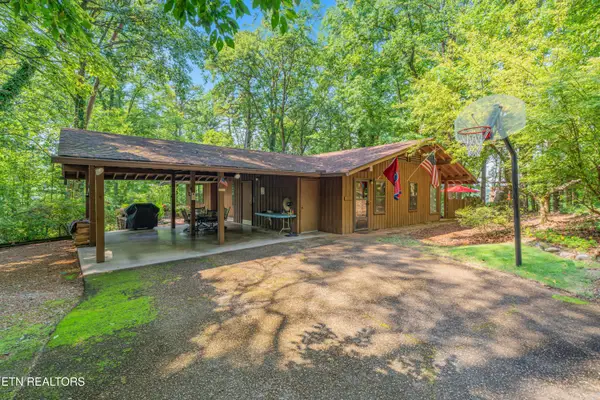 $624,000Active4 beds 3 baths2,571 sq. ft.
4617 Wye Way Lane, Knoxville, TN 37920
MLS# 1351884Listed by: REALTY EXECUTIVES ASSOCIATES - New
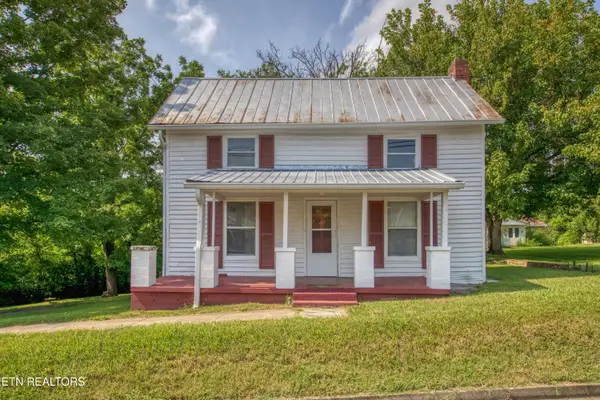 $182,000Active3 beds 1 baths1,378 sq. ft.
9131 Strawberry Plains Pike, Knoxville, TN 37924
MLS# 1351889Listed by: WALLACE TWIN LAKES


Protect your home and budget from life's surprises with an Assurant Home Warranty, backed by a partner that supports you through every step of homeownership. Explore Plans.
© 2026 Better Homes and Gardens Real Estate LLC. An Anywhere Real Estate company. All rights reserved. Better Homes and Gardens® Real Estate is a registered trademark owned by Meredith Operations Corporation, licensed to Better Homes and Gardens Real Estate LLC and used with permission. Better Homes and Gardens Real Estate LLC fully supports the principles of the Fair Housing Act and the Equal Opportunity Act. Listing information is deemed reliable but is not guaranteed accurate.
Each office is independently owned and operated.
Any services or products provided by third parties are not provided by, affiliated with or related to Better Homes and Gardens Real Estate LLC, or its affiliated companies.