
1434 W Governor John Sevier Hwy, Knoxville, TN 37920
Local realty services provided by:Better Homes and Gardens Real Estate Jackson Realty
Listed by: jacob collins, lisa collins
Office: realty executives associates
MLS#:1361951
Source:TN_KAAR
Price summary
- Price:$320,000
- Price per sq. ft.:$217.54
About this home
Tucked among mature trees on a wooded acre, this 3-bedroom, 2-bath ranch offers a scenic setting just a short distance from schools and shopping. With approximately 1,471 square feet of one-level living, the home features a spacious living and dining area, a galley kitchen with generous cabinet space, and a separate breakfast nook.
A covered front porch and covered back porch offer places to unwind and enjoy the wooded setting, while the attached two-car garage adds parking and storage. The home also features a recently encapsulated crawlspace. With an established setting and opportunities to add your own style, this home is ready for its next chapter.
Contact an agent
Home facts
- Year built:1987
- Listing ID #:1361951
- Added:1 day(s) ago
- Updated:November 13, 2026 at 05:14 AM
Rooms and interior
- Bedrooms:3
- Total bathrooms:2
- Full bathrooms:2
- Rooms Total:7
- Flooring:Carpet, Hardwood
- Basement:Yes
- Basement Description:Crawl Space
- Living area:1,471 sq. ft.
Heating and cooling
- Cooling:Central Cooling
- Heating:Central, Electric
Structure and exterior
- Year built:1987
- Building area:1,471 sq. ft.
- Lot area:1 Acres
- Lot Features:Wooded
- Architectural Style:Traditional
- Construction Materials:Block, Fiber Cement
Schools
- High school:South Doyle
- Middle school:South Doyle
- Elementary school:Bonny Kate
Utilities
- Sewer:Public Sewer
Finances and disclosures
- Price:$320,000
- Price per sq. ft.:$217.54
Parking
- Parking description:Attached, Main Level, Off-Street Parking
New listings near 1434 W Governor John Sevier Hwy
- Coming Soon
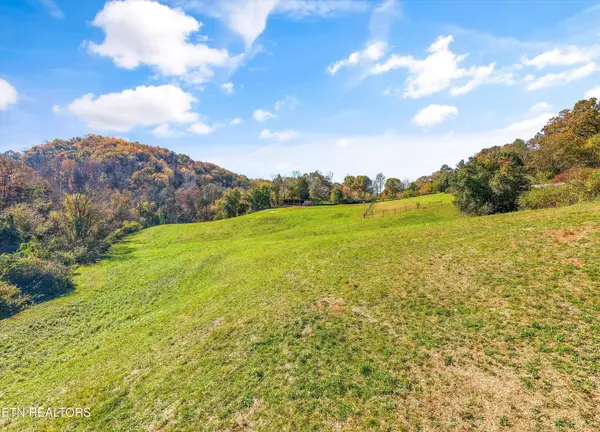 $450,000Coming Soon - No Showings15 Acres
1500 Brown Rd, Knoxville, TN 37920
MLS# 1361947Listed by: REMAX PREFERRED PROPERTIES, IN - Coming Soon
 $775,000Coming Soon - No Showings5 beds 4 baths3,813 sq. ft.
7828 S Northshore Drive, Knoxville, TN 37919
MLS# 1361937Listed by: COMPASS RE - Coming SoonOpen Sat, 11am to 2pm
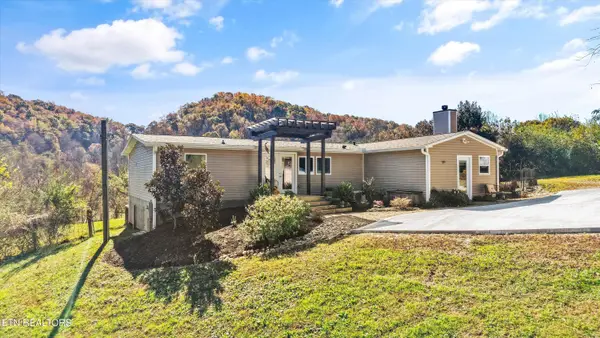 $635,000Coming Soon - No Showings3 beds 2 baths2,290 sq. ft.
1710 Brown Rd, Knoxville, TN 37920
MLS# 1361915Listed by: REMAX PREFERRED PROPERTIES, IN - Coming Soon
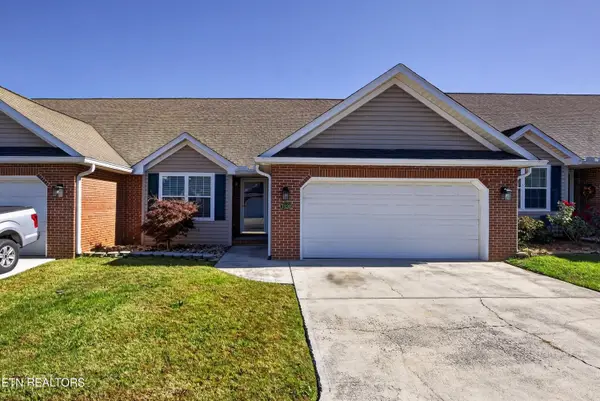 $399,900Coming Soon - No Showings3 beds 3 baths2,622 sq. ft.
7320 Windtree Oaks Way, Knoxville, TN 37920
MLS# 1361867Listed by: MCDONALD REALTY, LLC - Coming Soon
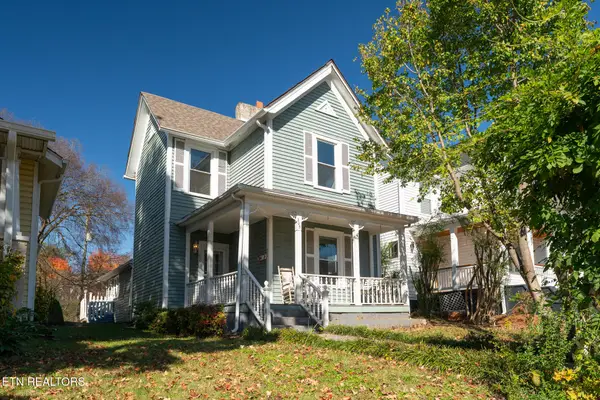 $239,900Coming Soon - No Showings3 beds 1 baths1,446 sq. ft.
205 E Anderson Ave, Knoxville, TN 37917
MLS# 1361836Listed by: RE/MAX TRI STAR - Coming Soon
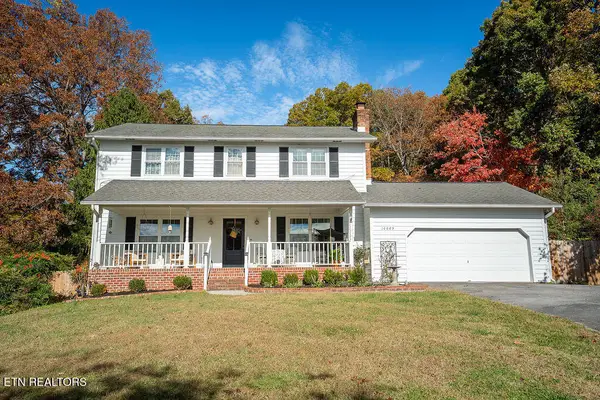 $610,000Coming Soon - No Showings5 beds 4 baths3,008 sq. ft.
10003 Roxbury Point, Knoxville, TN 37922
MLS# 1361812Listed by: REALTY ONE GROUP ASCEND - Coming Soon
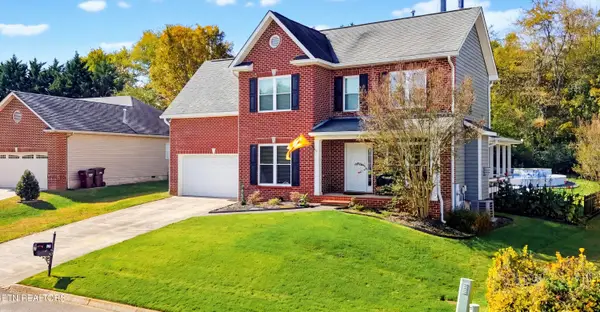 $524,900Coming Soon - No Showings4 beds 3 baths2,050 sq. ft.
729 Hidden Glen Lane, Knoxville, TN 37922
MLS# 1361789Listed by: LECONTE REALTY, LLC - Coming SoonOpen Sun, 2 to 4pm
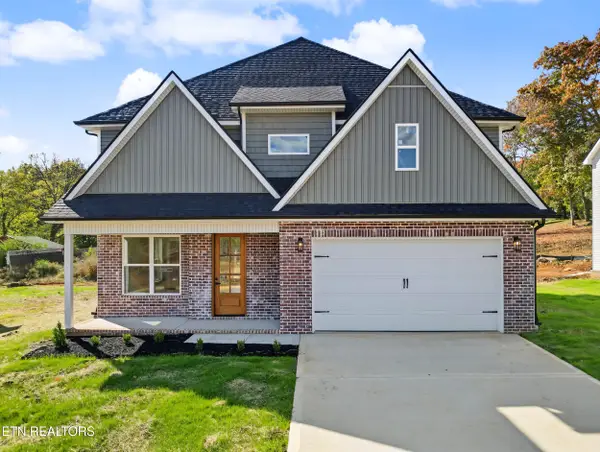 $495,000Coming Soon - No Showings4 beds 3 baths2,593 sq. ft.
5335 Arza Lane, Knoxville, TN 37918
MLS# 1361755Listed by: THE PRICE AGENCY, REALTY EXECUTIVES - Coming Soon
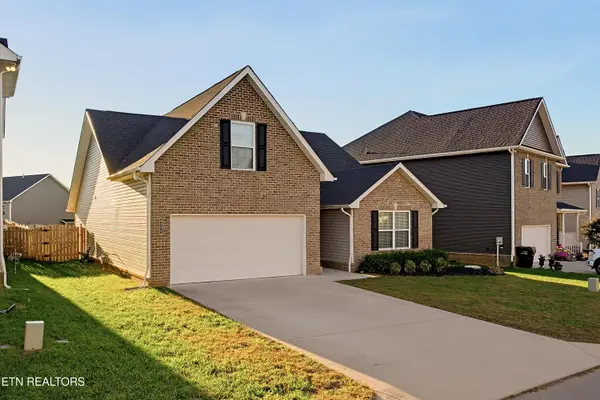 $410,000Coming Soon - No Showings3 beds 2 baths1,870 sq. ft.
9253 Upstream Lane, Knoxville, TN 37931
MLS# 1361707Listed by: ADAM WILSON REALTY - Coming Soon
 $445,000Coming Soon - No Showings3 beds 2 baths1,880 sq. ft.
9518 Hoyle Beals Drive, Knoxville, TN 37931
MLS# 1361668Listed by: KELLER WILLIAMS REALTY


Protect your home and budget from life's surprises with an Assurant Home Warranty, backed by a partner that supports you through every step of homeownership. Explore Plans.
© 2026 Better Homes and Gardens Real Estate LLC. An Anywhere Real Estate company. All rights reserved. Better Homes and Gardens® Real Estate is a registered trademark owned by Meredith Operations Corporation, licensed to Better Homes and Gardens Real Estate LLC and used with permission. Better Homes and Gardens Real Estate LLC fully supports the principles of the Fair Housing Act and the Equal Opportunity Act. Listing information is deemed reliable but is not guaranteed accurate.
Each office is independently owned and operated.
Any services or products provided by third parties are not provided by, affiliated with or related to Better Homes and Gardens Real Estate LLC, or its affiliated companies.