
1617 Sundrop Drive, Knoxville, TN 37921
Local realty services provided by:Better Homes and Gardens Real Estate Jackson Realty
1617 Sundrop Drive,Knoxville, TN 37921
$364,000
- 3 Beds
- 2 Baths
- 1,586 sq. ft.
- Single family
- Pending - Continue To Show
Listed by: lori gano
Office: keller williams signature
MLS#:1351777
Source:TN_KAAR
Price summary
- Price:$364,000
- Price per sq. ft.:$229.51
About this home
This charming split-foyer home offers a functional layout, flexible living space, and a backyard made for enjoying life at home. Conveniently located with easy access to West Knoxville, downtown, Powell, Karns, shopping, restaurants, and the interstate, this home sits right at the hub of Knoxville conveniences.
Inside, new carpet welcomes you on the entry stairs before opening to a bright and functional main level with engineered hardwood flooring throughout. The opened-up floor plan creates an easy flow between the spaces, while a butcher-block island on casters adds extra prep space and the flexibility to move it around. The kitchen sink overlooks the backyard, and the black appliance package includes an over-the-range microwave, and refrigerator that conveys with the home. Just off the dining area, a door leads directly to the back deck for an easy transition to outdoor living.
The main level also features three bedrooms and a full bath, with the primary bedroom offering its own private access to the bathroom. Downstairs, a spacious den provides valuable additional living space with cabinetry that conveys and could easily serve as a home office, playroom, guest space, or optional fourth sleeping area. A second full bathroom with laundry is also located downstairs, along with access to the two-car garage. The washer and dryer are included!
Out back, the privacy-fenced yard has a little personality all its own. The deck overlooks the backyard and includes stairs to the lawn, while the space beneath has been thoughtfully enclosed as a dedicated chicken area complete with a coop. Small vegetable garden area offers room to grow your own herbs and produce--or simply enjoy a little backyard homesteading right in the city. The shed also conveys!
And perhaps the sweetest detail is out front: the sellers built an adorable neighborhood library box, adding one more bit of character to a home that has clearly been lived in and enjoyed.
With 3 bedrooms, 2 full baths, 1,586 square feet, flexible additional living space, a two-car garage, fenced backyard, and an exceptionally convenient Knoxville location, this home offers a practical floor plan with plenty of opportunity for its next owner to make it their own. Welcome Home!...
Contact an agent
Home facts
- Year built:1984
- Subdivision & Development:Cumberland Estates Un 18
- Listing ID #:1351777
- Added:46 day(s) ago
- Updated:September 29, 2026 at 09:39 AM
Rooms and interior
- Bedrooms:3
- Total bathrooms:2
- Full bathrooms:2
- Rooms Total:7
- Flooring:Carpet, Hardwood, Tile, Vinyl
- Basement:Yes
- Basement Description:Finished, Walkout
- Living area:1,586 sq. ft.
Heating and cooling
- Cooling:Central Cooling
- Heating:Central, Electric
Structure and exterior
- Year built:1984
- Building area:1,586 sq. ft.
- Lot area:0.17 Acres
- Architectural Style:Traditional
- Construction Materials:Block, Frame
Schools
- High school:Karns
- Middle school:Northwest
- Elementary school:Amherst
Utilities
- Sewer:Public Sewer
Finances and disclosures
- Price:$364,000
- Price per sq. ft.:$229.51
Parking
- Parking description:Attached, Basement, Garage Door Opener, Off-Street Parking
- Garage spaces:2
New listings near 1617 Sundrop Drive
- Coming Soon
 $268,000Coming Soon - No Showings2 beds 2 baths1,042 sq. ft.
5029 White Petal Way, Knoxville, TN 37912
MLS# 1357069Listed by: WALLACE JENNIFER SCATES GROUP - Coming Soon
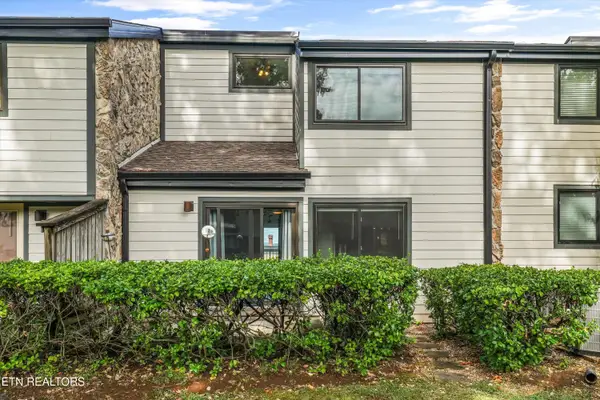 $325,000Coming Soon - No Showings2 beds 2 baths1,560 sq. ft.
1930 Cherokee Bluff Drive, Knoxville, TN 37920
MLS# 1356996Listed by: KELLER WILLIAMS SIGNATURE - Coming SoonOpen Sat, 11am to 1pm
 $355,000Coming Soon - No Showings3 beds 2 baths1,385 sq. ft.
2326 Slate Valley Lane, Knoxville, TN 37923
MLS# 1357005Listed by: REDFIN - Coming SoonOpen Sun, 2 to 4pm
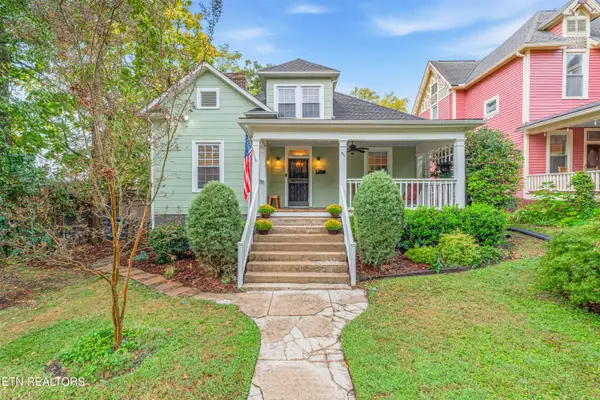 $550,000Coming Soon - No Showings3 beds 2 baths1,862 sq. ft.
911 Gratz St, Knoxville, TN 37917
MLS# 1357008Listed by: FIRST NEIGHBORHOODS REALTY - Coming Soon
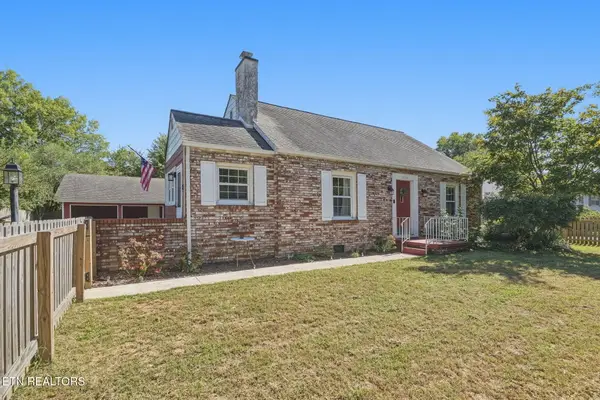 $315,000Coming Soon - No Showings3 beds 2 baths1,515 sq. ft.
3114 Avondale Ave, Knoxville, TN 37917
MLS# 1356964Listed by: CONNELL PROPERTIES, INC. - Coming Soon
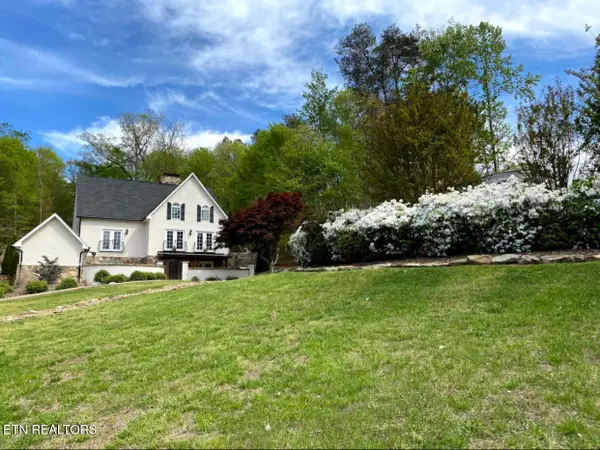 $1,650,000Coming Soon - No Showings3 beds 5 baths4,738 sq. ft.
2412 Toressa Lane, Knoxville, TN 37922
MLS# 1356858Listed by: GREATER IMPACT REALTY - Coming Soon
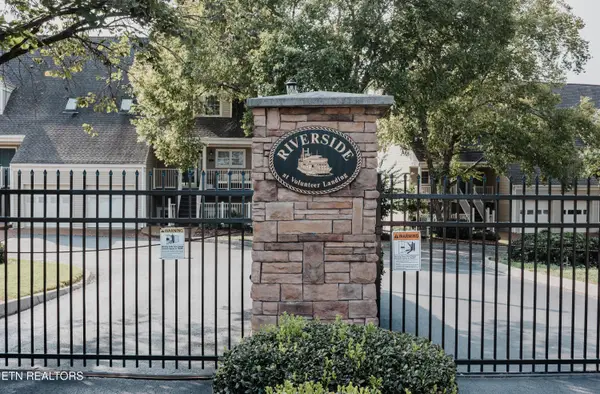 $995,000Coming Soon - No Showings2 beds 3 baths2,000 sq. ft.
554 Riverfront Way, Knoxville, TN 37915
MLS# 1356834Listed by: ALLIANCE SOTHEBY'S INTERNATIONAL - Coming Soon
 $525,000Coming Soon4 beds 3 baths2,300 sq. ft.
8705 Wimbledon Drive, Knoxville, TN 37923
MLS# 3598220Listed by: REALTY EXECUTIVES ASSOCIATES - Coming Soon
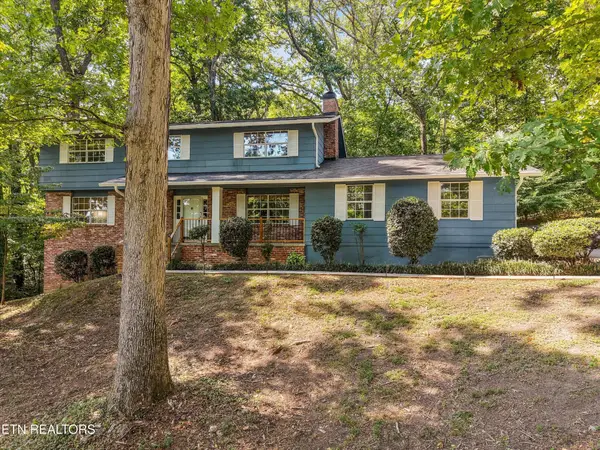 $523,000Coming Soon4 beds 3 baths2,342 sq. ft.
1923 Northwood Drive, Knoxville, TN 37923
MLS# 3597092Listed by: THE CARTER GROUP, EXP REALTY - Coming Soon
 $1,750,000Coming Soon4 beds 4 baths5,427 sq. ft.
7343 Dunsford Lane, Knoxville, TN 37919
MLS# 3532422Listed by: SLYMAN REAL ESTATE


Protect your home and budget from life's surprises with an Assurant Home Warranty, backed by a partner that supports you through every step of homeownership. Explore Plans.
© 2026 Better Homes and Gardens Real Estate LLC. An Anywhere Real Estate company. All rights reserved. Better Homes and Gardens® Real Estate is a registered trademark owned by Meredith Operations Corporation, licensed to Better Homes and Gardens Real Estate LLC and used with permission. Better Homes and Gardens Real Estate LLC fully supports the principles of the Fair Housing Act and the Equal Opportunity Act. Listing information is deemed reliable but is not guaranteed accurate.
Each office is independently owned and operated.
Any services or products provided by third parties are not provided by, affiliated with or related to Better Homes and Gardens Real Estate LLC, or its affiliated companies.