
1711 Maryland Ave #11, Knoxville, TN 37921
Local realty services provided by:Better Homes and Gardens Real Estate Gwin Realty
1711 Maryland Ave #11,Knoxville, TN 37921
$265,000
- 4 Beds
- 2 Baths
- 1,568 sq. ft.
- Single family
- Active
Listed by: aaryn spoon
Office: crye-leike realtors south, inc
MLS#:1351050
Source:TN_KAAR
Price summary
- Price:$265,000
- Price per sq. ft.:$169.01
About this home
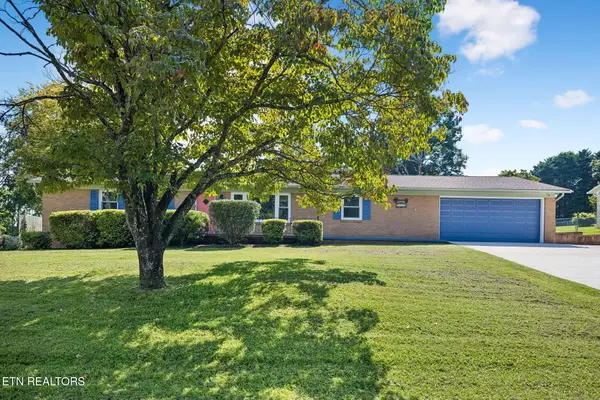
Brand-new 2026 manufactured home in Knoxville offering four bedrooms, two full bathrooms and 1,568 square feet of thoughtfully designed, single-level living. Two distinct living spaces--a spacious living room and separate den--provide the flexibility to entertain, work from home or simply spread out. At the heart of the home, the island kitchen features generous cabinetry, a double-basin sink, recessed lighting and an included appliance package with refrigerator, range and dishwasher. A dedicated utility area adds everyday functionality, while wood-look flooring creates a warm, cohesive finish throughout the main living spaces. Smart-home features include an ecobee thermostat, keyless front entry and exterior spotlight cameras at both entrances. Situated on approximately 0.17 acre with convenient access to Downtown Knoxville, the University of Tennessee and major routes, this home brings together brand-new construction, flexible living and modern convenience in a central Knoxville location. Schedule your private showing today....
Contact an agent
Home facts
- Year built:2026
- Subdivision & Development:Lonsdale Land Co
- Listing ID #:1351050
- Added:1 day(s) ago
- Updated:August 07, 2026 at 06:18 PM
Rooms and interior
- Bedrooms:4
- Total bathrooms:2
- Full bathrooms:2
- Rooms Total:8
- Flooring:Laminate
- Basement:Yes
- Basement Description:Crawl Space
- Living area:1,568 sq. ft.
Heating and cooling
- Cooling:Central Cooling
- Heating:Central, Electric, Forced Air
Structure and exterior
- Year built:2026
- Building area:1,568 sq. ft.
- Lot area:0.17 Acres
- Construction Materials:Frame
Schools
- High school:Fulton
- Middle school:Northwest
- Elementary school:Lonsdale
Utilities
- Sewer:Public Sewer
Finances and disclosures
- Price:$265,000
- Price per sq. ft.:$169.01
Features and amenities
- Smart home:Yes
Parking
- Parking description:Designated Parking, Main Level, Off-Street Parking, On-Street Parking
New listings near 1711 Maryland Ave #11
- New
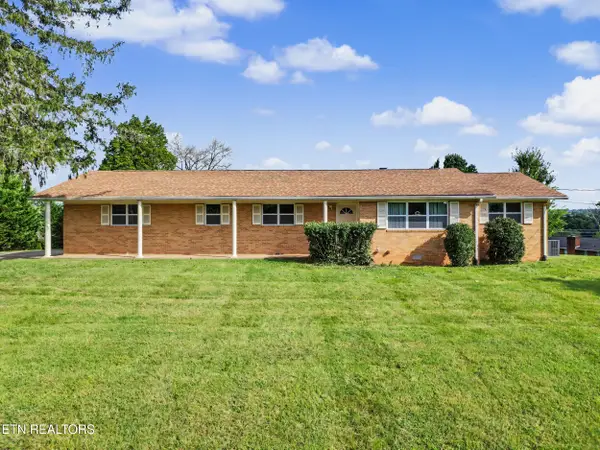 $340,000Active3 beds 2 baths1,527 sq. ft.
3717 Splendor Drive, Knoxville, TN 37918
MLS# 1351067Listed by: THE PRICE AGENCY, REALTY EXECUTIVES - Open Sat, 1 to 3pmNew
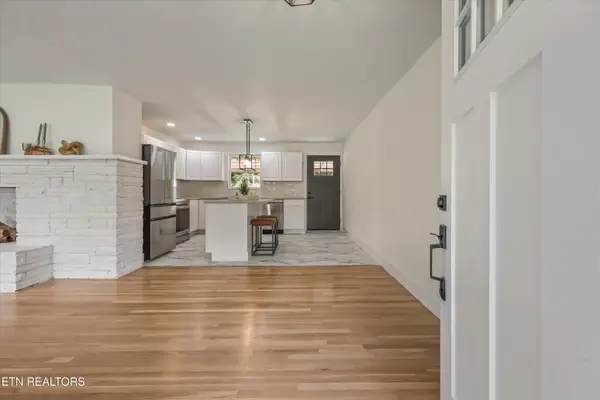 $375,000Active3 beds 2 baths1,634 sq. ft.
5728 Kentwood Rd, Knoxville, TN 37912
MLS# 1351068Listed by: THE KNOX FOX REAL ESTATE GROUP - New
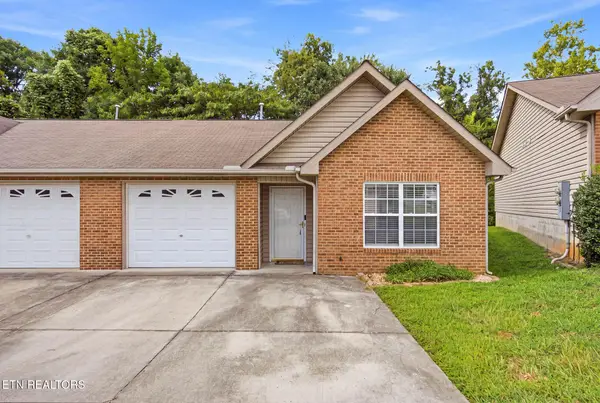 $247,500Active2 beds 2 baths1,009 sq. ft.
3507 Valley Stream Way, Knoxville, TN 37917
MLS# 1351045Listed by: ELITE REALTY - New
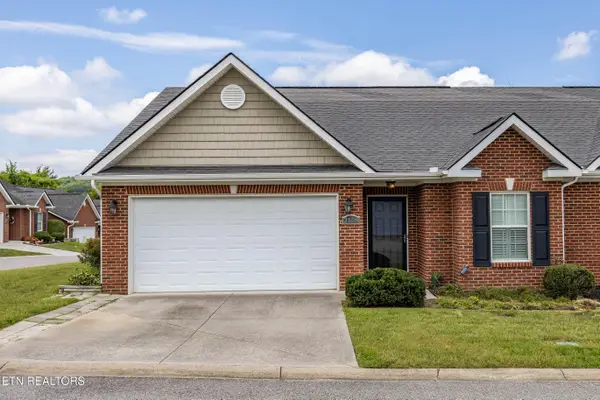 $350,000Active2 beds 2 baths1,177 sq. ft.
2148 Beacon Light Way, Knoxville, TN 37931
MLS# 1351052Listed by: EXP REALTY, LLC - New
 $565,000Active4 beds 2 baths2,820 sq. ft.
3941 Guinn Rd, Knoxville, TN 37931
MLS# 1351053Listed by: REALTY EXECUTIVES ASSOCIATES ON THE SQUARE - New
 $439,000Active3 beds 2 baths1,674 sq. ft.
4640 Robindale Drive, Knoxville, TN 37921
MLS# 1351058Listed by: GREATER IMPACT REALTY  $0Pending3 beds 2 baths1,164 sq. ft.
5900 David Johnson Lane, Knoxville, TN 37918
MLS# 3337007Listed by: JD'S REALTY & AUCTION, LLC $0Pending4 beds 4 baths3,410 sq. ft.
1336 Zachary Taylor Road, Knoxville, TN 37922
MLS# 3338009Listed by: JD'S REALTY & AUCTION, LLC- New
 $599,000Active4 beds 3 baths2,832 sq. ft.
10421 Laurel Pointe Lane, Knoxville, TN 37931
MLS# 3338485Listed by: GOLDEN LABEL REALTY


Protect your home and budget from life's surprises with an Assurant Home Warranty, backed by a partner that supports you through every step of homeownership. Explore Plans.
© 2026 Better Homes and Gardens Real Estate LLC. An Anywhere Real Estate company. All rights reserved. Better Homes and Gardens® Real Estate is a registered trademark owned by Meredith Operations Corporation, licensed to Better Homes and Gardens Real Estate LLC and used with permission. Better Homes and Gardens Real Estate LLC fully supports the principles of the Fair Housing Act and the Equal Opportunity Act. Listing information is deemed reliable but is not guaranteed accurate.
Each office is independently owned and operated.
Any services or products provided by third parties are not provided by, affiliated with or related to Better Homes and Gardens Real Estate LLC, or its affiliated companies.