
5900 David Johnson Lane, Knoxville, TN 37918
Local realty services provided by:Better Homes and Gardens Real Estate Ben Bray & Associates
5900 David Johnson Lane,Knoxville, TN 37918
- 3 Beds
- 2 Baths
- 1,164 sq. ft.
- Single family
- Pending
Listed by: ryan george, jason deel
Office: jd's realty & auction, llc.
MLS#:3337007
Source:NASHVILLE
Price summary
- Price:
About this home
This is a public online auction. An auction is a transparent way for true price discovery.
Investor Opportunity - Fixer-Upper on a Private Cul-de-Sac Lot
Attention investors, flippers, and renovation professionals! Located at 5900 David Johnson Lane, Knoxville, TN, this 3-bedroom, 2-bath home offers approximately 1,194 square feet of living space and sits on a spacious 0.67± acre lot at the end of a quiet cul-de-sac.
This property is in significant disrepair and will require extensive renovation. It is not considered move-in ready and is best suited for experienced investors, contractors, or buyers seeking a full rehabilitation project. With the right vision and improvements, this property presents an opportunity to create value in a desirable Knoxville location.
What truly sets this property apart is the lot. Situated as the only home on the cul-de-sac, the property enjoys added privacy and a larger homesite than many comparable properties in the area. The 0.67± acre lot provides ample space for outdoor living, landscaping improvements, expanded parking, or future enhancements.
Whether you're searching for your next fix-and-flip project, rental investment, or renovation opportunity, this property offers the chance to transform a distressed home into something special.
Property Highlights
3 Bedrooms / 2 Bathrooms
Approximately 1,194 Sq. Ft.
0.67± Acre Lot
Located at the End of a Cul-de-Sac
Only Home on the Cul-de-Sac
Significant Renovation Required
Ideal for Investors, Flippers, and Contractors
Excellent Value-Add Opportunity
Bring your contractor, your toolbox, and your imagination. Properties with this much potential and privacy are increasingly difficult to find.
Selling As-Is, Where-Is. Buyer to conduct all due diligence prior to bidding.
Jason Deel TAL 6826...
Contact an agent
Home facts
- Year built:1999
- Subdivision & Development:Ansley Oaks
- Listing ID #:3337007
- Added:1 day(s) ago
- Updated:August 07, 2026 at 04:56 PM
Rooms and interior
- Bedrooms:3
- Total bathrooms:2
- Full bathrooms:2
- Flooring:Concrete, Vinyl
- Kitchen Description:Microwave
- Basement:Yes
- Living area:1,164 sq. ft.
Heating and cooling
- Cooling:Ceiling Fan(s), Central Air
- Heating:Central
- Central air:Yes
Structure and exterior
- Roof:Shingle
- Year built:1999
- Building area:1,164 sq. ft.
- Lot area:0.67 Acres
- Architectural Style:Ranch
- Construction Materials:Vinyl Siding
- Exterior Features:Patio
- Levels:1 Story
Utilities
- Water:Public, Water Available
- Sewer:Public Sewer
Finances and disclosures
- Price:
- Tax amount:$655
Features and amenities
- Appliances:Microwave
- Amenities:Ceiling Fan(s)
Parking
- Total parking spaces:2
- Parking description:Attached, Driveway
- Garage:Yes
- Garage spaces:2
 Copyright 2026 Realtracs Mls. All rights reserved. Realtracs Mls provides content displayed here (“provided content”) on an “as is” basis and makes no representations or warranties regarding the provided content, including, but not limited to those of non-infringement, timeliness, accuracy, or completeness. Individuals and companies using information presented are responsible for verification and validation of information they utilize and present to their customers and clients. Realtracs Mls will not be liable for any damage or loss resulting from use of the provided content or the products available through Portals, IDX, VOW, and/or Syndication. Recipients of this information shall not resell, redistribute, reproduce, modify, or otherwise copy any portion thereof without the expressed written consent of Realtracs Mls.
New listings near 5900 David Johnson Lane
- New
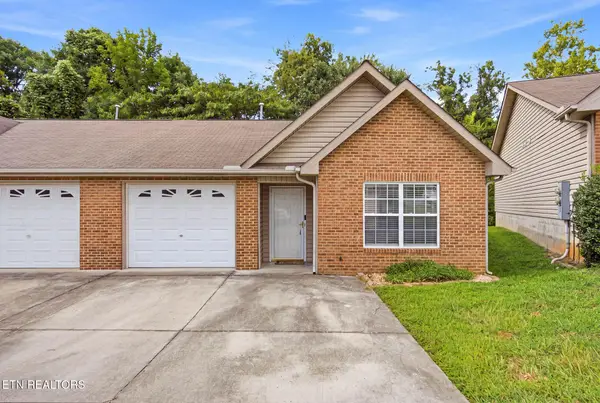 $247,500Active2 beds 2 baths1,009 sq. ft.
3507 Valley Stream Way, Knoxville, TN 37917
MLS# 1351045Listed by: ELITE REALTY - New
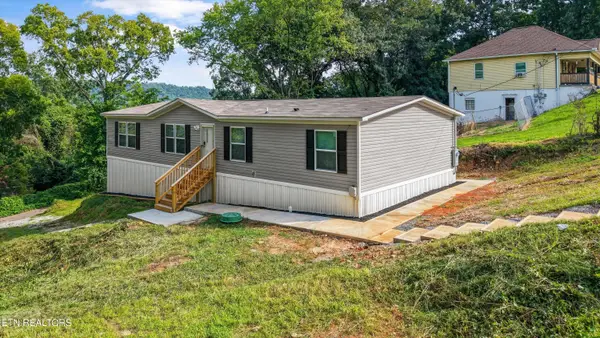 $265,000Active4 beds 2 baths1,568 sq. ft.
1711 Maryland Ave #11, Knoxville, TN 37921
MLS# 1351050Listed by: CRYE-LEIKE REALTORS SOUTH, INC - New
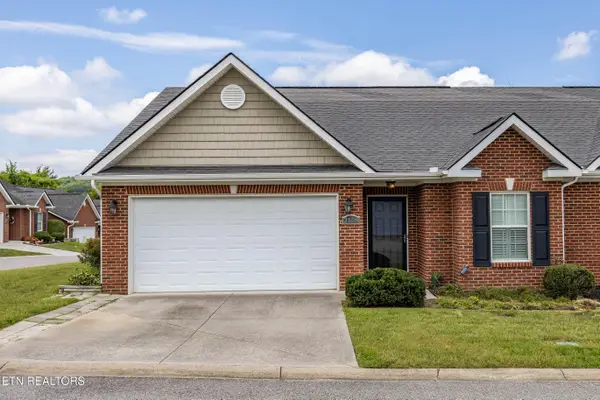 $350,000Active2 beds 2 baths1,177 sq. ft.
2148 Beacon Light Way, Knoxville, TN 37931
MLS# 1351052Listed by: EXP REALTY, LLC - New
 $565,000Active4 beds 2 baths2,820 sq. ft.
3941 Guinn Rd, Knoxville, TN 37931
MLS# 1351053Listed by: REALTY EXECUTIVES ASSOCIATES ON THE SQUARE - New
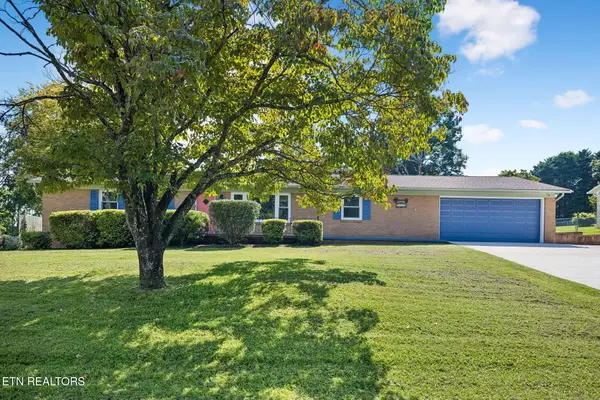 $439,000Active3 beds 2 baths1,674 sq. ft.
4640 Robindale Drive, Knoxville, TN 37921
MLS# 1351058Listed by: GREATER IMPACT REALTY  $0Pending4 beds 4 baths3,410 sq. ft.
1336 Zachary Taylor Road, Knoxville, TN 37922
MLS# 3338009Listed by: JD'S REALTY & AUCTION, LLC- New
 $599,000Active4 beds 3 baths2,832 sq. ft.
10421 Laurel Pointe Lane, Knoxville, TN 37931
MLS# 3338485Listed by: GOLDEN LABEL REALTY - New
 $350,000Active3 beds 2 baths1,425 sq. ft.
10026 Bellflower Way, Knoxville, TN 37932
MLS# 1351030Listed by: REMAX REAL ESTATE TEN - New
 $240,000Active2 beds 1 baths768 sq. ft.
2609 NW Chillicothe St St, Knoxville, TN 37921
MLS# 1351031Listed by: UNITED REAL ESTATE SOLUTIONS


Protect your home and budget from life's surprises with an Assurant Home Warranty, backed by a partner that supports you through every step of homeownership. Explore Plans.
© 2026 Better Homes and Gardens Real Estate LLC. An Anywhere Real Estate company. All rights reserved. Better Homes and Gardens® Real Estate is a registered trademark owned by Meredith Operations Corporation, licensed to Better Homes and Gardens Real Estate LLC and used with permission. Better Homes and Gardens Real Estate LLC fully supports the principles of the Fair Housing Act and the Equal Opportunity Act. Listing information is deemed reliable but is not guaranteed accurate.
Each office is independently owned and operated.
Any services or products provided by third parties are not provided by, affiliated with or related to Better Homes and Gardens Real Estate LLC, or its affiliated companies.