
2101 Kangaroo Lane, Knoxville, TN 37932
Local realty services provided by:Better Homes and Gardens Real Estate Gwin Realty
2101 Kangaroo Lane,Knoxville, TN 37932
$620,000
- 4 Beds
- 4 Baths
- 2,942 sq. ft.
- Single family
- Active
Listed by: becky rainey
Office: crye-leike realtors south, inc
MLS#:1342205
Source:TN_KAAR
Price summary
- Price:$620,000
- Price per sq. ft.:$210.74
- Monthly HOA dues:$24.58
About this home
The Bridgeport Plan combines luxury and functionality with a thoughtfully designed layout featuring a first-floor primary suite and expansive open living spaces. The welcoming entry opens to a versatile flex room, while the impressive two-story family room flows seamlessly into the kitchen and breakfast area, creating the perfect setting for entertaining and everyday living.
The chef's kitchen is equipped with upgraded appliances, an oversized island, and a spacious pantry, offering both style and convenience. Hardwood flooring extends throughout the main living areas, and additional upgrades include a tankless water heater and an oversized covered patio ideal for outdoor relaxation.
Upstairs, you'll find three additional bedrooms, two full baths, and a loft space that provides added flexibility for a media room, office, or play area. Situated on the end of a quiet cul-de-sac, this home also features a fenced yard with irrigation and a garage with an epoxy-finished floor for added durability and appeal....
Contact an agent
Home facts
- Year built:2021
- Listing ID #:1342205
- Added:1 day(s) ago
- Updated:May 25, 2026 at 12:26 PM
Rooms and interior
- Bedrooms:4
- Total bathrooms:4
- Full bathrooms:3
- Half bathrooms:1
- Rooms Total:9
- Flooring:Carpet, Hardwood, Tile
- Basement:Yes
- Basement Description:Slab
- Living area:2,942 sq. ft.
Heating and cooling
- Cooling:Central Cooling
- Heating:Central, Electric, Forced Air
Structure and exterior
- Year built:2021
- Building area:2,942 sq. ft.
- Lot area:0.25 Acres
- Lot Features:Cul-De-Sac, Wooded
- Architectural Style:Traditional
- Construction Materials:Brick
Schools
- High school:Hardin Valley Academy
- Middle school:Hardin Valley
- Elementary school:Mill Creek
Utilities
- Sewer:Public Sewer
Finances and disclosures
- Price:$620,000
- Price per sq. ft.:$210.74
Parking
- Parking description:Attached
- Garage spaces:2
New listings near 2101 Kangaroo Lane
- New
 $445,000Active4 beds 4 baths1,510 sq. ft.
3930 Cherokee Woods Way #101, Knoxville, TN 37920
MLS# 1342204Listed by: CENTURY 21 LEGACY - New
 $615,000Active4 beds 3 baths2,659 sq. ft.
11521 Olympic Valley Drive, Knoxville, TN 37932
MLS# 1342192Listed by: WOODY CREEK REALTY, LLC - New
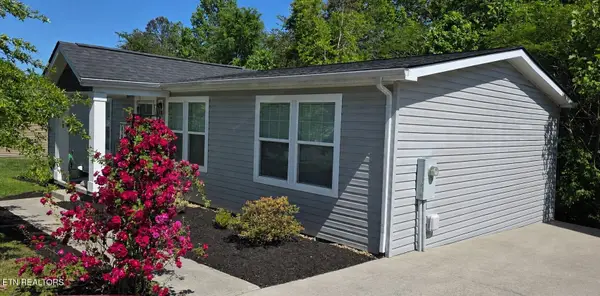 $344,000Active3 beds 2 baths1,359 sq. ft.
400 Contentment Lane, Knoxville, TN 37920
MLS# 1342186Listed by: THOMPSON WILLIAMS PROPERTIES, LLC - New
 $1,150,000Active5 beds 4 baths3,883 sq. ft.
1134 Potterstone Drive, Knoxville, TN 37922
MLS# 3191905Listed by: REALTY EXECUTIVES ASSOCIATES - New
 $260,000Active2 beds 2 baths1,109 sq. ft.
429 Bramblewood Lane, Knoxville, TN 37922
MLS# 1342177Listed by: REALTY EXECUTIVES ASSOCIATES - New
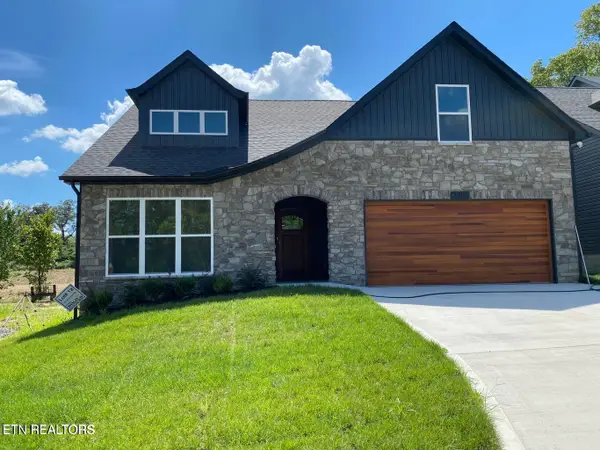 $529,900Active4 beds 3 baths2,237 sq. ft.
3455 Sparks Scenic Way, Knoxville, TN 37931
MLS# 1342175Listed by: REALTY EXECUTIVES ASSOCIATES - Coming Soon
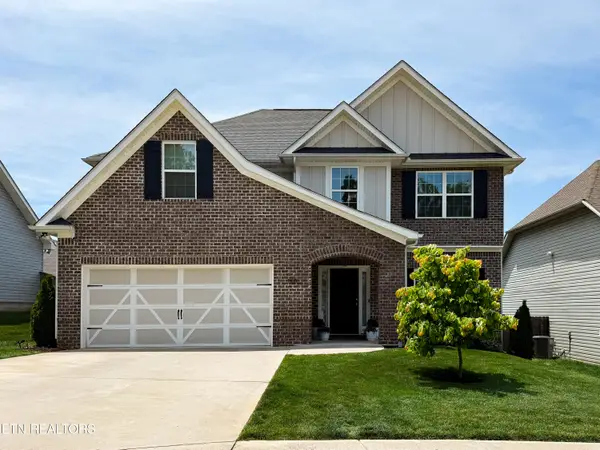 $599,000Coming Soon4 beds 3 baths
1110 Hamilton Farm Lane, Knoxville, TN 37932
MLS# 1342158Listed by: REALTY EXECUTIVES ASSOCIATES - New
 $424,900Active3 beds 2 baths2,000 sq. ft.
10117 Oak Creek Lane Lane, Knoxville, TN 37932
MLS# 1342138Listed by: REALTY EXECUTIVES ASSOCIATES - Coming Soon
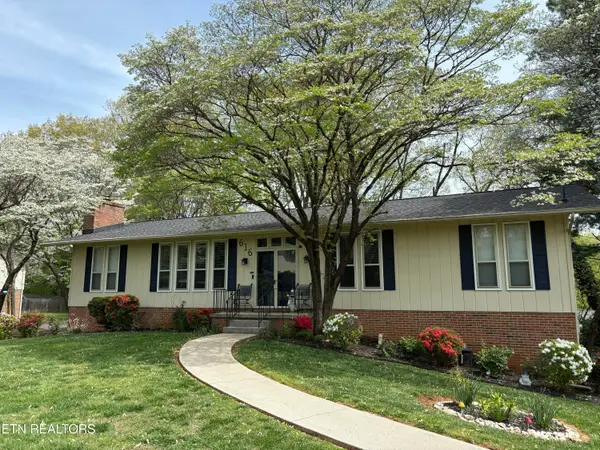 $525,000Coming Soon5 beds 3 baths
616 Sunnydale Rd, Knoxville, TN 37923
MLS# 1342118Listed by: REALTY EXECUTIVES ASSOCIATES


Protect your home and budget from life's surprises with an Assurant Home Warranty, backed by a partner that supports you through every step of homeownership. Explore Plans.
© 2026 Better Homes and Gardens Real Estate LLC. An Anywhere Real Estate company. All rights reserved. Better Homes and Gardens® Real Estate is a registered trademark owned by Meredith Operations Corporation, licensed to Better Homes and Gardens Real Estate LLC and used with permission. Better Homes and Gardens Real Estate LLC fully supports the principles of the Fair Housing Act and the Equal Opportunity Act. Listing information is deemed reliable but is not guaranteed accurate.
Each office is independently owned and operated.
Any services or products provided by third parties are not provided by, affiliated with or related to Better Homes and Gardens Real Estate LLC, or its affiliated companies.