
2113 Glen Creek Rd, Knoxville, TN 37924
Local realty services provided by:Better Homes and Gardens Real Estate Heritage Group
2113 Glen Creek Rd,Knoxville, TN 37924
$409,899
- 4 Beds
- 3 Baths
- 2,164 sq. ft.
- Single family
- Active
Listed by: tiffany mays
Office: united real estate solutions
MLS#:3302043
Source:NASHVILLE
Price summary
- Price:$409,899
- Price per sq. ft.:$189.42
- Monthly HOA dues:$40
About this home
Better than new and loaded with upgrades buyers actually want, this beautifully updated 4-bedroom home in The Highlands at Clear Spring. Only 2 years old, this home blends modern construction with custom finishes that make it truly stand out from the rest. ✨
From the moment you step inside, you're greeted by an airy open-concept floorplan designed for both entertaining and everyday living. Sellers have thoughtfully elevated the home with elegant Wayne's coating accents throughout, upgraded cabinet hardware, designer light fixtures, updated ceiling fans, and a stunning electric fireplace added to the primary suite with custom shiplap detailing that creates the perfect cozy luxury retreat.
The heart of the home is the stylish kitchen featuring shaker-style cabinetry, solid surface countertops, stainless steel Whirlpool appliances, a spacious island with bar seating, abundant cabinet space, and a large pantry for extra storage. The adjoining living and dining areas flow seamlessly together, creating a warm and inviting atmosphere throughout the main level.
A versatile flex space on the main floor offers endless possibilities for a home office, formal dining room, playroom, or additional sitting area.
Upstairs, the spacious floor plan offers more room for work or play, while the private primary suite serves as a relaxing escape complete with a spa-inspired bathroom, oversized walk-in closet, and the newly added fireplace feature that brings warmth and character to the space. Three additional bedrooms, a full bathroom, and upstairs laundry complete the second floor.
Located in one of Knoxville's growing communities, this move in ready home combines modern convenience with elevated designer touches you typically don't find in homes this new....
Contact an agent
Home facts
- Year built:2024
- Subdivision & Development:Highlands At Clear Spring Unit 1
- Listing ID #:3302043
- Added:27 day(s) ago
- Updated:August 18, 2026 at 02:33 PM
Rooms and interior
- Bedrooms:4
- Total bathrooms:3
- Full bathrooms:2
- Half bathrooms:1
- Flooring:Carpet, Vinyl
- Kitchen Description:Dishwasher, Disposal, Microwave, Oven, Refrigerator
- Living area:2,164 sq. ft.
Heating and cooling
- Cooling:Ceiling Fan(s), Central Air
- Heating:Central, Electric, Heat Pump
- Central air:Yes
Structure and exterior
- Year built:2024
- Building area:2,164 sq. ft.
- Lot area:0.19 Acres
- Lot Features:Level
- Architectural Style:Traditional
- Construction Materials:Brick, Frame, Vinyl Siding
- Exterior Features:Porch
- Levels:2 Story
Schools
- High school:Fulton High School
- Middle school:Holston Middle School
- Elementary school:Ritta Elementary
Utilities
- Water:Public, Water Available
- Sewer:Public Sewer
Finances and disclosures
- Price:$409,899
- Price per sq. ft.:$189.42
- Tax amount:$2,425
Features and amenities
- Appliances:Dishwasher, Disposal, Microwave, Refrigerator
- Amenities:Ceiling Fan(s), Security System, Smoke Detector(s), Walk-In Closet(s), appl_Oven
Parking
- Total parking spaces:2
- Parking description:Attached
- Garage:Yes
- Garage spaces:2
 Copyright 2026 Realtracs Mls. All rights reserved. Realtracs Mls provides content displayed here (“provided content”) on an “as is” basis and makes no representations or warranties regarding the provided content, including, but not limited to those of non-infringement, timeliness, accuracy, or completeness. Individuals and companies using information presented are responsible for verification and validation of information they utilize and present to their customers and clients. Realtracs Mls will not be liable for any damage or loss resulting from use of the provided content or the products available through Portals, IDX, VOW, and/or Syndication. Recipients of this information shall not resell, redistribute, reproduce, modify, or otherwise copy any portion thereof without the expressed written consent of Realtracs Mls.
New listings near 2113 Glen Creek Rd
- Coming Soon
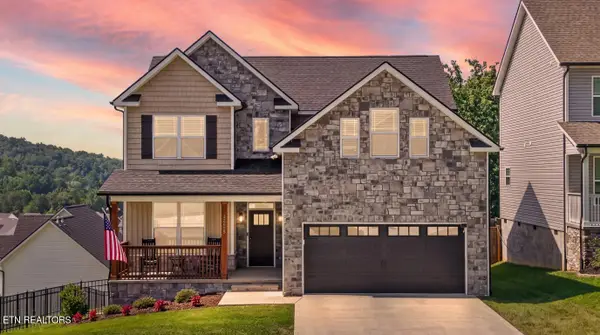 $565,000Coming Soon4 beds 3 baths
12625 Myrtle Ridge Lane, Knoxville, TN 37932
MLS# 1352175Listed by: KELLER WILLIAMS REALTY - Coming Soon
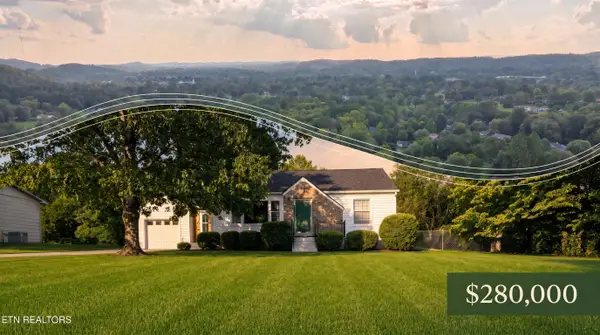 $280,000Coming Soon2 beds 1 baths
4926 Beverly Rd, Knoxville, TN 37918
MLS# 1352166Listed by: BROUGHAM PROPERTIES - Coming Soon
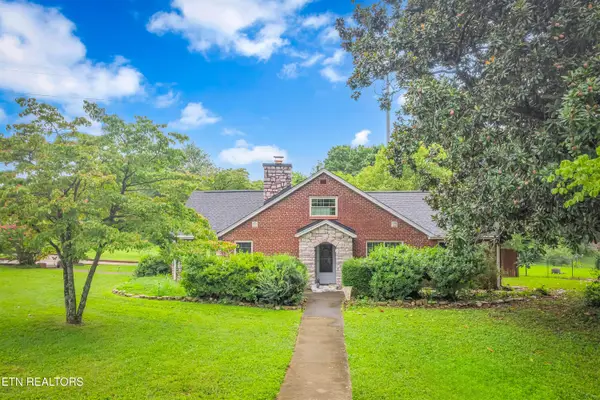 $400,000Coming Soon5 beds 2 baths
3604 Keith Ave, Knoxville, TN 37921
MLS# 1352152Listed by: UNITED REAL ESTATE SOLUTIONS - Coming Soon
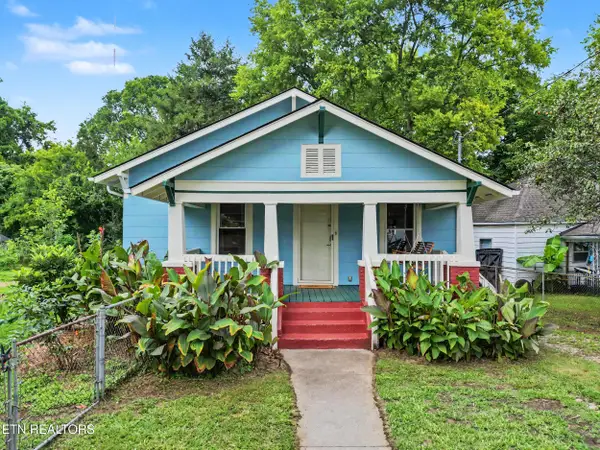 $275,000Coming Soon3 beds 1 baths
1127 Rider Ave, Knoxville, TN 37917
MLS# 1352064Listed by: REALTY EXECUTIVES ASSOCIATES - Coming Soon
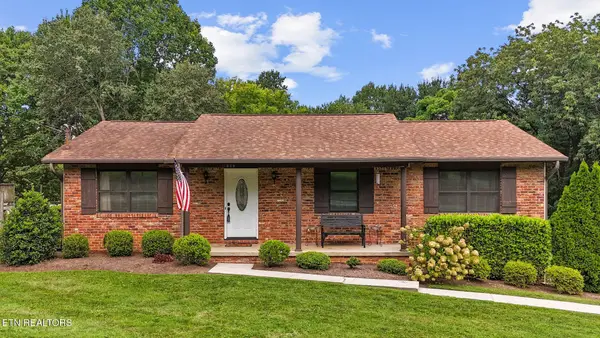 $449,000Coming Soon3 beds 2 baths
11029 Hughlan Drive, Knoxville, TN 37934
MLS# 1352048Listed by: REALTY EXECUTIVES ASSOCIATES - Coming Soon
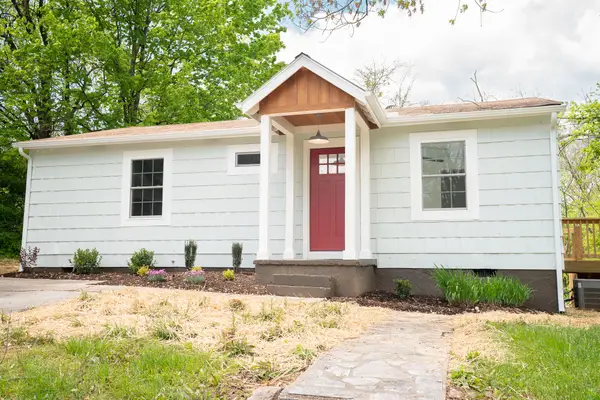 $275,000Coming Soon2 beds 1 baths
2519 Maple Drive, Knoxville, TN 37918
MLS# 1352046Listed by: KELLER WILLIAMS REALTY - Coming Soon
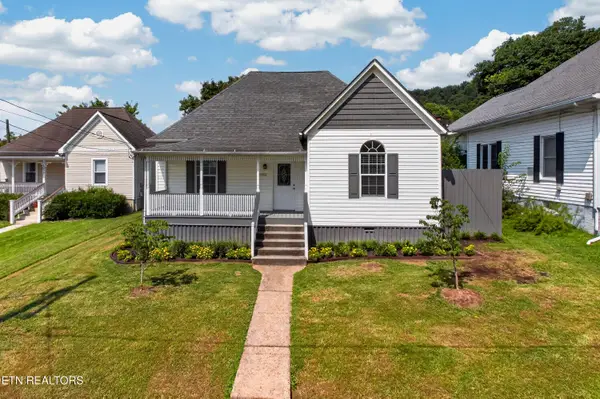 $250,000Coming Soon2 beds 2 baths
1023 Minnesota Ave, Knoxville, TN 37921
MLS# 1352015Listed by: ALLIANCE SOTHEBY'S INTERNATIONAL - Coming Soon
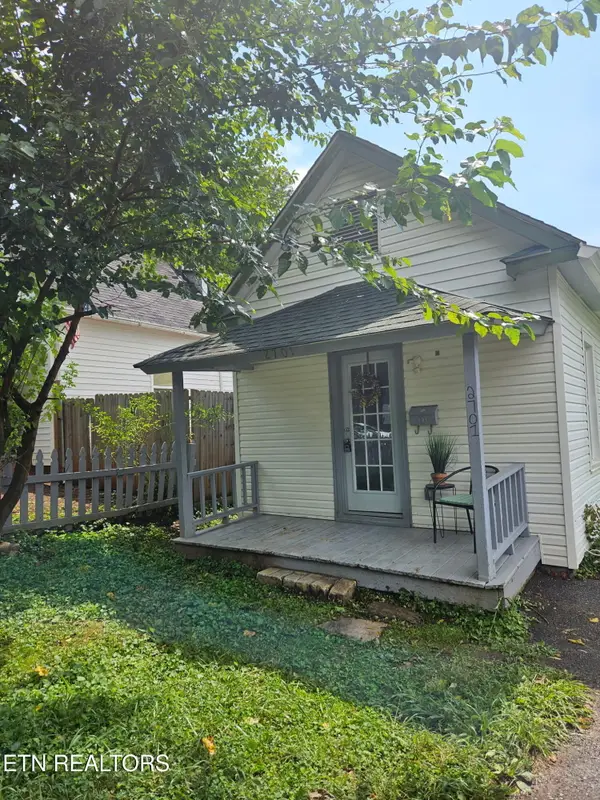 $205,000Coming Soon1 beds 1 baths
2701 Barton St, Knoxville, TN 37917
MLS# 1351968Listed by: KELLER WILLIAMS WEST KNOXVILLE - Coming Soon
 $425,000Coming Soon3 beds 3 baths
8511 Oxford Drive, Knoxville, TN 37922
MLS# 3314232Listed by: KELLER WILLIAMS REALTY - Coming Soon
 $315,000Coming Soon2 beds 2 baths
2724 E Magnolia Ave #201, Knoxville, TN 37914
MLS# 3099007Listed by: WALLACE


Protect your home and budget from life's surprises with an Assurant Home Warranty, backed by a partner that supports you through every step of homeownership. Explore Plans.
© 2026 Better Homes and Gardens Real Estate LLC. An Anywhere Real Estate company. All rights reserved. Better Homes and Gardens® Real Estate is a registered trademark owned by Meredith Operations Corporation, licensed to Better Homes and Gardens Real Estate LLC and used with permission. Better Homes and Gardens Real Estate LLC fully supports the principles of the Fair Housing Act and the Equal Opportunity Act. Listing information is deemed reliable but is not guaranteed accurate.
Each office is independently owned and operated.
Any services or products provided by third parties are not provided by, affiliated with or related to Better Homes and Gardens Real Estate LLC, or its affiliated companies.