
2519 Maple Drive, Knoxville, TN 37918
Local realty services provided by:Better Homes and Gardens Real Estate Gwin Realty
2519 Maple Drive,Knoxville, TN 37918
$250,000
- 2 Beds
- 1 Baths
- 864 sq. ft.
- Single family
- Active
Listed by: nicholas nicaud
Office: keller williams realty
MLS#:1352046
Source:TN_KAAR
Price summary
- Price:$250,000
- Price per sq. ft.:$289.35
About this home
Fresh, fun, and full of cottage charm, 2519 Maple Drive brings modern style to the heart of Fountain City. This recently remodeled 2-bedroom, 1-bath home offers 864 square feet of single-level living, per public records, on approximately 0.32 acre. The open floor plan makes smart use of every inch, while the updated kitchen features charcoal-gray cabinetry, warm wood countertops, open shelving, stainless appliances, a herringbone tile backsplash, and statement lighting. The refreshed bathroom continues the clean, modern look with subway tile and matte-black fixtures.
Newer windows and insulation, along with a new HVAC system installed in 2024, add comfort and efficiency-minded updates. French doors open to a rear deck and leafy backyard, creating an inviting place for morning coffee, grilling, or relaxing outdoors. The refrigerator remains, the seller reports AT&T Fiber service, and there is no HOA.
Outdoor recreation is close at hand with the Maple Drive Greenway, Fountain City Skatepark, and Fountain City Dog Park nearby. Fountain City Park and Lake, the Fountain City Art Center, Broadway shopping and dining, Litton's Market & Restaurant, I-640, and Downtown Knoxville are also convenient. Move-in-ready cottage charm, outdoor space, and plenty of local flavor, welcome home!
For primary residential only, receive 1% rate reduction for 12 months when using seller's preferred lender at no cost to the buyer....
Contact an agent
Home facts
- Year built:1978
- Subdivision & Development:Fountain City Hgts Resub
- Listing ID #:1352046
- Added:55 day(s) ago
- Updated:October 11, 2026 at 03:13 PM
Rooms and interior
- Bedrooms:2
- Total bathrooms:1
- Full bathrooms:1
- Rooms Total:4
- Flooring:Laminate
- Basement:Yes
- Basement Description:Crawl Space
- Living area:864 sq. ft.
Heating and cooling
- Cooling:Central Cooling
- Heating:Central, Electric
Structure and exterior
- Year built:1978
- Building area:864 sq. ft.
- Lot area:0.32 Acres
- Architectural Style:Cottage
- Construction Materials:Frame, Shingle Shake
Schools
- High school:Central
- Middle school:Gresham
- Elementary school:Fountain City
Utilities
- Sewer:Public Sewer
Finances and disclosures
- Price:$250,000
- Price per sq. ft.:$289.35
Features and amenities
- Amenities:Windows - Vinyl
Parking
- Parking description:Designated Parking
New listings near 2519 Maple Drive
- Coming Soon
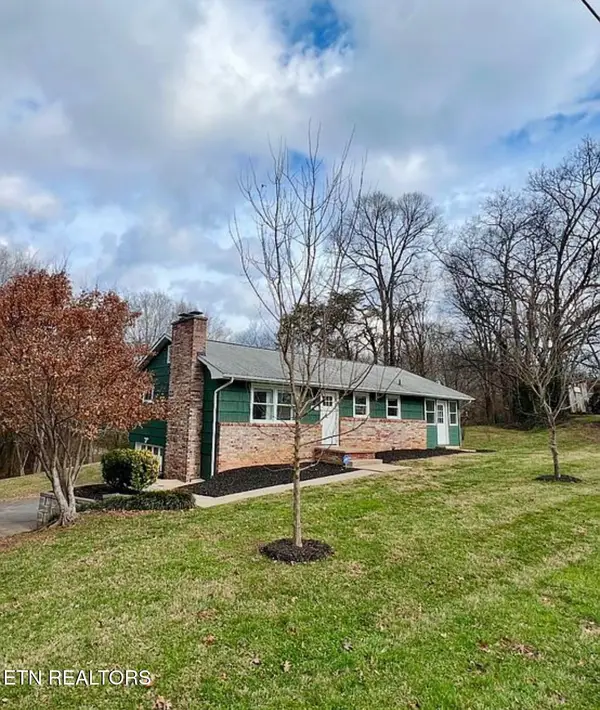 $299,900Coming Soon - No Showings2 beds 1 baths1,152 sq. ft.
6900 Sevierville Pike, Knoxville, TN 37920
MLS# 1358515Listed by: FRANKLIN REALTY - Coming Soon
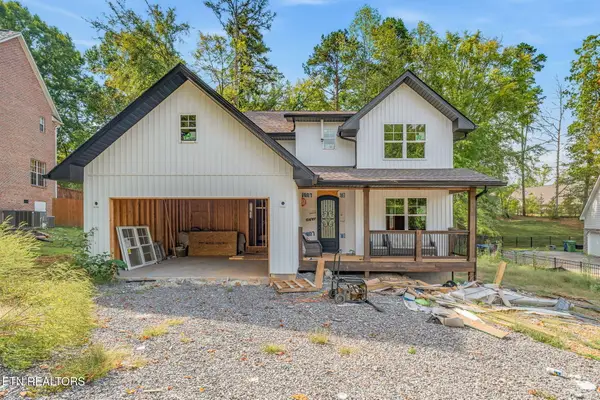 $505,000Coming Soon - No Showings3 beds 3 baths2,261 sq. ft.
7313 Royal Springs Blvd, Knoxville, TN 37918
MLS# 1358509Listed by: REALTY EXECUTIVES ASSOCIATES - Coming Soon
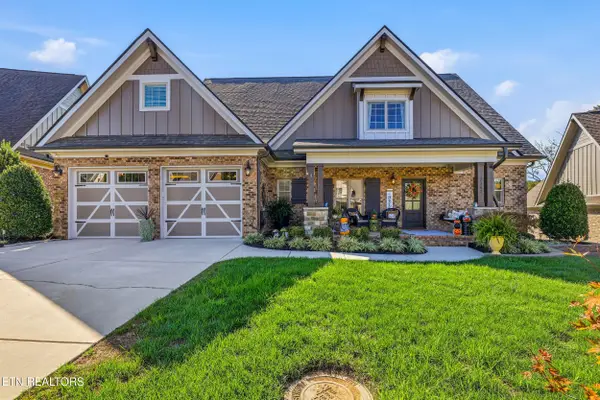 $939,500Coming Soon - No Showings3 beds 3 baths3,142 sq. ft.
2382 Misty Mountain Circle, Knoxville, TN 37932
MLS# 1358500Listed by: UNITED REAL ESTATE SOLUTIONS - Coming Soon
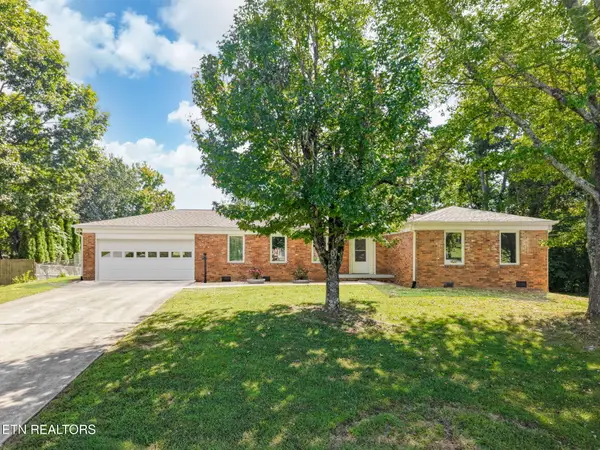 $452,000Coming Soon - No Showings3 beds 2 baths1,448 sq. ft.
11554 Midhurst Drive, Knoxville, TN 37934
MLS# 1358474Listed by: REALTY EXECUTIVES ASSOCIATES - Coming Soon
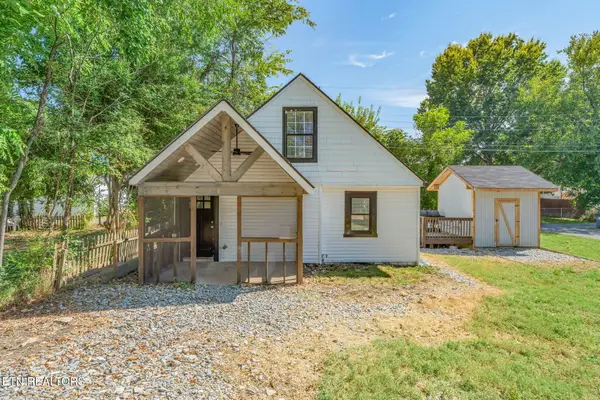 $290,000Coming Soon - No Showings2 beds 2 baths1,000 sq. ft.
224 E Burwell Ave, Knoxville, TN 37917
MLS# 1358476Listed by: REALTY EXECUTIVES ASSOCIATES - Coming Soon
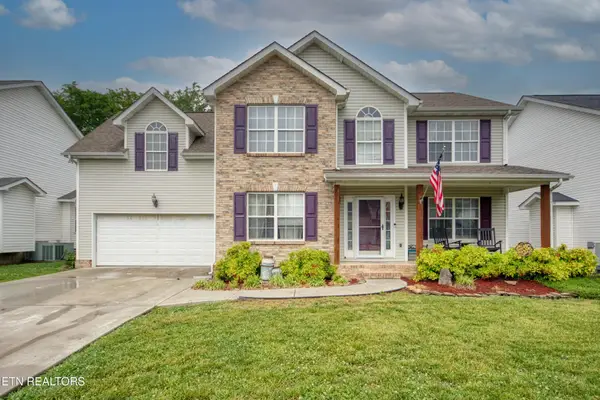 $410,000Coming Soon4 beds 3 baths2,276 sq. ft.
2510 Fernbank Rd, Knoxville, TN 37924
MLS# 3615733Listed by: WALLACE REAL ESTATE - Coming Soon
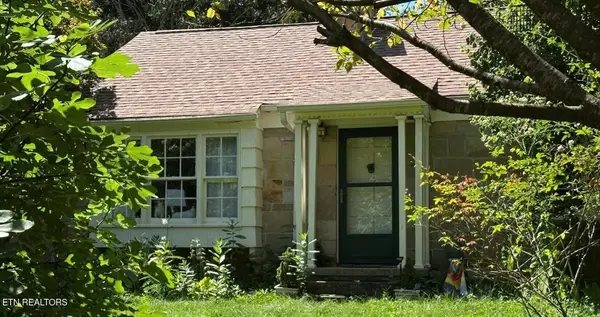 $730,000Coming Soon - No Showings3 beds 2 baths1,925 sq. ft.
1407 Southgate Rd, Knoxville, TN 37919
MLS# 1358344Listed by: WEICHERT REALTORS ADVANTAGE PLUS - Coming Soon
 $949,900Coming Soon - No Showings5 beds 4 baths3,353 sq. ft.
11853 Abners Ridge Drive, Knoxville, TN 37934
MLS# 1358313Listed by: REALTY EXECUTIVES ASSOCIATES - Coming Soon
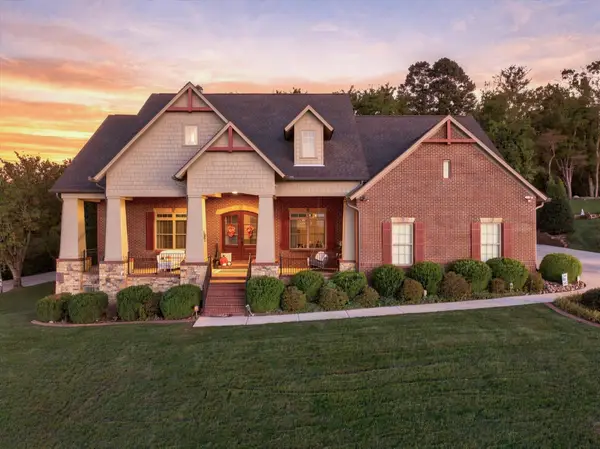 $995,000Coming Soon5 beds 5 baths4,684 sq. ft.
2203 Covered Bridge Boulevard, Knoxville, TN 37932
MLS# 3615452Listed by: EXP REALTY LLC - Coming Soon
 $709,000Coming Soon - No Showings6 beds 4 baths3,200 sq. ft.
12424 Hound Ears Point, Knoxville, TN 37934
MLS# 1358281Listed by: COLDWELL BANKER JIM HENRY


Protect your home and budget from life's surprises with an Assurant Home Warranty, backed by a partner that supports you through every step of homeownership. Explore Plans.
© 2026 Better Homes and Gardens Real Estate LLC. An Anywhere Real Estate company. All rights reserved. Better Homes and Gardens® Real Estate is a registered trademark owned by Meredith Operations Corporation, licensed to Better Homes and Gardens Real Estate LLC and used with permission. Better Homes and Gardens Real Estate LLC fully supports the principles of the Fair Housing Act and the Equal Opportunity Act. Listing information is deemed reliable but is not guaranteed accurate.
Each office is independently owned and operated.
Any services or products provided by third parties are not provided by, affiliated with or related to Better Homes and Gardens Real Estate LLC, or its affiliated companies.