
2309 Macintosh Circle, Knoxville, TN 37932
Local realty services provided by:Better Homes and Gardens Real Estate Jackson Realty
2309 Macintosh Circle,Knoxville, TN 37932
$699,900
- 4 Beds
- 4 Baths
- 3,218 sq. ft.
- Single family
- Active
Listed by: joey smith
Office: sellers realty company, inc.
MLS#:1351982
Source:TN_KAAR
Price summary
- Price:$699,900
- Price per sq. ft.:$217.5
- Monthly HOA dues:$41.67
About this home
Timeless, traditional all-brick home in an established and inviting Hardin Valley neighborhood. From the moment you arrive, the generous setting and classic curb appeal make a lasting impression--while inside, a thoughtfully designed two-story layout offers the space, comfort, and versatility today's buyers are looking for. Luxury vinyl flooring creates a clean and cohesive main level that features a spacious and open layout. The comfortable living room with gas fireplace is open to a beautiful white kitchen with stone countertops, center island, breakfast bar, breakfast nook, pantry, and coffee bar. Additional main level spaces include a formal dining room, office or study, and laundry room leading to the attached main level garage. You'll be impressed with the amount of second level space. Four bedrooms plus a large bonus room with its own private 'back' staircase leading to the laundry and kitchen. Another pleasant surprise awaits you in the backyard. Larger-than-expected cul-de-sac lot provides a shady, deep backyard with mature trees, fire pit, and fabulous covered back porch. Neighborhood amenities include swimming pool and volleyball court. So many features loaded into one house, this is certainly a unique find in Hardin Valley....
Contact an agent
Home facts
- Year built:1989
- Subdivision & Development:Brighton Farms S/D Unit 1
- Listing ID #:1351982
- Added:1 day(s) ago
- Updated:August 16, 2026 at 02:39 PM
Rooms and interior
- Bedrooms:4
- Total bathrooms:4
- Full bathrooms:3
- Half bathrooms:1
- Rooms Total:9
- Flooring:Carpet
- Basement:Yes
- Basement Description:Crawl Space
- Living area:3,218 sq. ft.
Heating and cooling
- Cooling:Central Cooling
- Heating:Central
Structure and exterior
- Year built:1989
- Building area:3,218 sq. ft.
- Lot area:0.68 Acres
- Lot Features:Cul-De-Sac
- Architectural Style:Traditional
- Construction Materials:Brick, Frame
Utilities
- Sewer:Public Sewer
Finances and disclosures
- Price:$699,900
- Price per sq. ft.:$217.5
Features and amenities
- Amenities:Windows - Vinyl
Parking
- Parking description:Attached, Garage Door Opener, Main Level
New listings near 2309 Macintosh Circle
- New
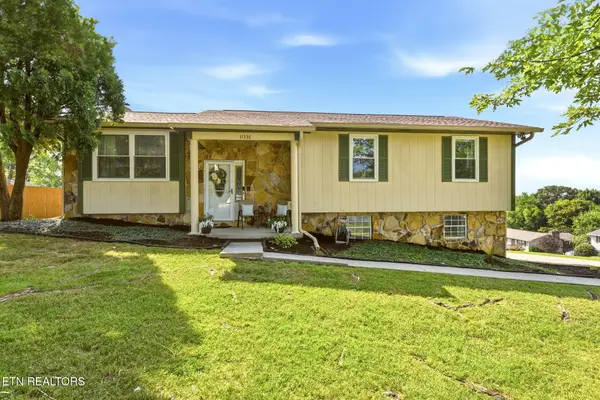 $429,900Active3 beds 3 baths2,013 sq. ft.
11336 Twin View Drive, Knoxville, TN 37932
MLS# 1352005Listed by: EXIT REALTY OF THE SMOKIES - New
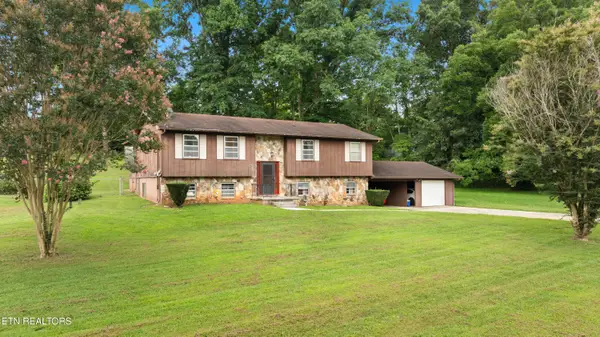 $399,900Active4 beds 3 baths2,352 sq. ft.
6625 Lambent Lane, Knoxville, TN 37918
MLS# 1351981Listed by: SOUTHLAND REALTORS, INC - New
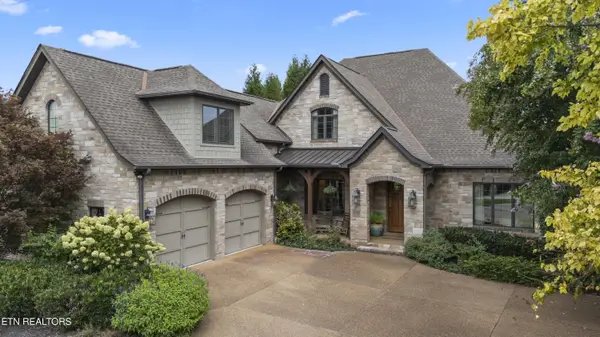 $1,949,000Active4 beds 4 baths4,656 sq. ft.
559 Stratfield Way, Knoxville, TN 37919
MLS# 1351978Listed by: REALTY EXECUTIVES ASSOCIATES - New
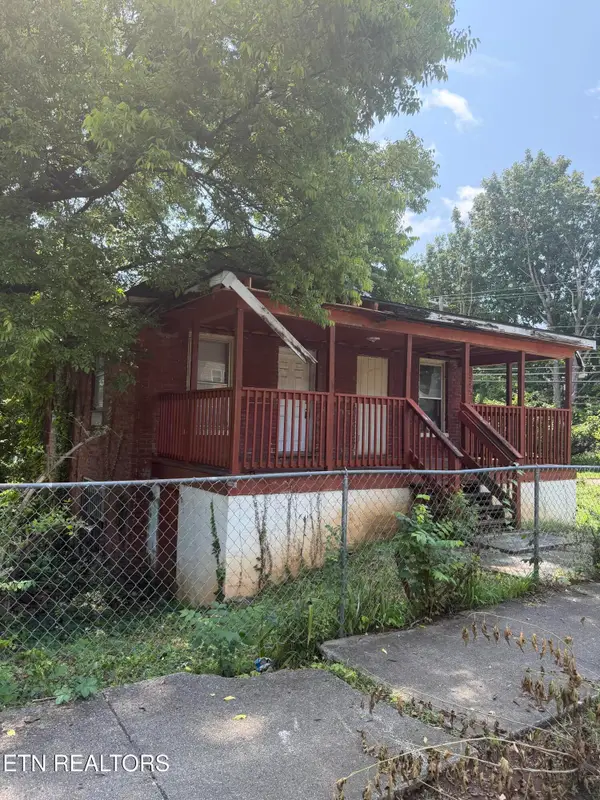 $110,000Active-- beds -- baths2,200 sq. ft.
1228 Connecticut Ave, Knoxville, TN 37921
MLS# 1351569Listed by: CAPSTONE REALTY GROUP - Coming Soon
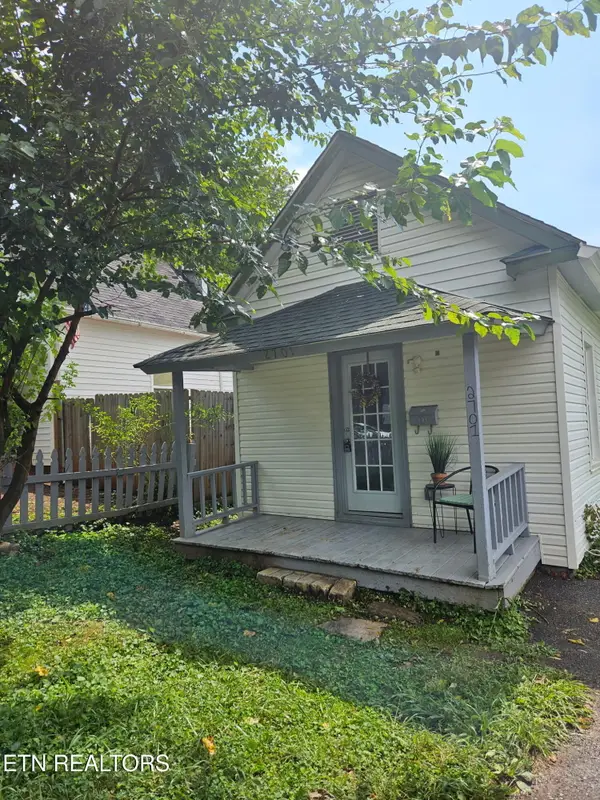 $205,000Coming Soon1 beds 1 baths
2701 Barton St, Knoxville, TN 37917
MLS# 1351968Listed by: KELLER WILLIAMS WEST KNOXVILLE - New
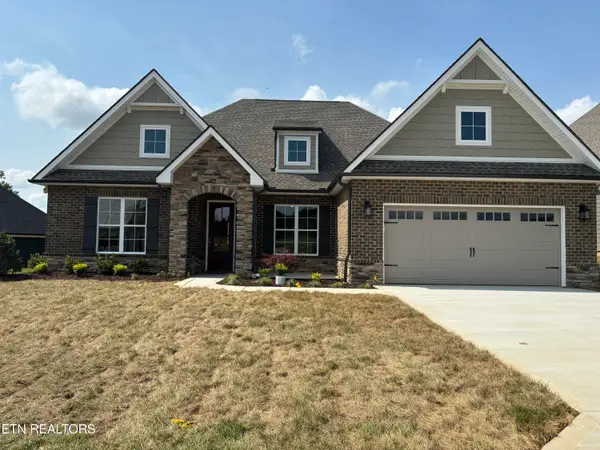 $736,900Active3 beds 2 baths2,081 sq. ft.
12825 Magnolia Crest Lane, Knoxville, TN 37922
MLS# 1351971Listed by: CBH LEGACY REALTY - New
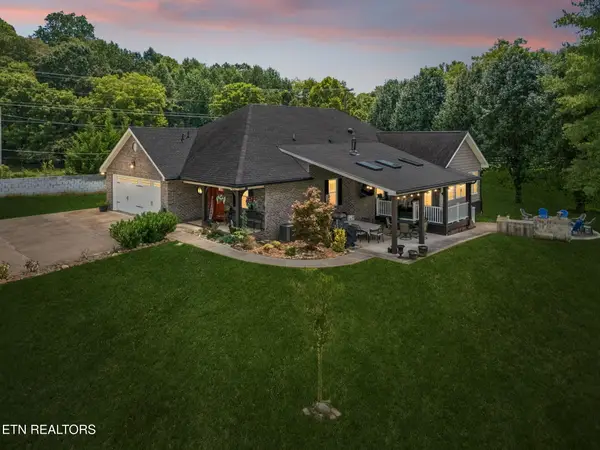 $595,000Active3 beds 3 baths2,244 sq. ft.
4110 Ardrock Drive, Knoxville, TN 37914
MLS# 1351972Listed by: WALLACE NELSON REAL ESTATE - New
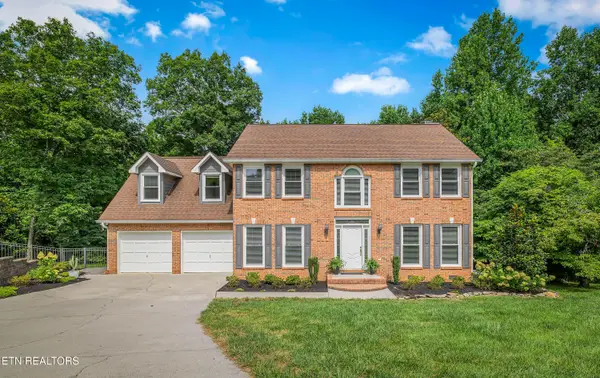 $599,000Active4 beds 3 baths2,465 sq. ft.
1301 Shadybrook Cove Lane, Knoxville, TN 37922
MLS# 1351973Listed by: REALTY EXECUTIVES ASSOCIATES - New
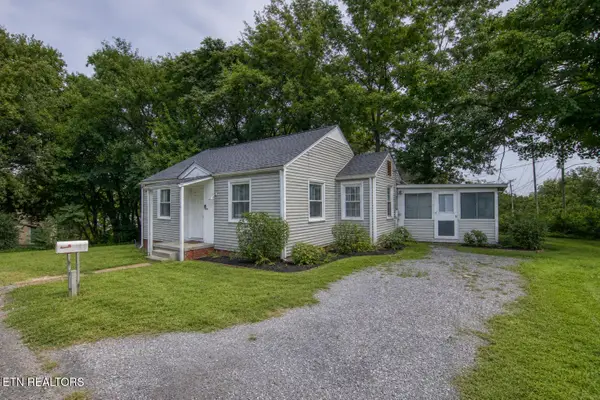 $235,000Active2 beds 1 baths852 sq. ft.
1700 Iroquois St, Knoxville, TN 37915
MLS# 1351959Listed by: WALLACE TWIN LAKES


Protect your home and budget from life's surprises with an Assurant Home Warranty, backed by a partner that supports you through every step of homeownership. Explore Plans.
© 2026 Better Homes and Gardens Real Estate LLC. An Anywhere Real Estate company. All rights reserved. Better Homes and Gardens® Real Estate is a registered trademark owned by Meredith Operations Corporation, licensed to Better Homes and Gardens Real Estate LLC and used with permission. Better Homes and Gardens Real Estate LLC fully supports the principles of the Fair Housing Act and the Equal Opportunity Act. Listing information is deemed reliable but is not guaranteed accurate.
Each office is independently owned and operated.
Any services or products provided by third parties are not provided by, affiliated with or related to Better Homes and Gardens Real Estate LLC, or its affiliated companies.