
559 Stratfield Way, Knoxville, TN 37919
Local realty services provided by:Better Homes and Gardens Real Estate Jackson Realty
559 Stratfield Way,Knoxville, TN 37919
$1,949,000
- 4 Beds
- 4 Baths
- 4,656 sq. ft.
- Single family
- Active
Listed by: debaran hughes
Office: realty executives associates
MLS#:1351978
Source:TN_KAAR
Price summary
- Price:$1,949,000
- Price per sq. ft.:$418.6
- Monthly HOA dues:$185
About this home
Welcome home to 559 Stratfield Way, an extraordinary estate offering unmatched privacy, resort-style amenities, and sophisticated design in one of West Knoxville's most coveted gated neighborhoods. Step inside to an expansive main level built for seamless entertaining and everyday luxury. The gourmet kitchen opens effortlessly to both a cozy keeping room and a light-filled, generous family room. Extend your living space outdoors to the magnificent screened porch--complete with its own cozy fireplace--or step directly out to your private backyard oasis. Designed for effortless indoor-outdoor living, the sparkling pool and spa are situated just steps away from the main living spaces and primary suite.The main-floor primary sanctuary is a true highlight, featuring a spa-inspired bath and a custom walk-in closet that rivals a high-end luxury boutique. A full guest suite with its own dedicated bath completes the main level. Up stairs, you'll find an impressive private home theater, an additional spacious bedroom, a full bath, and abundant walk-in storage.Outside, enjoy complete seclusion within the fully fenced yard. Designed for low-maintenance indoor/outdoor living, the pristine artificial turf area provides the ideal space for play, pets, or relaxing pool-side without the upkeep.Located in the heart of 37919, this rare turn-key property combines total privacy with top-tier convenience to dining and shopping too!...
Contact an agent
Home facts
- Year built:2012
- Subdivision & Development:Wellsley Park
- Listing ID #:1351978
- Added:1 day(s) ago
- Updated:August 16, 2026 at 02:39 PM
Rooms and interior
- Bedrooms:4
- Total bathrooms:4
- Full bathrooms:3
- Half bathrooms:1
- Rooms Total:10
- Flooring:Hardwood
- Basement:Yes
- Basement Description:Crawl Space
- Living area:4,656 sq. ft.
Heating and cooling
- Cooling:Central Cooling
- Heating:Electric, Heat Pump
Structure and exterior
- Year built:2012
- Building area:4,656 sq. ft.
- Lot area:0.91 Acres
- Architectural Style:Traditional
- Construction Materials:Stone
Schools
- High school:West
- Middle school:Bearden
- Elementary school:Bearden
Utilities
- Sewer:Public Sewer
Finances and disclosures
- Price:$1,949,000
- Price per sq. ft.:$418.6
Parking
- Parking description:Attached, Garage Door Opener, Main Level
- Garage spaces:2
New listings near 559 Stratfield Way
- New
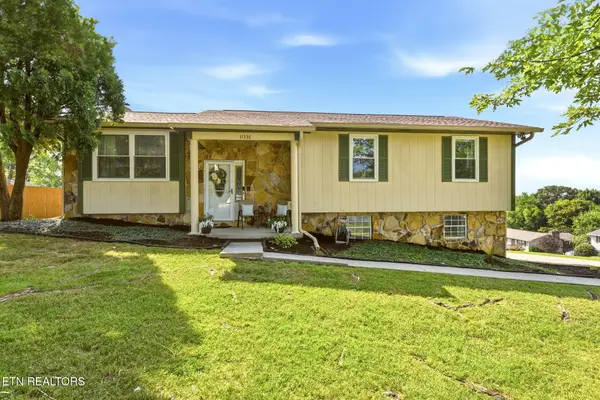 $429,900Active3 beds 3 baths2,013 sq. ft.
11336 Twin View Drive, Knoxville, TN 37932
MLS# 1352005Listed by: EXIT REALTY OF THE SMOKIES - New
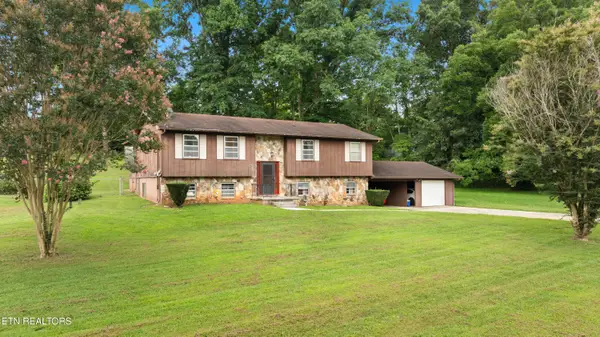 $399,900Active4 beds 3 baths2,352 sq. ft.
6625 Lambent Lane, Knoxville, TN 37918
MLS# 1351981Listed by: SOUTHLAND REALTORS, INC - New
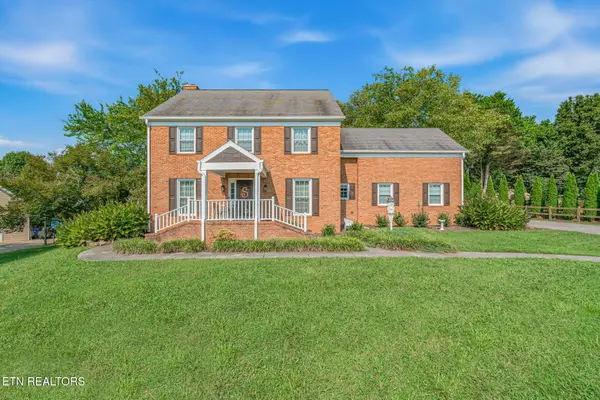 $699,900Active4 beds 4 baths3,218 sq. ft.
2309 Macintosh Circle, Knoxville, TN 37932
MLS# 1351982Listed by: SELLERS REALTY COMPANY, INC. - New
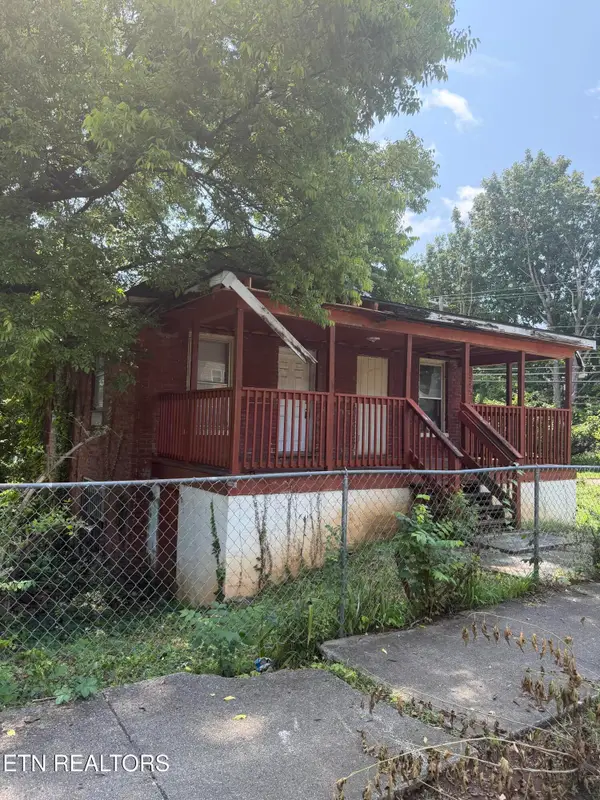 $110,000Active-- beds -- baths2,200 sq. ft.
1228 Connecticut Ave, Knoxville, TN 37921
MLS# 1351569Listed by: CAPSTONE REALTY GROUP - Coming Soon
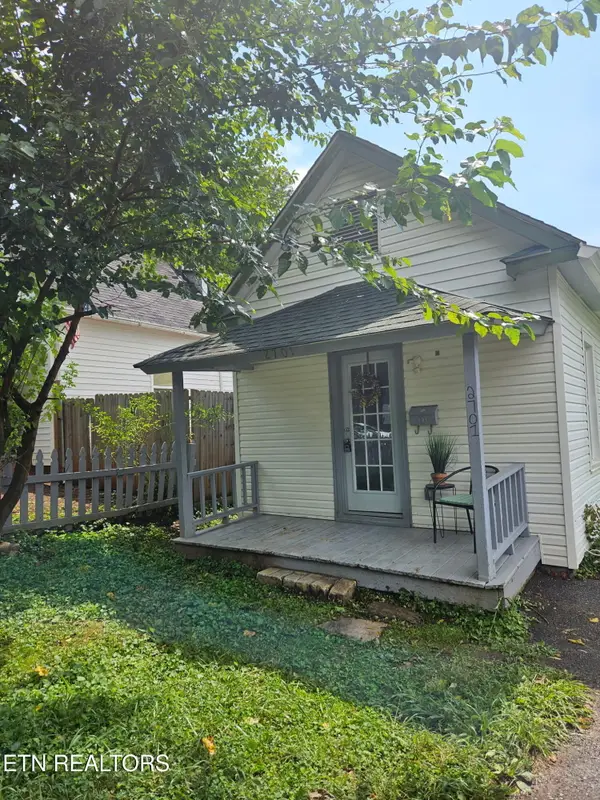 $205,000Coming Soon1 beds 1 baths
2701 Barton St, Knoxville, TN 37917
MLS# 1351968Listed by: KELLER WILLIAMS WEST KNOXVILLE - New
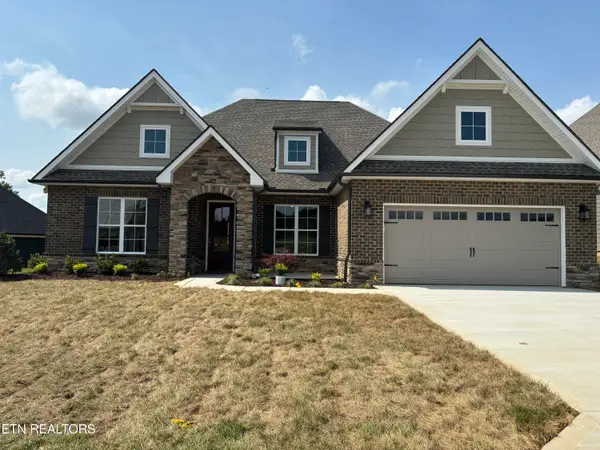 $736,900Active3 beds 2 baths2,081 sq. ft.
12825 Magnolia Crest Lane, Knoxville, TN 37922
MLS# 1351971Listed by: CBH LEGACY REALTY - New
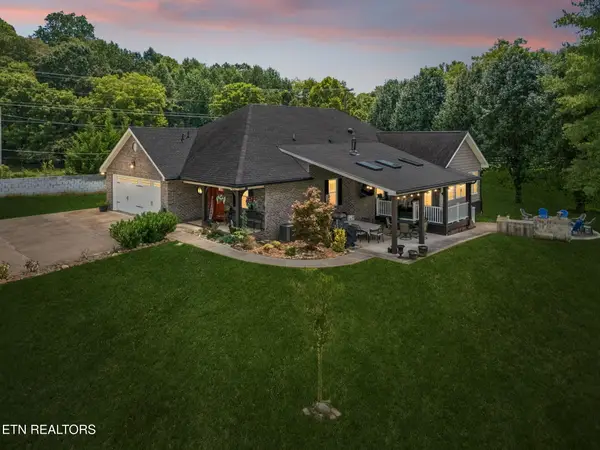 $595,000Active3 beds 3 baths2,244 sq. ft.
4110 Ardrock Drive, Knoxville, TN 37914
MLS# 1351972Listed by: WALLACE NELSON REAL ESTATE - New
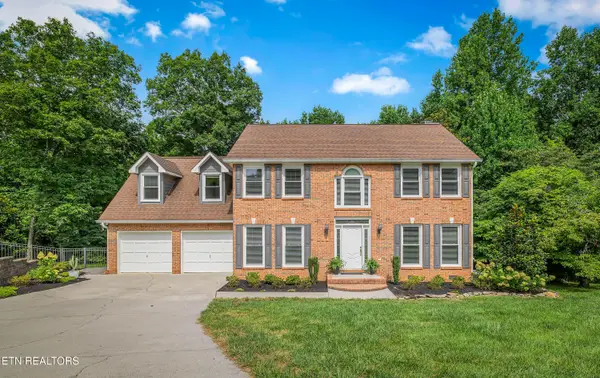 $599,000Active4 beds 3 baths2,465 sq. ft.
1301 Shadybrook Cove Lane, Knoxville, TN 37922
MLS# 1351973Listed by: REALTY EXECUTIVES ASSOCIATES - New
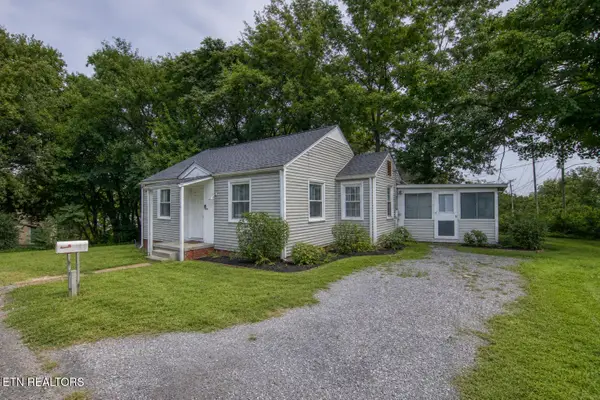 $235,000Active2 beds 1 baths852 sq. ft.
1700 Iroquois St, Knoxville, TN 37915
MLS# 1351959Listed by: WALLACE TWIN LAKES


Protect your home and budget from life's surprises with an Assurant Home Warranty, backed by a partner that supports you through every step of homeownership. Explore Plans.
© 2026 Better Homes and Gardens Real Estate LLC. An Anywhere Real Estate company. All rights reserved. Better Homes and Gardens® Real Estate is a registered trademark owned by Meredith Operations Corporation, licensed to Better Homes and Gardens Real Estate LLC and used with permission. Better Homes and Gardens Real Estate LLC fully supports the principles of the Fair Housing Act and the Equal Opportunity Act. Listing information is deemed reliable but is not guaranteed accurate.
Each office is independently owned and operated.
Any services or products provided by third parties are not provided by, affiliated with or related to Better Homes and Gardens Real Estate LLC, or its affiliated companies.