
259 Reverence Run Lane, Knoxville, TN 37934
Local realty services provided by:Better Homes and Gardens Real Estate Signature Brokers
259 Reverence Run Lane,Knoxville, TN 37934
$1,849,000
- 6 Beds
- 6 Baths
- 4,957 sq. ft.
- Single family
- Active
Listed by: heather clark
Office: coldwell banker pryor realty
MLS#:1539062
Source:TN_CAR
Price summary
- Price:$1,849,000
- Price per sq. ft.:$373.01
- Monthly HOA dues:$145
About this home
Experience luxury living in Brookmere Manor, one of Farragut's most prestigious communities. Perfectly situated on a beautifully landscaped half-acre corner lot, this exceptionally maintained, like-new three-level home offers nearly 5,000 square feet with 6 bedrooms, 6 full baths, and a thoughtfully designed floor plan that blends elegance with today's most sought-after technology. The open, light-filled main level showcases rich hardwood floors, a gas fireplace, and an impressive chef's kitchen featuring a large center island, walk-in pantry, and seamless flow into the living and dining areas--ideal for everyday living and entertaining. The versatile three-level layout provides spacious bedrooms, multiple gathering areas, and a fully finished walkout basement that's plumbed for a full kitchen, making it perfect for multigenerational living, a guest suite, or future entertaining space. Built for the connected lifestyle, this home is loaded with premium smart home technology, including integrated security and surveillance, motorized shades throughout, an enterprise-grade network with exterior Wi-Fi coverage, and whole-home audio prewiring with in-ceiling speakers in select rooms, delivering exceptional convenience, comfort, and connectivity. Step outside to your private backyard retreat featuring low-maintenance turf, covered and open entertaining spaces, and a custom stone patio designed for gathering around the fire pit. Thoughtfully curated outdoor enhancements include patio speakers, pathway lighting, landscape uplighting, and café-style string lights, creating an inviting ambiance day and night. Residents of Brookmere Manor enjoy neighborhood amenities including a pool, playground, and sidewalks, all just minutes from award-winning Farragut schools, Turkey Creek shopping & dining, parks, and convenient interstate access. A rare opportunity to own a luxury home where timeless design, exceptional craftsmanship, and state-of-the-art technology come together!...
Contact an agent
Home facts
- Year built:2024
- Subdivision & Development:Brookmere Phase 4
- Listing ID #:1539062
- Added:71 day(s) ago
- Updated:September 28, 2026 at 03:00 PM
Rooms and interior
- Bedrooms:6
- Total bathrooms:6
- Full bathrooms:6
- Rooms Total:17
- Flooring:Carpet, Luxury Vinyl, Tile
- Dining Description:Breakfast Nook
- Kitchen Description:Kitchen Island
- Bedroom Description:Primary Downstairs
- Basement:Yes
- Living area:4,957 sq. ft.
Heating and cooling
- Cooling:Central Air, Electric
- Heating:Central, Heating, Natural Gas
- Central air:Yes
Structure and exterior
- Roof:Asphalt, Shingle
- Year built:2024
- Building area:4,957 sq. ft.
- Lot area:0.49 Acres
- Construction Materials:Brick, Stone
- Exterior Features:Courtyard, Lighting, Rain Gutters
- Foundation Description:Block, Concrete Perimeter, Slab
- Levels:Three Or More
Utilities
- Water:Public, Water Connected
- Sewer:Public Sewer, Sewer Connected
Finances and disclosures
- Price:$1,849,000
- Price per sq. ft.:$373.01
- Tax amount:$4,300
Features and amenities
- Amenities:Open Floorplan, Pantry, Walk-In Closet(s), Wired for Sound
- Smart home:Yes
Parking
- Parking description:Attached Garage, Driveway, Garage, Kitchen Level
- Garage:Yes
New listings near 259 Reverence Run Lane
- Coming Soon
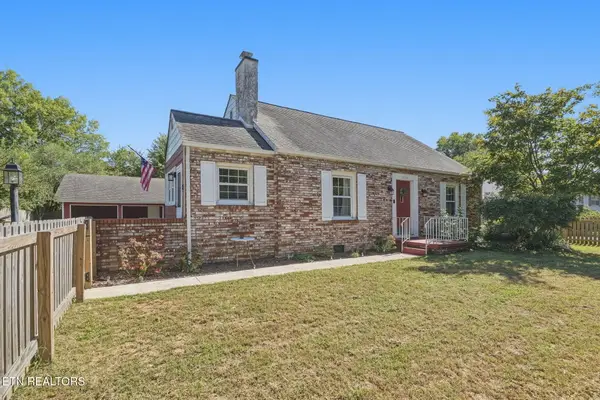 $315,000Coming Soon - No Showings3 beds 2 baths1,515 sq. ft.
3114 Avondale Ave, Knoxville, TN 37917
MLS# 1356964Listed by: CONNELL PROPERTIES, INC. - Coming Soon
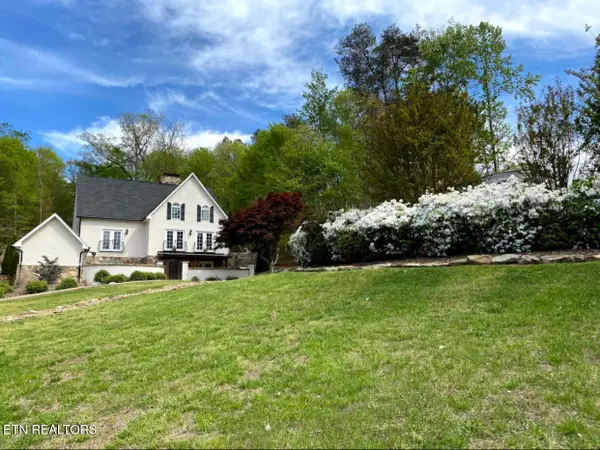 $1,650,000Coming Soon - No Showings3 beds 5 baths4,738 sq. ft.
2412 Toressa Lane, Knoxville, TN 37922
MLS# 1356858Listed by: GREATER IMPACT REALTY - Coming Soon
 $995,000Coming Soon - No Showings2 beds 3 baths2,000 sq. ft.
554 Riverfront Way, Knoxville, TN 37915
MLS# 1356834Listed by: ALLIANCE SOTHEBY'S INTERNATIONAL - Coming Soon
 $525,000Coming Soon4 beds 3 baths2,300 sq. ft.
8705 Wimbledon Drive, Knoxville, TN 37923
MLS# 3598220Listed by: REALTY EXECUTIVES ASSOCIATES - Coming Soon
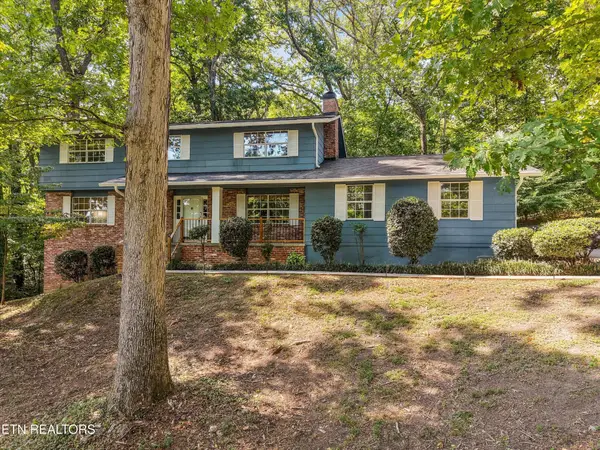 $523,000Coming Soon4 beds 3 baths2,342 sq. ft.
1923 Northwood Drive, Knoxville, TN 37923
MLS# 3597092Listed by: THE CARTER GROUP, EXP REALTY - Coming Soon
 $1,750,000Coming Soon4 beds 4 baths5,427 sq. ft.
7343 Dunsford Lane, Knoxville, TN 37919
MLS# 3532422Listed by: SLYMAN REAL ESTATE - Coming Soon
 $169,900Coming Soon3 beds 2 baths1,262 sq. ft.
8417 Old Andersonville Pike, Knoxville, TN 37938
MLS# 3528393Listed by: REALTY EXECUTIVES ASSOCIATES - Coming Soon
 $315,000Coming Soon2 beds 2 baths749 sq. ft.
2724 E Magnolia Ave #201, Knoxville, TN 37914
MLS# 3099007Listed by: WALLACE - Coming Soon
 $305,000Coming Soon2 beds 1 baths738 sq. ft.
2724 E Magnolia Ave #203, Knoxville, TN 37914
MLS# 3099010Listed by: WALLACE - Coming Soon
 $310,000Coming Soon2 beds 2 baths749 sq. ft.
2724 E Magnolia Ave #301, Knoxville, TN 37914
MLS# 3099011Listed by: WALLACE


Protect your home and budget from life's surprises with an Assurant Home Warranty, backed by a partner that supports you through every step of homeownership. Explore Plans.
© 2026 Better Homes and Gardens Real Estate LLC. An Anywhere Real Estate company. All rights reserved. Better Homes and Gardens® Real Estate is a registered trademark owned by Meredith Operations Corporation, licensed to Better Homes and Gardens Real Estate LLC and used with permission. Better Homes and Gardens Real Estate LLC fully supports the principles of the Fair Housing Act and the Equal Opportunity Act. Listing information is deemed reliable but is not guaranteed accurate.
Each office is independently owned and operated.
Any services or products provided by third parties are not provided by, affiliated with or related to Better Homes and Gardens Real Estate LLC, or its affiliated companies.