
2728 Forestdale Ave, Knoxville, TN 37917
Local realty services provided by:Better Homes and Gardens Real Estate Gwin Realty
2728 Forestdale Ave,Knoxville, TN 37917
$199,500
- 2 Beds
- 1 Baths
- 924 sq. ft.
- Single family
- Active
Listed by: susan thompson
Office: united real estate solutions
MLS#:1357459
Source:TN_KAAR
Price summary
- Price:$199,500
- Price per sq. ft.:$215.91
About this home
A fresh look, easy main-level living, and room for your hobbies--all for $199,500! With its crisp white exterior, black shutters, and covered carport, this two-bedroom, one-bath basement ranch makes a welcoming first impression. Inside, 924 square feet of living space features fresh paint, new light fixtures, and a light-filled living room. Painted kitchen cabinets, new cabinet hardware, and recently replaced stainless steel refrigerator and dishwasher give the kitchen a refreshed look, while updated bathroom fixtures add to the home's appeal. The unfinished basement provides generous space for storage, a workshop, or your next project. Outside, the yard offers room to garden, enjoy the outdoors, or add your own landscaping touches, with mature trees providing an established backdrop. Plumbing improvements completed within the past year and an approximately 10-year-old roof that was recently inspected add practical value. Clean, inviting, and move-in ready, 2728 Forestdale Avenue deserves a spot on your showing list!
Buyer to Verify All Information...
Contact an agent
Home facts
- Year built:1942
- Subdivision & Development:Elston Sub
- Listing ID #:1357459
- Added:1 day(s) ago
- Updated:October 02, 2026 at 07:14 PM
Rooms and interior
- Bedrooms:2
- Total bathrooms:1
- Full bathrooms:1
- Rooms Total:6
- Flooring:Hardwood
- Basement:Yes
- Basement Description:Unfinished
- Living area:924 sq. ft.
Heating and cooling
- Cooling:Central Cooling
- Heating:Central, Electric
Structure and exterior
- Year built:1942
- Building area:924 sq. ft.
- Lot area:0.35 Acres
- Architectural Style:Cottage
- Construction Materials:Aluminum Siding, Frame
Utilities
- Sewer:Public Sewer
Finances and disclosures
- Price:$199,500
- Price per sq. ft.:$215.91
Parking
- Parking description:Designated Parking, Main Level, Off-Street Parking
- Carport spaces:1
New listings near 2728 Forestdale Ave
- Coming Soon
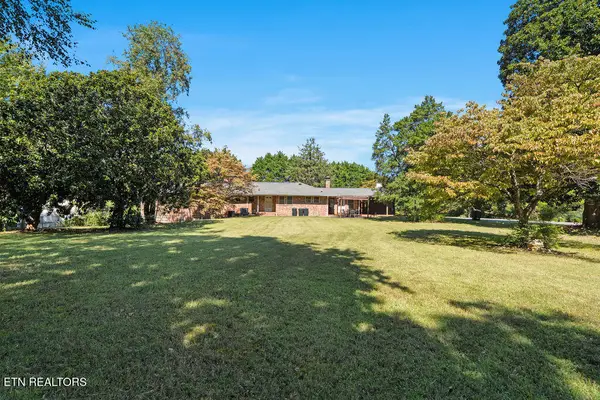 $859,000Coming Soon - No Showings5 beds 4 baths4,416 sq. ft.
9000 Westland Drive, Knoxville, TN 37922
MLS# 1357529Listed by: REALTY EXECUTIVES ASSOCIATES - Coming SoonOpen Sun, 1 to 4pm
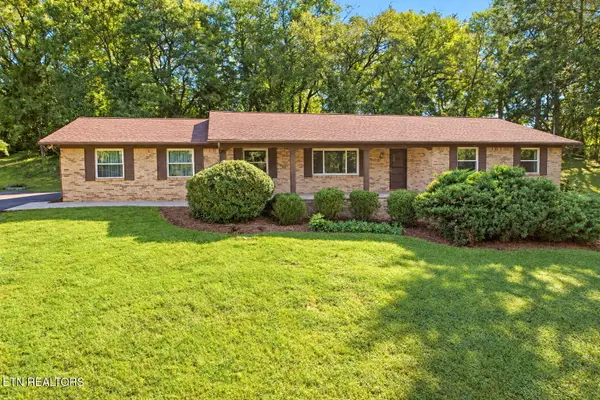 $475,000Coming Soon - No Showings3 beds 2 baths2,390 sq. ft.
5704 Crestwood Drive, Knoxville, TN 37914
MLS# 1357423Listed by: WEICHERT REALTORS ADVANTAGE PLUS - Coming Soon
 $275,000Coming Soon - No Showings2 beds 2 baths1,012 sq. ft.
1135 Crested Springs Way, Knoxville, TN 37923
MLS# 1357448Listed by: GARLAND PROPERTIES - Coming Soon
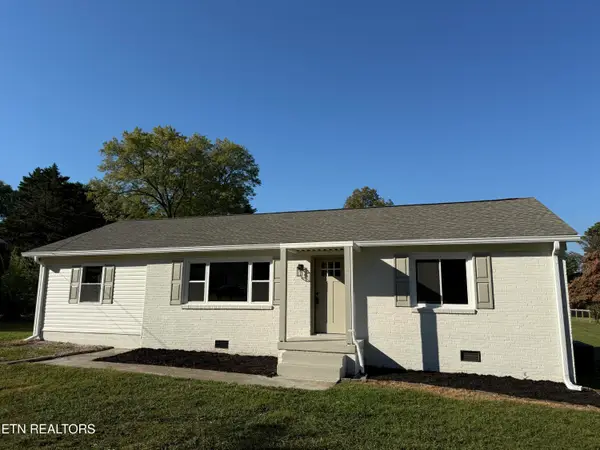 $329,900Coming Soon - No Showings3 beds 2 baths1,300 sq. ft.
3101 Knox Lane, Knoxville, TN 37917
MLS# 1357449Listed by: THE REAL ESTATE FIRM, INC. - Coming Soon
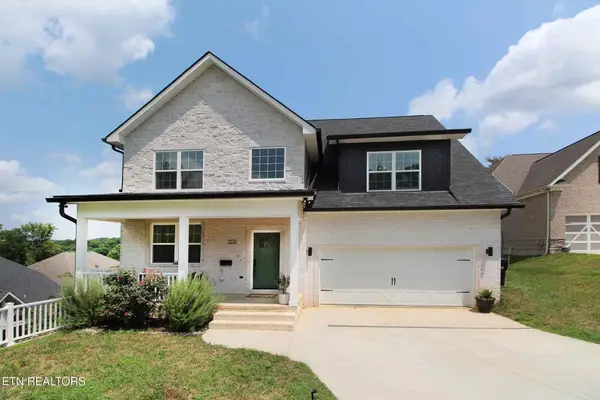 $534,900Coming Soon5 beds 3 baths2,350 sq. ft.
3376 Flagstaff Lane, Knoxville, TN 37931
MLS# 3609756Listed by: REALTY EXECUTIVES ASSOCIATES - Coming Soon
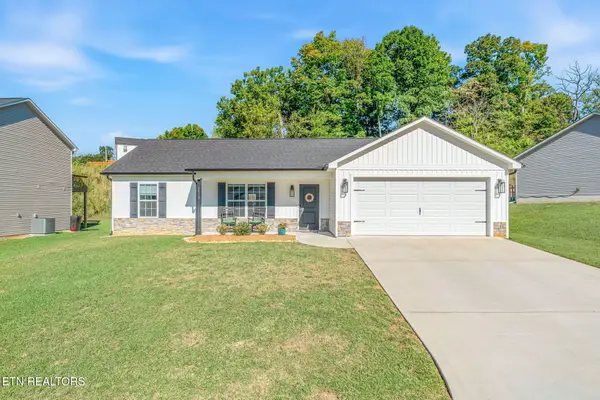 $364,900Coming Soon - No Showings3 beds 2 baths1,288 sq. ft.
5519 Berkley Landing Lane, Knoxville, TN 37918
MLS# 1357409Listed by: REALTY ONE GROUP ASCEND - Coming SoonOpen Sat, 12 to 1pm
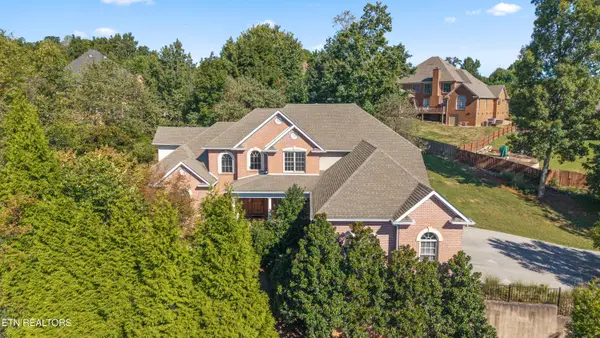 $939,000Coming Soon - No Showings4 beds 4 baths4,271 sq. ft.
12701 Long Ridge Rd, Knoxville, TN 37934
MLS# 1357372Listed by: CAPSTONE REALTY GROUP - Coming SoonOpen Sun, 1 to 4pm
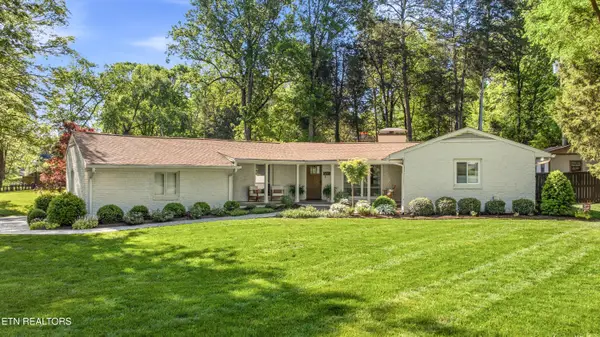 $795,000Coming Soon - No Showings4 beds 3 baths2,525 sq. ft.
5715 Crestwood Drive, Knoxville, TN 37914
MLS# 1357325Listed by: WEICHERT REALTORS ADVANTAGE PLUS - Coming SoonOpen Sun, 1 to 4pm
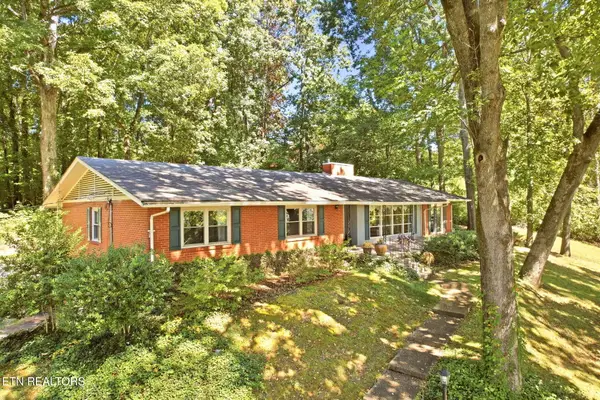 $495,000Coming Soon - No Showings3 beds 3 baths2,400 sq. ft.
4625 Westover Terrace, Knoxville, TN 37914
MLS# 1357285Listed by: WEICHERT REALTORS ADVANTAGE PLUS - Coming SoonOpen Sat, 11am to 1pm
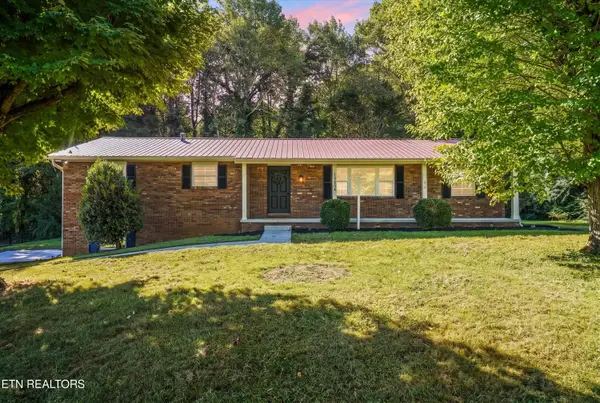 $569,000Coming Soon - No Showings4 beds 3 baths2,250 sq. ft.
10604 Pinedale Drive, Knoxville, TN 37922
MLS# 1357266Listed by: PARK + ALLEY


Protect your home and budget from life's surprises with an Assurant Home Warranty, backed by a partner that supports you through every step of homeownership. Explore Plans.
© 2026 Better Homes and Gardens Real Estate LLC. An Anywhere Real Estate company. All rights reserved. Better Homes and Gardens® Real Estate is a registered trademark owned by Meredith Operations Corporation, licensed to Better Homes and Gardens Real Estate LLC and used with permission. Better Homes and Gardens Real Estate LLC fully supports the principles of the Fair Housing Act and the Equal Opportunity Act. Listing information is deemed reliable but is not guaranteed accurate.
Each office is independently owned and operated.
Any services or products provided by third parties are not provided by, affiliated with or related to Better Homes and Gardens Real Estate LLC, or its affiliated companies.