
2812 Glenpark Rd, Knoxville, TN 37921
Local realty services provided by:Better Homes and Gardens Real Estate Heritage Group
2812 Glenpark Rd,Knoxville, TN 37921
$850,000
- 4 Beds
- 3 Baths
- 2,352 sq. ft.
- Single family
- Active
Upcoming open houses
- Sun, Oct 1101:00 pm - 03:00 pm
Listed by: julia hurley
Office: justhomesgroup
MLS#:3603795
Source:NASHVILLE
Price summary
- Price:$850,000
- Price per sq. ft.:$361.39
About this home
3 for the price of 1 this property offers a main house with main level living for 3 and a separated entry for the basement living space on top of a one bed one bath house and two car garage, a 600 square feet storage facility and an extra building lot with its own address of 2900 Dewine Rd complete with a driveway cut. A covered front porch greets you in the main house, opening to all hardwoods or tile flooring, No carpets anywhere in the house, updated kitchen with a butlers pantry, vaulted ceilings, wood burning fireplace in the basement, with a two year old roof on the main house and storage shed. ADU, additional dwelling unit, added in 2025 separately metered with laundry, two car garage and access to the oversized backyard. This property is perfect for that stay at home student, a family compound, in laws suite or AirBnB on the separated home. This property has a lot of stairs, so be aware of that before showing. Garage does not open to the house, both garages are outside entry only. Kitchen remodel 2018. Side lot 75x190....
Contact an agent
Home facts
- Year built:1999
- Subdivision & Development:J W Dearmond Prop Resub
- Listing ID #:3603795
- Added:1 day(s) ago
- Updated:October 02, 2026 at 02:49 PM
Rooms and interior
- Bedrooms:4
- Total bathrooms:3
- Full bathrooms:3
- Flooring:Tile
- Kitchen Description:Refrigerator
- Basement:Yes
- Basement Description:Finished
- Living area:2,352 sq. ft.
Heating and cooling
- Cooling:Central Air
- Heating:Central, Electric
- Central air:Yes
Structure and exterior
- Year built:1999
- Building area:2,352 sq. ft.
- Lot area:0.88 Acres
- Architectural Style:Traditional
- Construction Materials:Brick, Frame, Vinyl Siding
- Exterior Features:Porch
- Levels:2 Story
Schools
- High school:West High School
- Middle school:Northwest Middle School
- Elementary school:Pond Gap Elementary
Utilities
- Water:Public, Water Available
- Sewer:Public Sewer
Finances and disclosures
- Price:$850,000
- Price per sq. ft.:$361.39
- Tax amount:$2,277
Features and amenities
- Appliances:Refrigerator
Parking
- Total parking spaces:3
- Parking description:Attached
- Garage:Yes
- Garage spaces:3
 Copyright 2026 Realtracs Mls. All rights reserved. Realtracs Mls provides content displayed here (“provided content”) on an “as is” basis and makes no representations or warranties regarding the provided content, including, but not limited to those of non-infringement, timeliness, accuracy, or completeness. Individuals and companies using information presented are responsible for verification and validation of information they utilize and present to their customers and clients. Realtracs Mls will not be liable for any damage or loss resulting from use of the provided content or the products available through Portals, IDX, VOW, and/or Syndication. Recipients of this information shall not resell, redistribute, reproduce, modify, or otherwise copy any portion thereof without the expressed written consent of Realtracs Mls.
New listings near 2812 Glenpark Rd
- Coming Soon
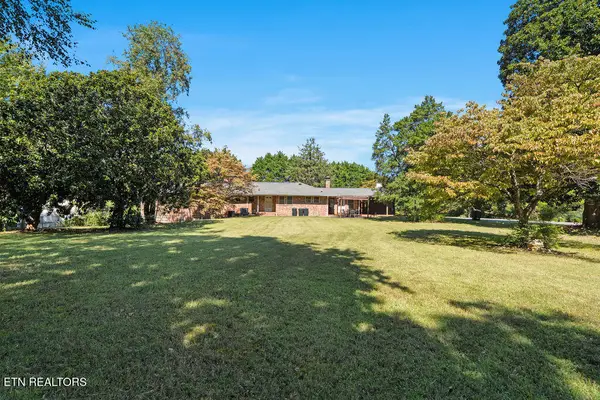 $859,000Coming Soon - No Showings5 beds 4 baths4,416 sq. ft.
9000 Westland Drive, Knoxville, TN 37922
MLS# 1357529Listed by: REALTY EXECUTIVES ASSOCIATES - Coming SoonOpen Sun, 1 to 4pm
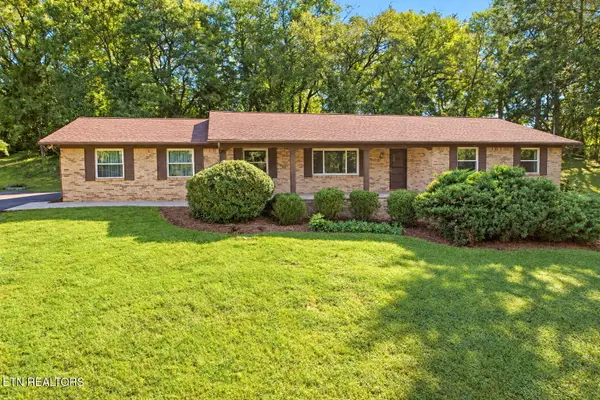 $475,000Coming Soon - No Showings3 beds 2 baths2,390 sq. ft.
5704 Crestwood Drive, Knoxville, TN 37914
MLS# 1357423Listed by: WEICHERT REALTORS ADVANTAGE PLUS - Coming Soon
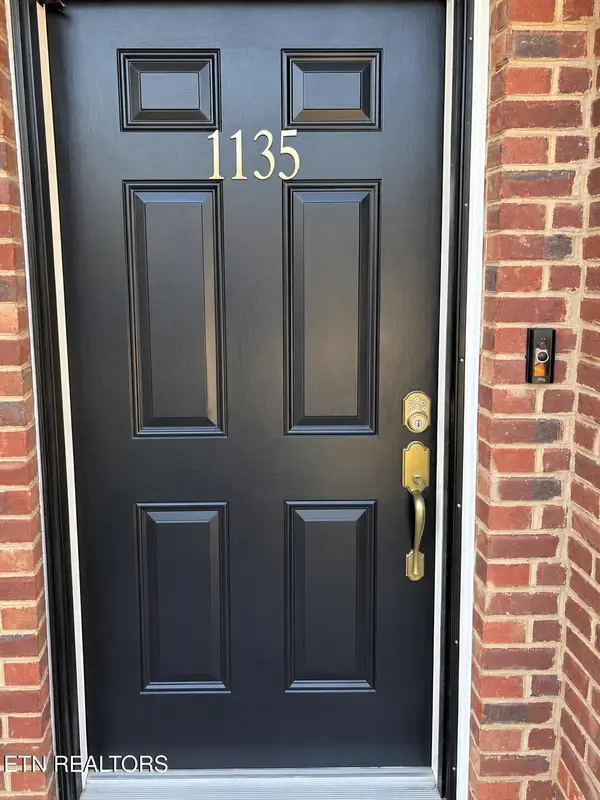 $275,000Coming Soon - No Showings2 beds 2 baths1,012 sq. ft.
1135 Crested Springs Way, Knoxville, TN 37923
MLS# 1357448Listed by: GARLAND PROPERTIES - Coming Soon
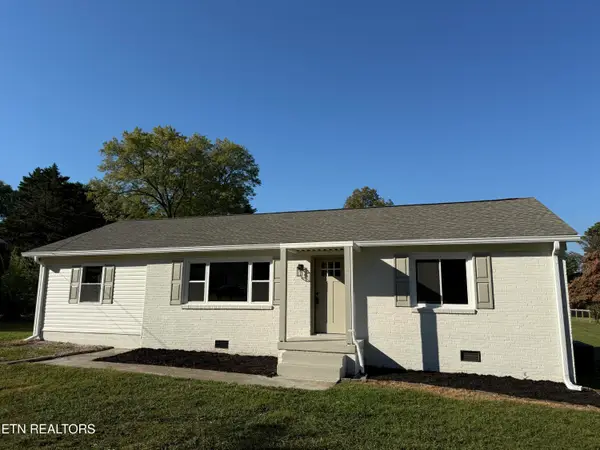 $329,900Coming Soon - No Showings3 beds 2 baths1,300 sq. ft.
3101 Knox Lane, Knoxville, TN 37917
MLS# 1357449Listed by: THE REAL ESTATE FIRM, INC. - Coming Soon
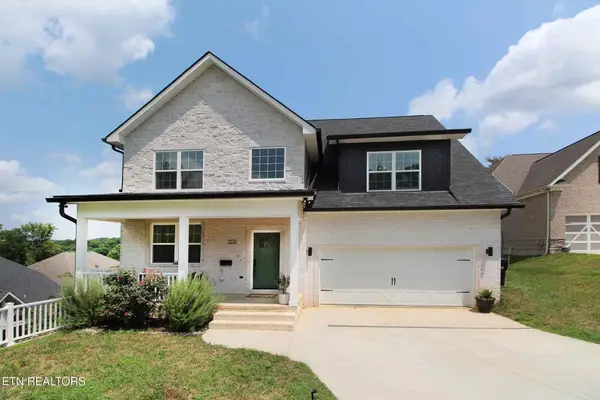 $534,900Coming Soon5 beds 3 baths2,350 sq. ft.
3376 Flagstaff Lane, Knoxville, TN 37931
MLS# 3609756Listed by: REALTY EXECUTIVES ASSOCIATES - Coming Soon
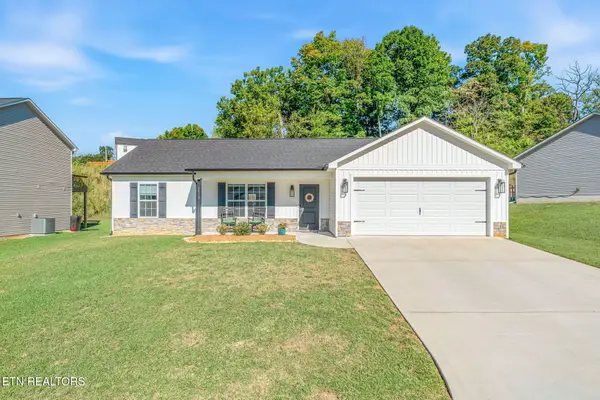 $364,900Coming Soon - No Showings3 beds 2 baths1,288 sq. ft.
5519 Berkley Landing Lane, Knoxville, TN 37918
MLS# 1357409Listed by: REALTY ONE GROUP ASCEND - Coming SoonOpen Sat, 12 to 1pm
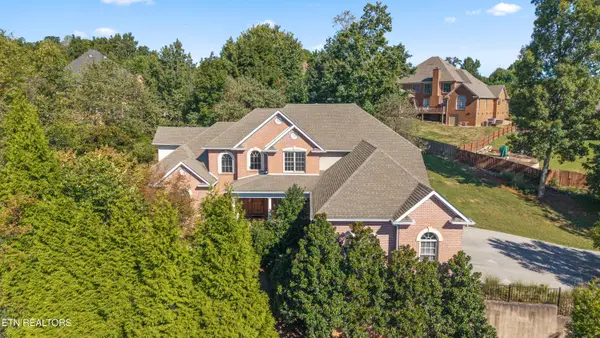 $939,000Coming Soon - No Showings4 beds 4 baths4,271 sq. ft.
12701 Long Ridge Rd, Knoxville, TN 37934
MLS# 1357372Listed by: CAPSTONE REALTY GROUP - Coming SoonOpen Sun, 1 to 4pm
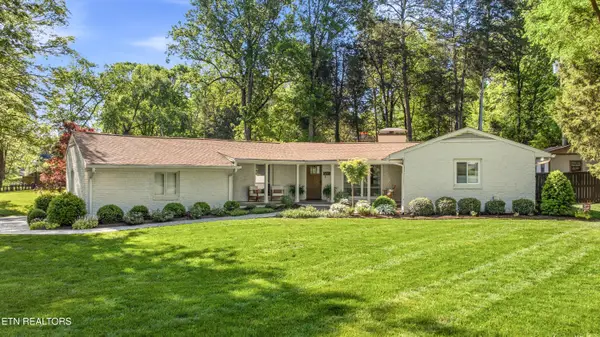 $795,000Coming Soon - No Showings4 beds 3 baths2,525 sq. ft.
5715 Crestwood Drive, Knoxville, TN 37914
MLS# 1357325Listed by: WEICHERT REALTORS ADVANTAGE PLUS - Coming SoonOpen Sun, 1 to 4pm
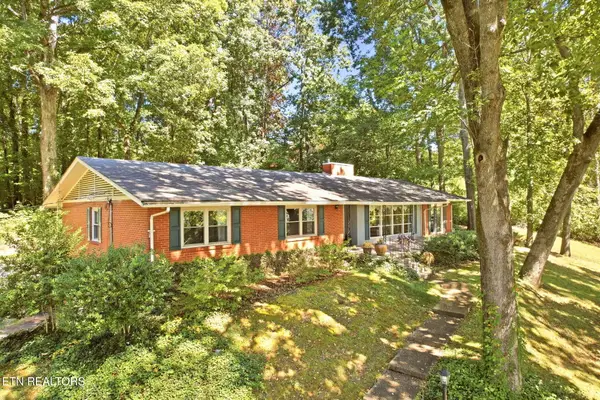 $495,000Coming Soon - No Showings3 beds 3 baths2,400 sq. ft.
4625 Westover Terrace, Knoxville, TN 37914
MLS# 1357285Listed by: WEICHERT REALTORS ADVANTAGE PLUS - Coming SoonOpen Sat, 11am to 1pm
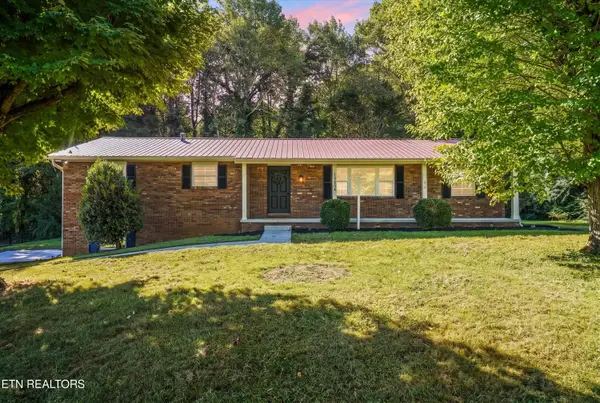 $569,000Coming Soon - No Showings4 beds 3 baths2,250 sq. ft.
10604 Pinedale Drive, Knoxville, TN 37922
MLS# 1357266Listed by: PARK + ALLEY


Protect your home and budget from life's surprises with an Assurant Home Warranty, backed by a partner that supports you through every step of homeownership. Explore Plans.
© 2026 Better Homes and Gardens Real Estate LLC. An Anywhere Real Estate company. All rights reserved. Better Homes and Gardens® Real Estate is a registered trademark owned by Meredith Operations Corporation, licensed to Better Homes and Gardens Real Estate LLC and used with permission. Better Homes and Gardens Real Estate LLC fully supports the principles of the Fair Housing Act and the Equal Opportunity Act. Listing information is deemed reliable but is not guaranteed accurate.
Each office is independently owned and operated.
Any services or products provided by third parties are not provided by, affiliated with or related to Better Homes and Gardens Real Estate LLC, or its affiliated companies.