
2824 Kingston Pike, Knoxville, TN 37919
Local realty services provided by:Better Homes and Gardens Real Estate Jackson Realty
2824 Kingston Pike,Knoxville, TN 37919
$2,975,000
- 4 Beds
- 4 Baths
- 5,067 sq. ft.
- Single family
- Active
Listed by: jenny snodgrass
Office: keller williams signature
MLS#:1341362
Source:TN_KAAR
Price summary
- Price:$2,975,000
- Price per sq. ft.:$587.13
About this home
This classic 1928 Tudor Revival estate, within the Kingston Pike Historic District at the edge of Sequoyah Hills, is one of Knoxville's most distinguished waterfront addresses. They stopped making homes like this a long time ago. Nearly a century later, thoughtful updates have preserved its character while allowing it to live beautifully for today's lifestyle.
Step through the arched iron entry door and the house begins to tell its story. Hand-carved staircase, leaded glass windows, exposed beam ceilings, arched doorways -- craftsmanship that simply doesn't exist anymore. The living room anchored by a fireplace, a built-in library, a formal dining room, and an office. The chef's kitchen leaves nothing to be desired -- Wolf six-burner range, Sub-Zero refrigerator, double Dacor ovens, warming drawer, wine fridge, bar sink, and a sun-filled breakfast nook.
Then there is the sunroom. Wrapped in river-facing windows, light shifting all day, the Tennessee River always just beyond the glass.
The covered back porch opens to the river completely. Watch the sun rise. Watch it set. When football season arrives, you can watch the Vol Navy pass by -- or join it.
Upstairs, a reading nook leads to the primary suite with river views. Bedrooms two and three share a Jack and Jill bath. The lower level offers a private guest apartment -- bedroom, full bath, living area, kitchenette, and laundry -- completely self-contained.
On 1.3 riverfront acres, a new pool and pool deck with sweeping water views, a vine-draped pergola off the kitchen, terraced gardens, walking paths, landscape lighting, and a private dock with electric boat lift and jet ski lift.
All of it, ten minutes from downtown and a short boat ride to Calhoun's.
If you've dreamed of an address like this -- this is your moment....
Contact an agent
Home facts
- Year built:1928
- Subdivision & Development:Sequoyah Hills
- Listing ID #:1341362
- Added:145 day(s) ago
- Updated:October 11, 2026 at 03:13 PM
Rooms and interior
- Bedrooms:4
- Total bathrooms:4
- Full bathrooms:3
- Half bathrooms:1
- Rooms Total:10
- Flooring:Hardwood, Tile
- Basement:Yes
- Basement Description:Finished, Walkout
- Living area:5,067 sq. ft.
Heating and cooling
- Cooling:Central Cooling
- Heating:Central
Structure and exterior
- Year built:1928
- Building area:5,067 sq. ft.
- Lot area:1.3 Acres
- Lot Features:Current Dock Permit on File
- Architectural Style:Historic, Traditional, Tudor
- Construction Materials:Brick, Stone, Stucco
Schools
- High school:West
- Middle school:Bearden
- Elementary school:Sequoyah
Utilities
- Sewer:Public Sewer
Finances and disclosures
- Price:$2,975,000
- Price per sq. ft.:$587.13
Parking
- Parking description:Basement, Garage Door Opener
- Garage spaces:1
New listings near 2824 Kingston Pike
- Coming Soon
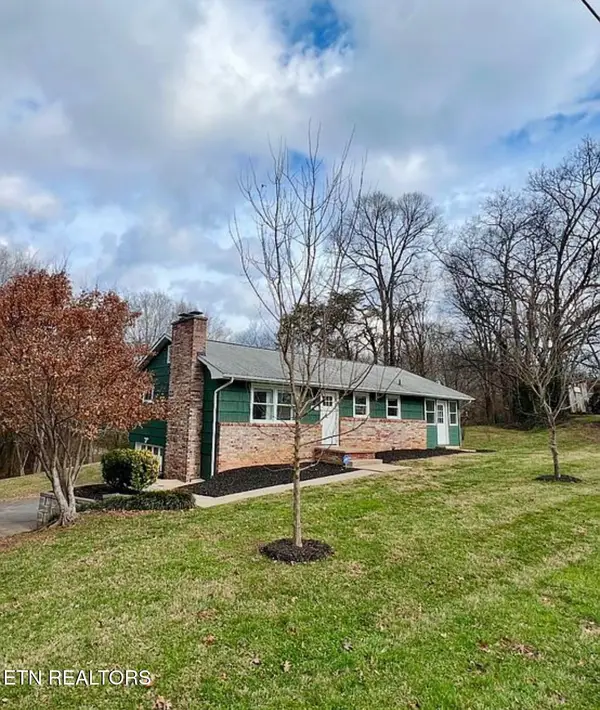 $299,900Coming Soon - No Showings2 beds 1 baths1,152 sq. ft.
6900 Sevierville Pike, Knoxville, TN 37920
MLS# 1358515Listed by: FRANKLIN REALTY - Coming Soon
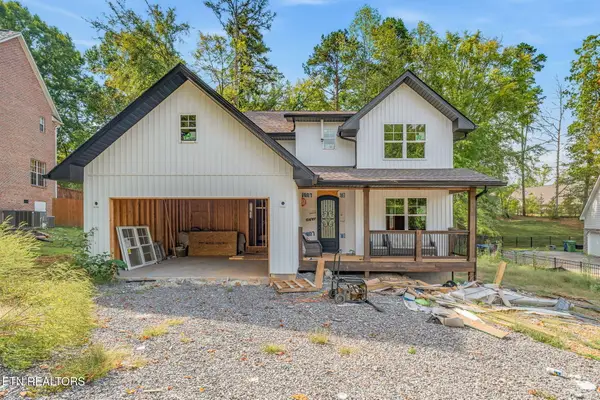 $505,000Coming Soon - No Showings3 beds 3 baths2,261 sq. ft.
7313 Royal Springs Blvd, Knoxville, TN 37918
MLS# 1358509Listed by: REALTY EXECUTIVES ASSOCIATES - Coming Soon
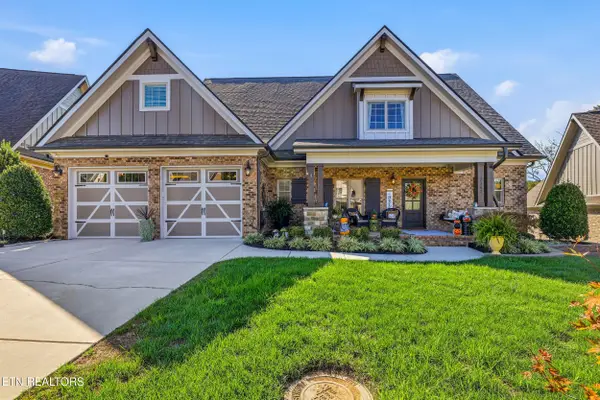 $939,500Coming Soon - No Showings3 beds 3 baths3,142 sq. ft.
2382 Misty Mountain Circle, Knoxville, TN 37932
MLS# 1358500Listed by: UNITED REAL ESTATE SOLUTIONS - Coming Soon
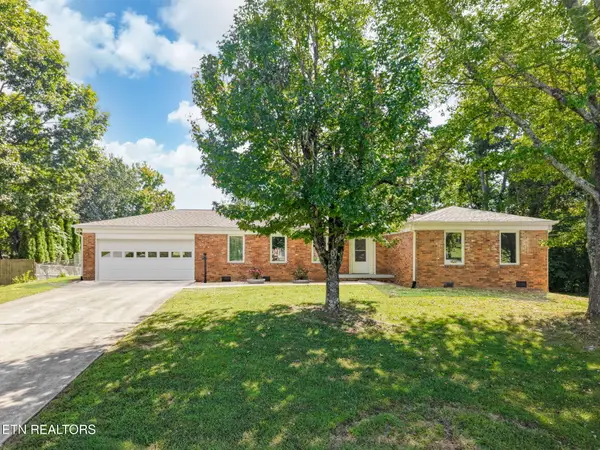 $452,000Coming Soon - No Showings3 beds 2 baths1,448 sq. ft.
11554 Midhurst Drive, Knoxville, TN 37934
MLS# 1358474Listed by: REALTY EXECUTIVES ASSOCIATES - Coming Soon
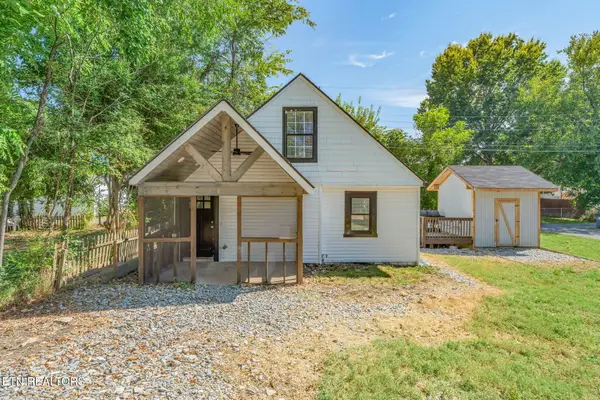 $290,000Coming Soon - No Showings2 beds 2 baths1,000 sq. ft.
224 E Burwell Ave, Knoxville, TN 37917
MLS# 1358476Listed by: REALTY EXECUTIVES ASSOCIATES - Coming Soon
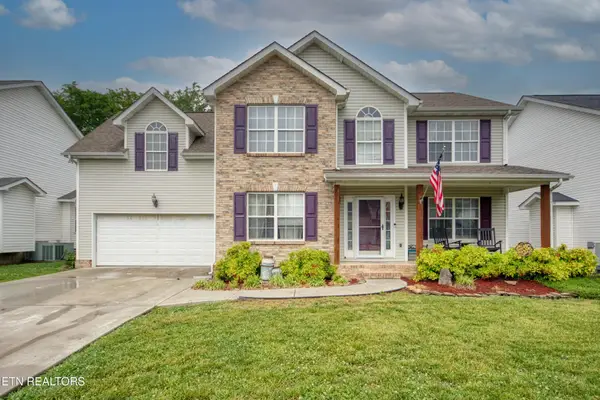 $410,000Coming Soon4 beds 3 baths2,276 sq. ft.
2510 Fernbank Rd, Knoxville, TN 37924
MLS# 3615733Listed by: WALLACE REAL ESTATE - Coming Soon
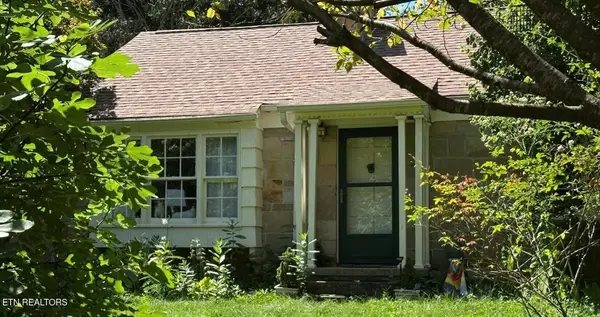 $730,000Coming Soon - No Showings3 beds 2 baths1,925 sq. ft.
1407 Southgate Rd, Knoxville, TN 37919
MLS# 1358344Listed by: WEICHERT REALTORS ADVANTAGE PLUS - Coming Soon
 $949,900Coming Soon - No Showings5 beds 4 baths3,353 sq. ft.
11853 Abners Ridge Drive, Knoxville, TN 37934
MLS# 1358313Listed by: REALTY EXECUTIVES ASSOCIATES - Coming Soon
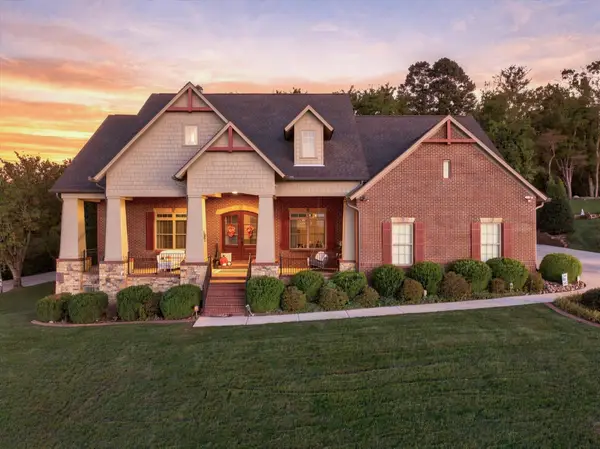 $995,000Coming Soon5 beds 5 baths4,684 sq. ft.
2203 Covered Bridge Boulevard, Knoxville, TN 37932
MLS# 3615452Listed by: EXP REALTY LLC - Coming Soon
 $709,000Coming Soon - No Showings6 beds 4 baths3,200 sq. ft.
12424 Hound Ears Point, Knoxville, TN 37934
MLS# 1358281Listed by: COLDWELL BANKER JIM HENRY


Protect your home and budget from life's surprises with an Assurant Home Warranty, backed by a partner that supports you through every step of homeownership. Explore Plans.
© 2026 Better Homes and Gardens Real Estate LLC. An Anywhere Real Estate company. All rights reserved. Better Homes and Gardens® Real Estate is a registered trademark owned by Meredith Operations Corporation, licensed to Better Homes and Gardens Real Estate LLC and used with permission. Better Homes and Gardens Real Estate LLC fully supports the principles of the Fair Housing Act and the Equal Opportunity Act. Listing information is deemed reliable but is not guaranteed accurate.
Each office is independently owned and operated.
Any services or products provided by third parties are not provided by, affiliated with or related to Better Homes and Gardens Real Estate LLC, or its affiliated companies.