
329 Cashmere Lane, Knoxville, TN 37934
Local realty services provided by:Better Homes and Gardens Real Estate Gwin Realty
329 Cashmere Lane,Knoxville, TN 37934
$825,000
- 4 Beds
- 3 Baths
- 3,100 sq. ft.
- Single family
- Active
Listed by: harrison painter
Office: slyman real estate
MLS#:1353564
Source:TN_KAAR
Price summary
- Price:$825,000
- Price per sq. ft.:$266.13
About this home
Professional Photos Coming Soon! Gorgeous 4 bedroom, split foyer home, open & unbelievable updates. Located at the end of the street in one of Farragut's premier neighborhoods. Many updates throughout. Enter lofty high ceiling home with great room, fireplace, dining room, and open connected chef's kitchen with beautiful cabinetry & plenty of storage. A must see to believe open porch/sunroom extended off the kitchen/dining area the width of the house, heated & cooled with separate HVAC units & views of rolling, manicured yard of green grass, trees, and private fencing. Unbelievable space in basement with additional rooms, huge rec room, high ceilings, private bath, and storage areas. Opens onto the 2-car, side entry garage with additional storage. Driveway opens to huge side yard with privacy, plenty of green grass and huge trees. Outside stone fire pit with seating area in side yard. Sellers have spared no amount of money on this gorgeous home. New front door ordered and will be installed for new owner. Call for your showing before someone else purchases it....
Contact an agent
Home facts
- Year built:2012
- Subdivision & Development:Summer Oaks
- Listing ID #:1353564
- Added:1 day(s) ago
- Updated:August 29, 2026 at 01:46 PM
Rooms and interior
- Bedrooms:4
- Total bathrooms:3
- Full bathrooms:3
- Rooms Total:8
- Flooring:Carpet, Hardwood, Tile
- Basement:Yes
- Basement Description:Partially Finished, Walkout
- Living area:3,100 sq. ft.
Heating and cooling
- Cooling:Central Cooling
- Heating:Central, Electric
Structure and exterior
- Year built:2012
- Building area:3,100 sq. ft.
- Lot area:0.62 Acres
- Lot Features:Cul-De-Sac
- Architectural Style:Traditional
- Construction Materials:Brick, Frame
Schools
- High school:Farragut
- Middle school:Farragut
- Elementary school:Farragut Primary
Utilities
- Sewer:Public Sewer
Finances and disclosures
- Price:$825,000
- Price per sq. ft.:$266.13
Features and amenities
- Amenities:Windows - Vinyl
Parking
- Parking description:Basement, Garage Door Opener
- Garage spaces:2
New listings near 329 Cashmere Lane
- Coming Soon
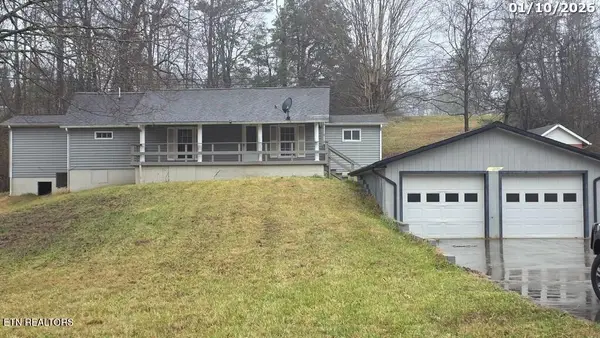 $169,900Coming Soon3 beds 2 baths1,262 sq. ft.
8417 Old Andersonville Pike, Knoxville, TN 37938
MLS# 3528393Listed by: REALTY EXECUTIVES ASSOCIATES - Coming Soon
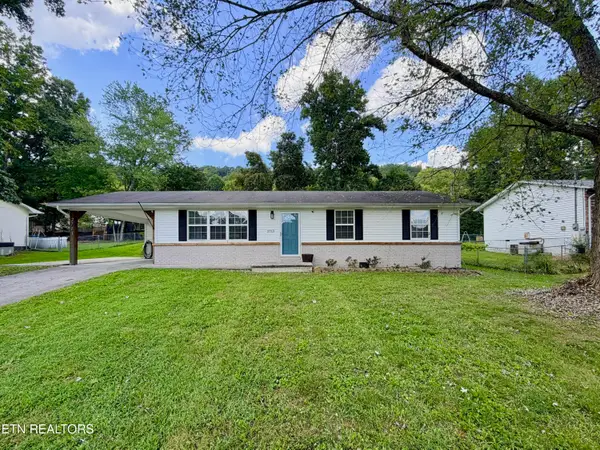 $292,000Coming Soon3 beds 2 baths1,170 sq. ft.
2713 Mynatt Rd, Knoxville, TN 37918
MLS# 1353570Listed by: REALTY EXECUTIVES ASSOCIATES - Coming Soon
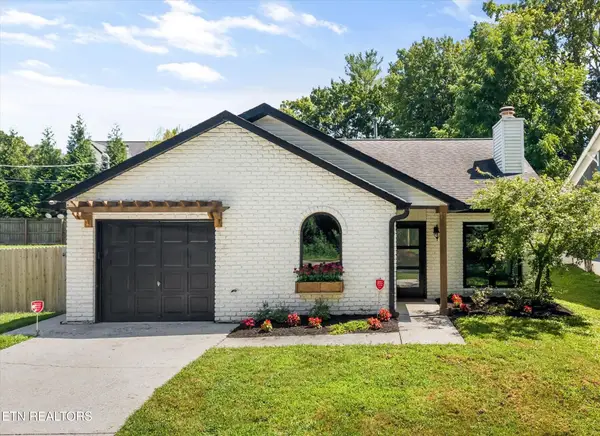 $499,500Coming Soon2 beds 2 baths1,211 sq. ft.
6510 Westland Drive, Knoxville, TN 37919
MLS# 1353539Listed by: WALLACE - Coming Soon
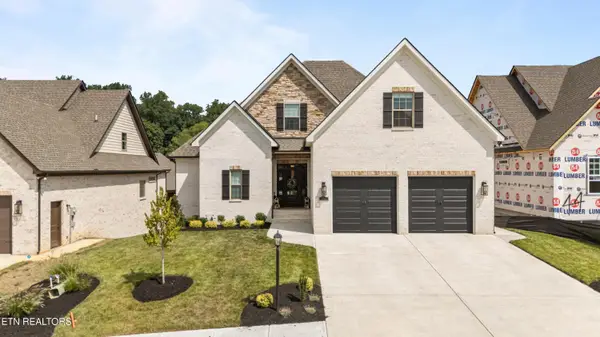 $1,029,000Coming Soon5 beds 5 baths4,562 sq. ft.
12011 Avery Manor Lane, Knoxville, TN 37932
MLS# 1353548Listed by: REALTY EXECUTIVES ASSOCIATES - Coming Soon
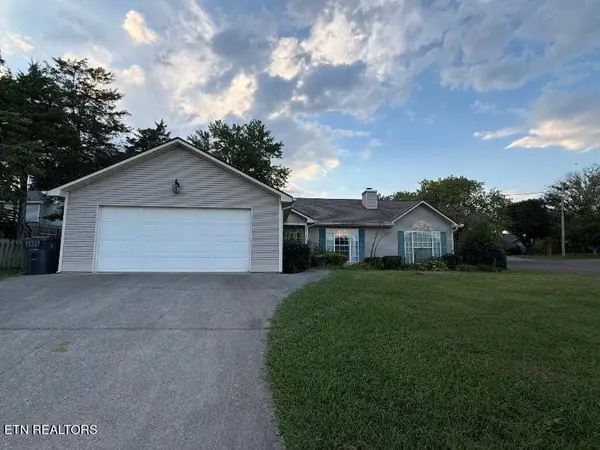 $290,000Coming Soon3 beds 2 baths1,468 sq. ft.
5817 Shelley Drive, Knoxville, TN 37909
MLS# 1353461Listed by: REALTY EXECUTIVES ASSOCIATES - Coming Soon
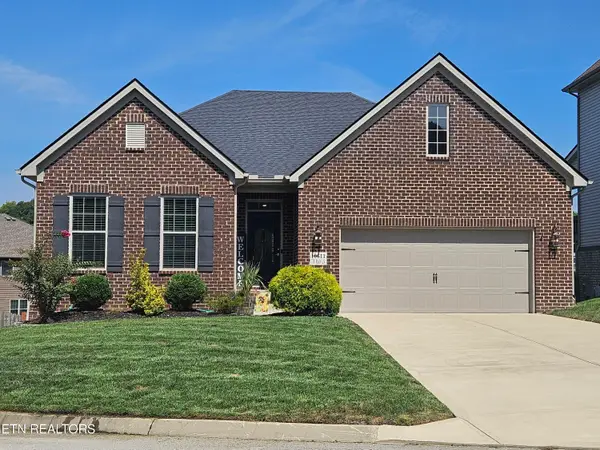 $575,000Coming Soon3 beds 2 baths2,161 sq. ft.
10611 Tin Man Lane, Knoxville, TN 37932
MLS# 1353425Listed by: KELLER WILLIAMS SIGNATURE - Coming Soon
 $315,000Coming Soon2 beds 2 baths749 sq. ft.
2724 E Magnolia Ave #201, Knoxville, TN 37914
MLS# 3099007Listed by: WALLACE - Coming Soon
 $305,000Coming Soon2 beds 1 baths738 sq. ft.
2724 E Magnolia Ave #203, Knoxville, TN 37914
MLS# 3099010Listed by: WALLACE - Coming Soon
 $310,000Coming Soon2 beds 2 baths749 sq. ft.
2724 E Magnolia Ave #301, Knoxville, TN 37914
MLS# 3099011Listed by: WALLACE - Coming Soon
 $295,000Coming Soon2 beds 1 baths738 sq. ft.
2724 E Magnolia Ave #403, Knoxville, TN 37914
MLS# 3099012Listed by: WALLACE


Protect your home and budget from life's surprises with an Assurant Home Warranty, backed by a partner that supports you through every step of homeownership. Explore Plans.
© 2026 Better Homes and Gardens Real Estate LLC. An Anywhere Real Estate company. All rights reserved. Better Homes and Gardens® Real Estate is a registered trademark owned by Meredith Operations Corporation, licensed to Better Homes and Gardens Real Estate LLC and used with permission. Better Homes and Gardens Real Estate LLC fully supports the principles of the Fair Housing Act and the Equal Opportunity Act. Listing information is deemed reliable but is not guaranteed accurate.
Each office is independently owned and operated.
Any services or products provided by third parties are not provided by, affiliated with or related to Better Homes and Gardens Real Estate LLC, or its affiliated companies.