
3304 Sw Timberlake Drive, Knoxville, TN 37920
Local realty services provided by:Better Homes and Gardens Real Estate Ben Bray & Associates
3304 Sw Timberlake Drive,Knoxville, TN 37920
$795,000
- 4 Beds
- 3 Baths
- 3,600 sq. ft.
- Single family
- Active
Listed by: jennifer jackson
Office: wallace
MLS#:3232705
Source:NASHVILLE
Price summary
- Price:$795,000
- Price per sq. ft.:$220.83
- Monthly HOA dues:$5
About this home
MOTIVATED SELLERS, WILL CONSIDER ALL OFFERS! Fully renovated close to downtown and University of Tennessee!
Some homes simply offer more--and this one delivers the space, flexibility, and location that's becoming increasingly hard to find.
Nestled in the highly sought-after Lakemoor Hills neighborhood, this beautifully updated all-brick basement ranch is a rare opportunity for true multi-generational living. Thoughtfully designed with two separate living spaces, it's ideal for extended family, aging parents, adult children, long-term guests, or anyone looking for the convenience of independent living under one roof.
The main level welcomes you with three spacious bedrooms, two full bathrooms, two comfortable living areas, and a beautifully updated open-concept kitchen that naturally becomes the gathering place for everyday living and entertaining.
Downstairs, you'll find a fully functional second living quarters featuring its own kitchen, open living area, bedroom, full bathroom, laundry room, and a large office that could easily serve as a fifth bedroom, fitness room, media room, or hobby space. Whether you're looking for added privacy, room to grow, or flexible spaces that adapt to your lifestyle, this home offers endless possibilities.
Designed with convenience in mind, you'll appreciate the rare combination of two separate driveways, two garages, two kitchens, two laundry areas, and abundant storage--features that make everyday living as practical as it is comfortable.
Located on a generous lot along Knoxville's beloved Dogwood Trail, you'll enjoy one of the city's most desirable neighborhoods while being less than 10 minutes from the University of Tennessee, Downtown Knoxville, and McGhee Tyson Airport. Shopping, restaurants, hospitals, parks, walking trails, and everyday conveniences are all just minutes away....
Contact an agent
Home facts
- Year built:1960
- Subdivision & Development:Roy S Jones
- Listing ID #:3232705
- Added:109 day(s) ago
- Updated:September 28, 2026 at 02:27 PM
Rooms and interior
- Bedrooms:4
- Total bathrooms:3
- Full bathrooms:3
- Flooring:Laminate
- Kitchen Description:Dishwasher, Microwave, Refrigerator
- Basement:Yes
- Basement Description:Finished
- Living area:3,600 sq. ft.
Heating and cooling
- Cooling:Ceiling Fan(s), Central Air
- Heating:Central, Electric, Natural Gas
- Central air:Yes
Structure and exterior
- Year built:1960
- Building area:3,600 sq. ft.
- Lot area:0.76 Acres
- Lot Features:Level, Rolling Slope
- Architectural Style:Traditional
- Construction Materials:Brick, Frame
- Exterior Features:Patio
- Levels:2 Story
Schools
- High school:South Doyle High School
- Middle school:South Doyle Middle School
- Elementary school:Mt Olive Elementary
Utilities
- Water:Public, Water Available
- Sewer:Septic Tank
Finances and disclosures
- Price:$795,000
- Price per sq. ft.:$220.83
- Tax amount:$1,258
Features and amenities
- Appliances:Dishwasher, Microwave, Refrigerator
- Amenities:Ceiling Fan(s), Smoke Detector(s), Walk-In Closet(s)
Parking
- Total parking spaces:3
- Parking description:Attached
- Garage:Yes
- Garage spaces:3
 Copyright 2026 Realtracs Mls. All rights reserved. Realtracs Mls provides content displayed here (“provided content”) on an “as is” basis and makes no representations or warranties regarding the provided content, including, but not limited to those of non-infringement, timeliness, accuracy, or completeness. Individuals and companies using information presented are responsible for verification and validation of information they utilize and present to their customers and clients. Realtracs Mls will not be liable for any damage or loss resulting from use of the provided content or the products available through Portals, IDX, VOW, and/or Syndication. Recipients of this information shall not resell, redistribute, reproduce, modify, or otherwise copy any portion thereof without the expressed written consent of Realtracs Mls.
New listings near 3304 Sw Timberlake Drive
- Coming Soon
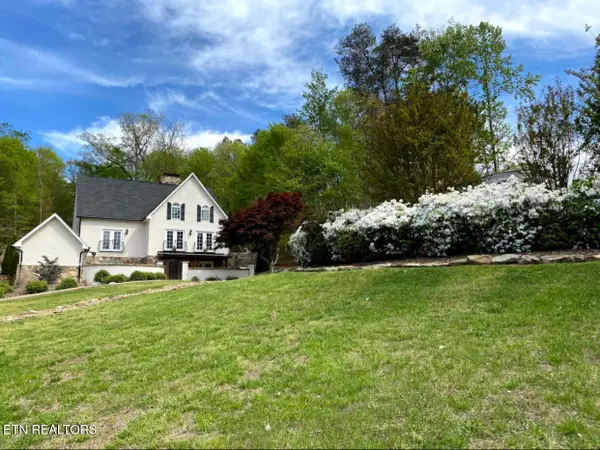 $1,650,000Coming Soon - No Showings3 beds 5 baths4,738 sq. ft.
2412 Toressa Lane, Knoxville, TN 37922
MLS# 1356858Listed by: GREATER IMPACT REALTY - Coming Soon
 $995,000Coming Soon - No Showings2 beds 3 baths2,000 sq. ft.
554 Riverfront Way, Knoxville, TN 37915
MLS# 1356834Listed by: ALLIANCE SOTHEBY'S INTERNATIONAL - Coming Soon
 $525,000Coming Soon4 beds 3 baths2,300 sq. ft.
8705 Wimbledon Drive, Knoxville, TN 37923
MLS# 3598220Listed by: REALTY EXECUTIVES ASSOCIATES - Coming Soon
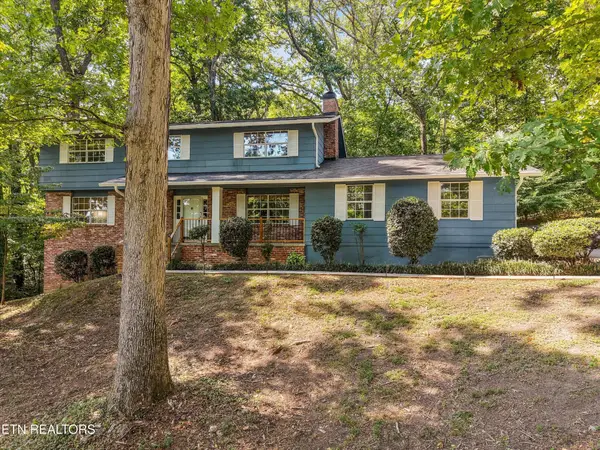 $523,000Coming Soon4 beds 3 baths2,342 sq. ft.
1923 Northwood Drive, Knoxville, TN 37923
MLS# 3597092Listed by: THE CARTER GROUP, EXP REALTY - Coming Soon
 $1,750,000Coming Soon4 beds 4 baths5,427 sq. ft.
7343 Dunsford Lane, Knoxville, TN 37919
MLS# 3532422Listed by: SLYMAN REAL ESTATE - Coming Soon
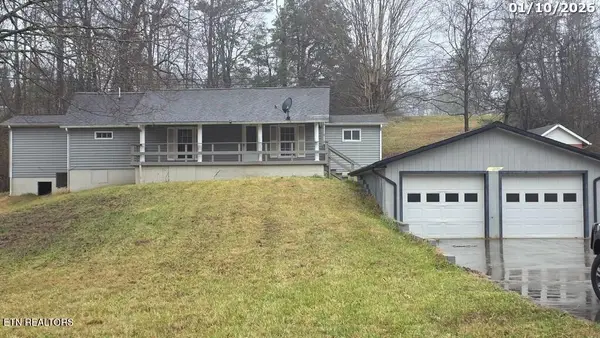 $169,900Coming Soon3 beds 2 baths1,262 sq. ft.
8417 Old Andersonville Pike, Knoxville, TN 37938
MLS# 3528393Listed by: REALTY EXECUTIVES ASSOCIATES - Coming Soon
 $315,000Coming Soon2 beds 2 baths749 sq. ft.
2724 E Magnolia Ave #201, Knoxville, TN 37914
MLS# 3099007Listed by: WALLACE - Coming Soon
 $305,000Coming Soon2 beds 1 baths738 sq. ft.
2724 E Magnolia Ave #203, Knoxville, TN 37914
MLS# 3099010Listed by: WALLACE - Coming Soon
 $310,000Coming Soon2 beds 2 baths749 sq. ft.
2724 E Magnolia Ave #301, Knoxville, TN 37914
MLS# 3099011Listed by: WALLACE - Coming Soon
 $295,000Coming Soon2 beds 1 baths738 sq. ft.
2724 E Magnolia Ave #403, Knoxville, TN 37914
MLS# 3099012Listed by: WALLACE


Protect your home and budget from life's surprises with an Assurant Home Warranty, backed by a partner that supports you through every step of homeownership. Explore Plans.
© 2026 Better Homes and Gardens Real Estate LLC. An Anywhere Real Estate company. All rights reserved. Better Homes and Gardens® Real Estate is a registered trademark owned by Meredith Operations Corporation, licensed to Better Homes and Gardens Real Estate LLC and used with permission. Better Homes and Gardens Real Estate LLC fully supports the principles of the Fair Housing Act and the Equal Opportunity Act. Listing information is deemed reliable but is not guaranteed accurate.
Each office is independently owned and operated.
Any services or products provided by third parties are not provided by, affiliated with or related to Better Homes and Gardens Real Estate LLC, or its affiliated companies.