
3419 Buffat Mill Rd, Knoxville, TN 37917
Local realty services provided by:Better Homes and Gardens Real Estate Jackson Realty
3419 Buffat Mill Rd,Knoxville, TN 37917
$329,900
- 3 Beds
- 2 Baths
- 1,562 sq. ft.
- Single family
- Active
Listed by: niki horner
Office: remax preferred properties, in
MLS#:1355501
Source:TN_KAAR
Price summary
- Price:$329,900
- Price per sq. ft.:$211.2
About this home
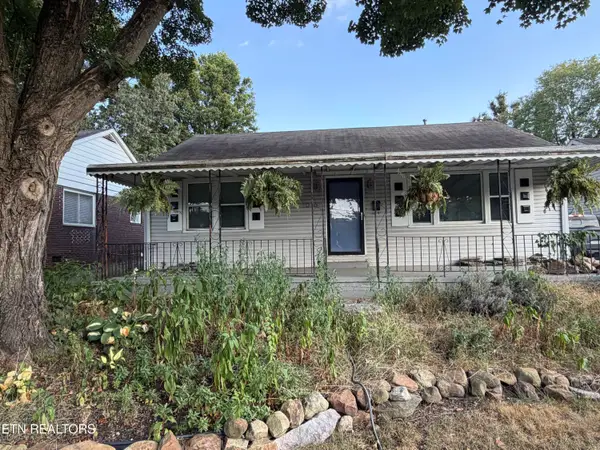
Classic brick ranch just outside the highly desirable and historic North Hills neighborhood, this one-level ranch offers the perfect opportunity to make a home your own. Situated on approximately .46 acres with NO HOA, this 3-bedroom, 2-bath home features a spacious living room, original hardwood floors, and an inviting all-brick wood-burning fireplace.
Step outside to enjoy the private backyard, complete with a fenced-in pool and pool house, plus a concrete patio that's perfect for relaxing, entertaining, or enjoying summer days by the pool. The property also offers a 2-car garage and plenty of outdoor space.
The home needs some TLC, making it an excellent opportunity for a buyer looking to add their own personal touches and build equity. All appliances convey with the home. With its convenient location just minutes from Downtown Knoxville, the University of Tennessee, shopping, dining, and entertainment, this property offers both location and potential. Don't miss the opportunity to bring this classic ranch home back to life!...
Contact an agent
Home facts
- Year built:1960
- Subdivision & Development:Reference Chamberlain Add
- Listing ID #:1355501
- Added:5 day(s) ago
- Updated:September 20, 2026 at 02:58 PM
Rooms and interior
- Bedrooms:3
- Total bathrooms:2
- Full bathrooms:2
- Rooms Total:6
- Flooring:Carpet, Hardwood, Vinyl
- Basement:Yes
- Basement Description:Crawl Space
- Living area:1,562 sq. ft.
Heating and cooling
- Cooling:Central Cooling
- Heating:Central, Electric
Structure and exterior
- Year built:1960
- Building area:1,562 sq. ft.
- Lot area:0.46 Acres
- Architectural Style:Traditional
- Construction Materials:Brick
Schools
- High school:Fulton
- Middle school:Whittle Springs
- Elementary school:Spring Hill
Utilities
- Sewer:Public Sewer
Finances and disclosures
- Price:$329,900
- Price per sq. ft.:$211.2
Parking
- Parking description:Attached, Garage Door Opener, Main Level
- Garage spaces:2
New listings near 3419 Buffat Mill Rd
- Coming Soon
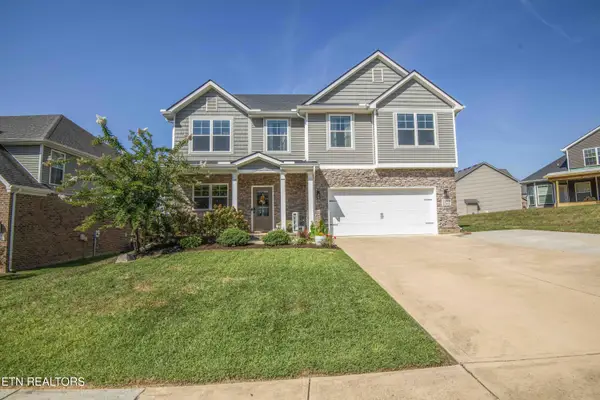 $639,900Coming Soon - No Showings4 beds 3 baths2,694 sq. ft.
2209 Sea Horse Rd, Knoxville, TN 37932
MLS# 1356115Listed by: REALTY ONE GROUP ANTHEM - Coming Soon
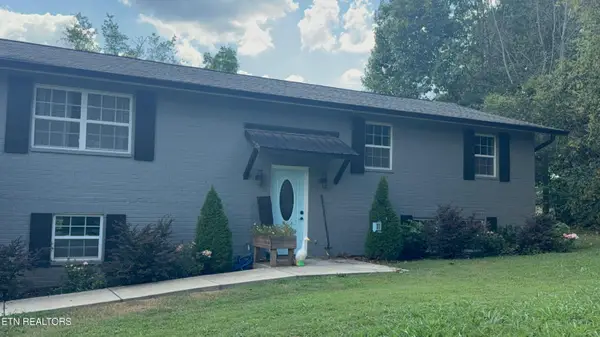 $469,900Coming Soon - No Showings4 beds 3 baths1,415 sq. ft.
6314 John May Drive, Knoxville, TN 37921
MLS# 1356099Listed by: KELLER WILLIAMS SIGNATURE - Coming Soon
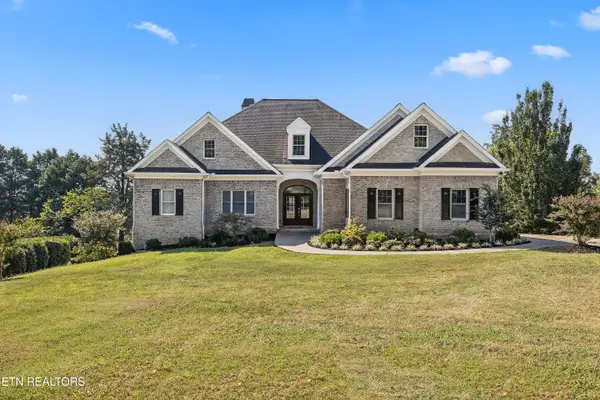 $1,975,500Coming Soon - No Showings4 beds 7 baths6,128 sq. ft.
12340 Vista Brook Lane, Knoxville, TN 37934
MLS# 1356084Listed by: UNITED REAL ESTATE SOLUTIONS - Coming Soon
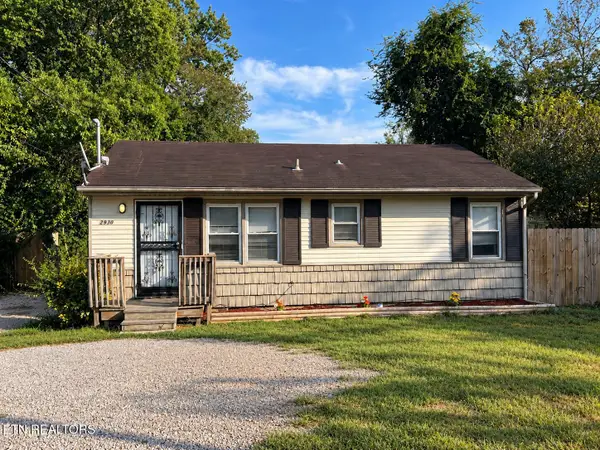 $189,950Coming Soon - No Showings3 beds 1 baths950 sq. ft.
2930 Boyds Bridge Pike, Knoxville, TN 37914
MLS# 1356067Listed by: HOMETOWN REALTY, LLC - Coming Soon
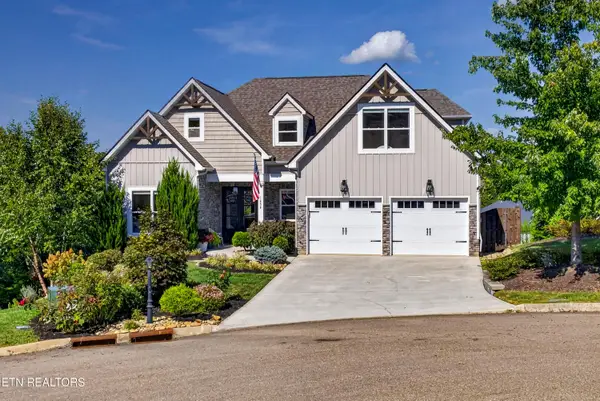 $959,000Coming Soon - No Showings5 beds 4 baths4,664 sq. ft.
1852 Pierceson Point Lane, Knoxville, TN 37932
MLS# 1356015Listed by: ALLIANCE SOTHEBY'S INTERNATIONAL REALTY - Coming Soon
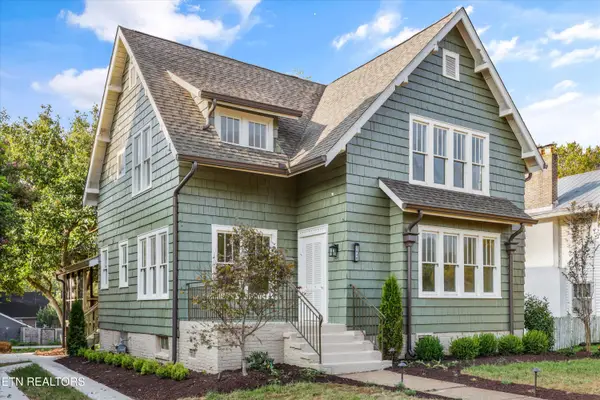 $900,000Coming Soon - No Showings4 beds 3 baths3,100 sq. ft.
2036 Spence Place, Knoxville, TN 37920
MLS# 1356031Listed by: UNITED REAL ESTATE SOLUTIONS - Coming Soon
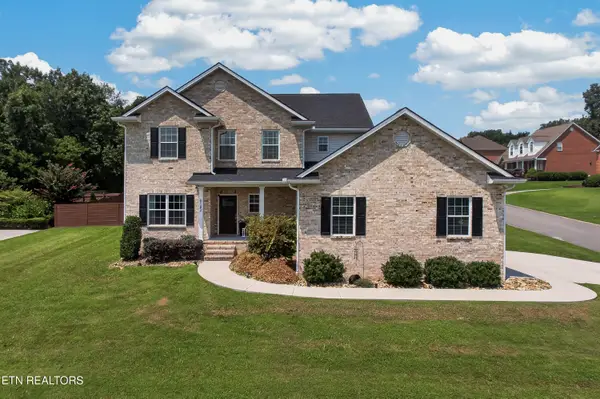 $699,950Coming Soon - No Showings4 beds 4 baths2,616 sq. ft.
8182 Leclay Drive, Knoxville, TN 37938
MLS# 1356045Listed by: KELLER WILLIAMS SIGNATURE - Coming Soon
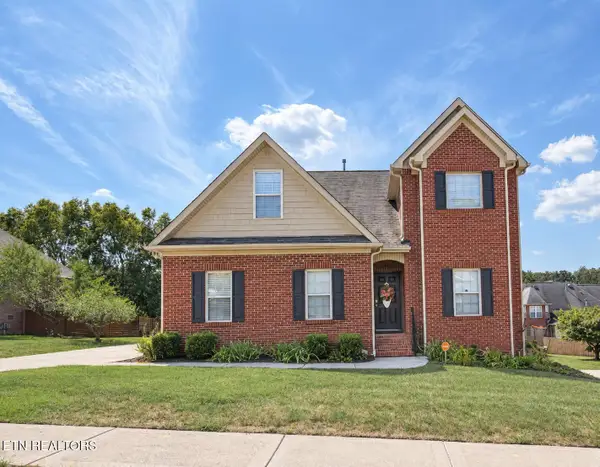 $630,000Coming Soon - No Showings4 beds 3 baths2,820 sq. ft.
1745 Bonnie Roach Lane, Knoxville, TN 37922
MLS# 1355925Listed by: KELLER WILLIAMS WEST KNOXVILLE - Coming Soon
 $329,000Coming Soon - No Showings3 beds 2 baths1,673 sq. ft.
1016 Oglewood Ave, Knoxville, TN 37917
MLS# 1355857Listed by: KING REAL ESTATE SERVICES,INC - Coming Soon
 $1,750,000Coming Soon4 beds 4 baths5,427 sq. ft.
7343 Dunsford Lane, Knoxville, TN 37919
MLS# 3532422Listed by: SLYMAN REAL ESTATE


Protect your home and budget from life's surprises with an Assurant Home Warranty, backed by a partner that supports you through every step of homeownership. Explore Plans.
© 2026 Better Homes and Gardens Real Estate LLC. An Anywhere Real Estate company. All rights reserved. Better Homes and Gardens® Real Estate is a registered trademark owned by Meredith Operations Corporation, licensed to Better Homes and Gardens Real Estate LLC and used with permission. Better Homes and Gardens Real Estate LLC fully supports the principles of the Fair Housing Act and the Equal Opportunity Act. Listing information is deemed reliable but is not guaranteed accurate.
Each office is independently owned and operated.
Any services or products provided by third parties are not provided by, affiliated with or related to Better Homes and Gardens Real Estate LLC, or its affiliated companies.