
3422 Glenhurst Rd, Knoxville, TN 37920
Local realty services provided by:Better Homes and Gardens Real Estate Gwin Realty
3422 Glenhurst Rd,Knoxville, TN 37920
$400,000
- 4 Beds
- 2 Baths
- - sq. ft.
- Single family
- Coming Soon
Upcoming open houses
- Sun, Aug 1602:00 pm - 04:00 pm
Listed by: angie riedl
Office: alliance sotheby's international
MLS#:1351508
Source:TN_KAAR
Price summary
- Price:$400,000
About this home
Located in the historic Lindbergh Forest community, this distinctive residence is proudly listed on both the National Register and the Tennessee Register of Historic Places. Pink stucco defines the exterior and interior, while marble from the Candora Marble Company frames the exterior corners and arched front entrance before continuing throughout much of the home. Inside, original architectural details give the home its unmistakable character. The living room features built-in wall nooks with original candle-style lamps and a one-of-a-kind fireplace finished in Italian tile. A sitting room just off the living room includes original built-ins, as does the breakfast room, which serves as a convenient pass-through between the kitchen and dining room with easy access to the back patio. Upstairs, cedar-lined closets and a full bath with separate shower and tub showcase the home's craftsmanship, enhanced by floor-to-ceiling marble. There may even be original hardwood floors preserved beneath the carpeting. This is a home with a story - rich in character, authenticity, and materials that would be nearly impossible to replicate today. For a buyer drawn to historic architecture and genuine individuality, it offers a rare opportunity to make a truly remarkable place their own....
Contact an agent
Home facts
- Year built:1929
- Subdivision & Development:Lindbergh Forest
- Listing ID #:1351508
- Updated:August 14, 2026 at 03:14 AM
Rooms and interior
- Bedrooms:4
- Total bathrooms:2
- Full bathrooms:1
- Half bathrooms:1
- Rooms Total:8
- Flooring:Carpet, Marble
- Basement:Yes
- Basement Description:Unfinished
Heating and cooling
- Cooling:Central Cooling
- Heating:Central, Electric
Structure and exterior
- Year built:1929
- Architectural Style:Historic
- Construction Materials:Block, Frame, Stucco
- Exterior Features:Balcony
Schools
- High school:South Doyle
- Middle school:South Doyle
- Elementary school:Dogwood
Utilities
- Sewer:Public Sewer
Finances and disclosures
- Price:$400,000
Parking
- Parking description:Attached, Main Level, Off-Street Parking
- Garage spaces:1
New listings near 3422 Glenhurst Rd
- New
 $405,000Active5 beds 2 baths2,260 sq. ft.
10525 Bob Gray Rd, Knoxville, TN 37932
MLS# 1351766Listed by: UNITED REAL ESTATE SOLUTIONS - New
 $675,000Active5 beds 3 baths3,180 sq. ft.
12811 Saddle Way, Knoxville, TN 37922
MLS# 1351769Listed by: KELLER WILLIAMS SIGNATURE - Coming Soon
 $685,000Coming Soon3 beds 4 baths
12764 Tanglewood Drive, Knoxville, TN 37922
MLS# 1351771Listed by: ALLEN REALTY - New
 $374,900Active3 beds 2 baths1,568 sq. ft.
417 Highland View Drive, Knoxville, TN 37920
MLS# 1351760Listed by: JASON MITCHELL REAL ESTATE - Coming SoonOpen Sat, 10am to 12pm
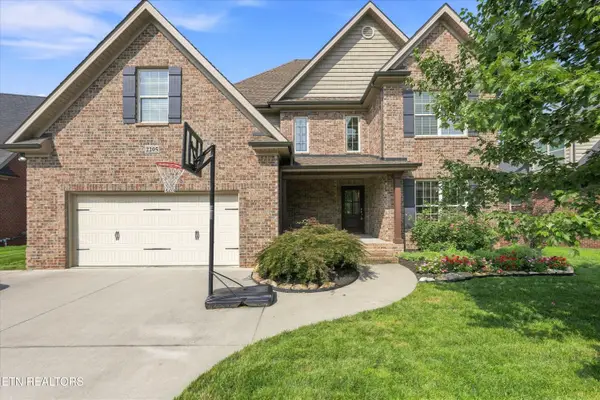 $675,000Coming Soon4 beds 4 baths
2205 Muddy Creek Lane, Knoxville, TN 37932
MLS# 1351756Listed by: WALLACE - New
 $344,900Active3 beds 2 baths1,535 sq. ft.
6616 Greenview Drive, Knoxville, TN 37918
MLS# 1351747Listed by: REALTY EXECUTIVES ASSOCIATES - New
 $289,900Active3 beds 2 baths1,820 sq. ft.
4400 Nicholas Drive, Knoxville, TN 37912
MLS# 1351748Listed by: HONORS REAL ESTATE SERVICES LLC - New
 $489,999Active3 beds 3 baths1,947 sq. ft.
1946 Cherokee Bluff Drive, Knoxville, TN 37920
MLS# 1351750Listed by: ZACH TAYLOR-CHATTANOOGA - New
 $510,849Active5 beds 3 baths2,498 sq. ft.
2297 W Gallaher Ferry Rd, Knoxville, TN 37932
MLS# 1351731Listed by: REALTY EXECUTIVES ASSOCIATES - New
 $474,542Active4 beds 3 baths2,519 sq. ft.
2291 W Gallaher Ferry Rd, Knoxville, TN 37932
MLS# 1351741Listed by: REALTY EXECUTIVES ASSOCIATES


Protect your home and budget from life's surprises with an Assurant Home Warranty, backed by a partner that supports you through every step of homeownership. Explore Plans.
© 2026 Better Homes and Gardens Real Estate LLC. An Anywhere Real Estate company. All rights reserved. Better Homes and Gardens® Real Estate is a registered trademark owned by Meredith Operations Corporation, licensed to Better Homes and Gardens Real Estate LLC and used with permission. Better Homes and Gardens Real Estate LLC fully supports the principles of the Fair Housing Act and the Equal Opportunity Act. Listing information is deemed reliable but is not guaranteed accurate.
Each office is independently owned and operated.
Any services or products provided by third parties are not provided by, affiliated with or related to Better Homes and Gardens Real Estate LLC, or its affiliated companies.