
2205 Muddy Creek Lane, Knoxville, TN 37932
Local realty services provided by:Better Homes and Gardens Real Estate Jackson Realty
2205 Muddy Creek Lane,Knoxville, TN 37932
$675,000
- 4 Beds
- 4 Baths
- 2,875 sq. ft.
- Single family
- Active
Upcoming open houses
- Sat, Aug 1510:00 am - 12:00 pm
Listed by: lisa sinclair
Office: wallace
MLS#:1351756
Source:TN_KAAR
Price summary
- Price:$675,000
- Price per sq. ft.:$234.78
- Monthly HOA dues:$25
About this home
Move-in ready and filled with natural light, 2205 Muddy Creek Lane offers more than 2,850 square feet, four bedrooms, three and a half baths, and a flexible floor plan on a quiet street in Hardin Valley. Hardwood flooring extends throughout the main living areas, while the two-story family room with fireplace and abundant windows creates an open, inviting centerpiece for the home.
The eat-in kitchen features granite countertops, premium cabinetry, tile backsplash, stainless steel appliances, and a center island, with plenty of room for casual dining. An additional main-level flex space can easily function as a formal dining room, home office, sitting room, or whatever best fits your lifestyle.
The main-level primary suite offers convenience and privacy, along with built-in closet storage and a spacious bath featuring an oversized tile shower, whirlpool tub, and double vanity. Just off the main living area, a screened porch opens to an additional deck overlooking a private backyard setting, creating multiple options for outdoor dining, entertaining, or simply enjoying a quiet evening at home.
Upstairs, three additional bedrooms, two full baths, and a large bonus room provide plenty of room to spread out, while walk-in unfinished storage keeps seasonal items easily accessible and out of sight.
Located in the Hardin Valley school district with convenient access to shopping, dining, parks, and West Knoxville, this HMH-built Rogers plan offers the space, functionality, and move-in-ready condition that make everyday living easy. Owners also have the option to access a neighboring community pool for an additional fee. Schedule your showing and see how well this Hardin Valley home fits the way you want to live....
Contact an agent
Home facts
- Year built:2016
- Subdivision & Development:Hunters Way
- Listing ID #:1351756
- Added:1 day(s) ago
- Updated:August 14, 2026 at 12:33 PM
Rooms and interior
- Bedrooms:4
- Total bathrooms:4
- Full bathrooms:3
- Half bathrooms:1
- Rooms Total:8
- Flooring:Carpet, Hardwood, Tile
- Basement:Yes
- Basement Description:Crawl Space
- Living area:2,875 sq. ft.
Heating and cooling
- Cooling:Attic Fan, Central Cooling
- Heating:Electric, Forced Air, Heat Pump
Structure and exterior
- Year built:2016
- Building area:2,875 sq. ft.
- Lot area:0.15 Acres
- Architectural Style:Traditional
- Construction Materials:Brick
Schools
- High school:Hardin Valley Academy
- Middle school:Hardin Valley
- Elementary school:Hardin Valley
Utilities
- Sewer:Public Sewer
Finances and disclosures
- Price:$675,000
- Price per sq. ft.:$234.78
Features and amenities
- Amenities:Windows - Vinyl
Parking
- Parking description:Attached, Garage Door Opener
- Garage spaces:2
New listings near 2205 Muddy Creek Lane
- New
 $465,000Active3 beds 3 baths2,200 sq. ft.
2404 Belt Rd, Knoxville, TN 37920
MLS# 1351795Listed by: YOUNG MARKETING GROUP, REALTY EXECUTIVES - New
 $1,995,000Active5 beds 6 baths7,529 sq. ft.
2124 Viewcrest Lane, Knoxville, TN 37932
MLS# 1351801Listed by: KELLER WILLIAMS REALTY - New
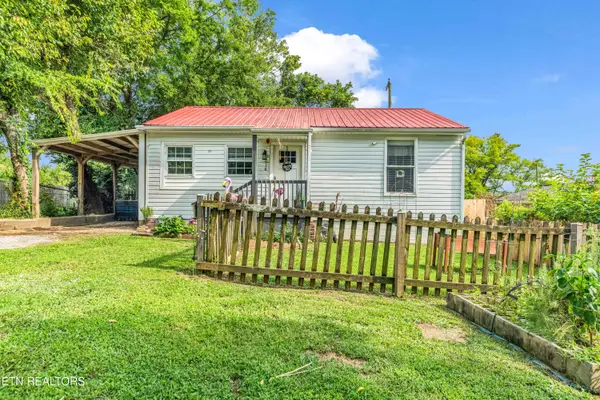 $249,900Active2 beds 1 baths768 sq. ft.
118 Cedar Ave, Knoxville, TN 37917
MLS# 1351802Listed by: SLYMAN REAL ESTATE - New
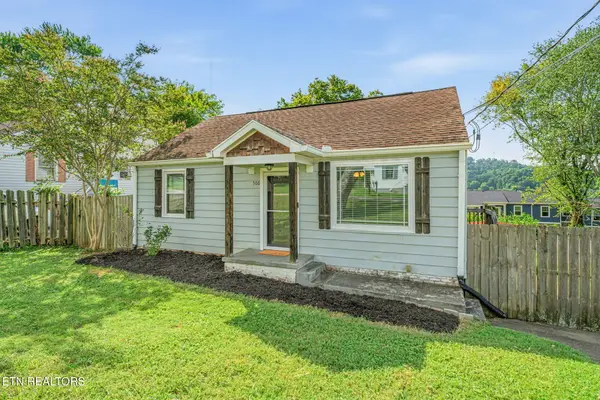 $224,775Active2 beds 1 baths792 sq. ft.
506 Broadview Drive, Knoxville, TN 37912
MLS# 1351807Listed by: KELLER WILLIAMS SIGNATURE - New
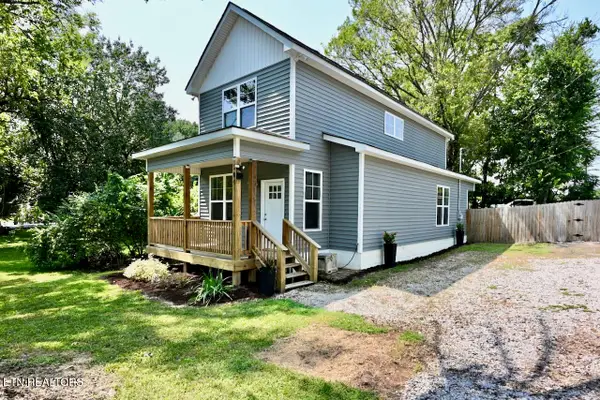 $329,900Active3 beds 2 baths1,562 sq. ft.
209 W Moody Ave, Knoxville, TN 37920
MLS# 1351809Listed by: WALLACE NELSON REAL ESTATE - New
 $425,000Active3 beds 2 baths1,811 sq. ft.
1650 Maremont Rd, Knoxville, TN 37918
MLS# 1351789Listed by: WALLACE - New
 $247,500Active2 beds 1 baths1,228 sq. ft.
1802 Woodbine Ave, Knoxville, TN 37917
MLS# 1351791Listed by: FIRST NEIGHBORHOODS REALTY - New
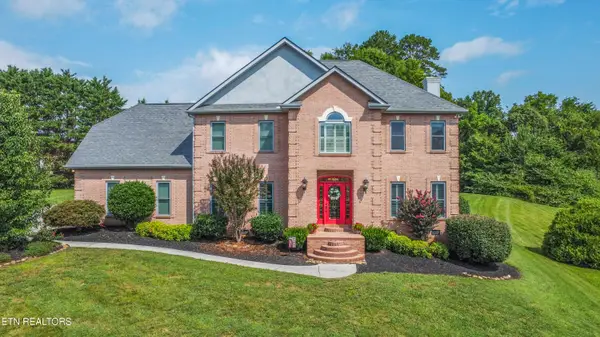 $597,000Active3 beds 3 baths3,036 sq. ft.
5321 Endicott Ridge Lane, Knoxville, TN 37918
MLS# 1351773Listed by: UNITED REAL ESTATE SOLUTIONS - New
 $374,000Active3 beds 2 baths1,586 sq. ft.
1617 Sundrop Drive, Knoxville, TN 37921
MLS# 1351777Listed by: GREATER IMPACT REALTY - New
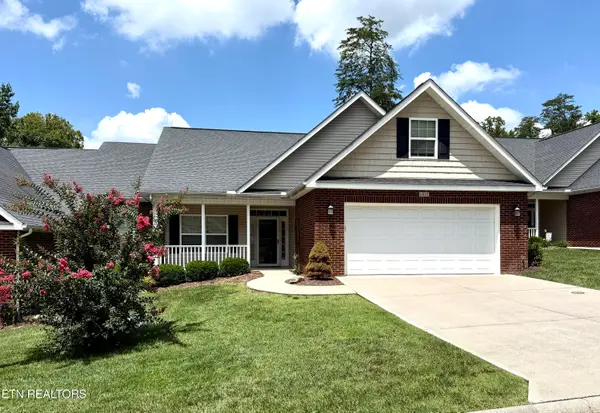 $458,000Active3 beds 2 baths2,191 sq. ft.
1631 Autumn Path Lane Lane, Knoxville, TN 37918
MLS# 1351781Listed by: SHERLOCK HOMES REALTY, INC.


Protect your home and budget from life's surprises with an Assurant Home Warranty, backed by a partner that supports you through every step of homeownership. Explore Plans.
© 2026 Better Homes and Gardens Real Estate LLC. An Anywhere Real Estate company. All rights reserved. Better Homes and Gardens® Real Estate is a registered trademark owned by Meredith Operations Corporation, licensed to Better Homes and Gardens Real Estate LLC and used with permission. Better Homes and Gardens Real Estate LLC fully supports the principles of the Fair Housing Act and the Equal Opportunity Act. Listing information is deemed reliable but is not guaranteed accurate.
Each office is independently owned and operated.
Any services or products provided by third parties are not provided by, affiliated with or related to Better Homes and Gardens Real Estate LLC, or its affiliated companies.