
3526 Southwood Drive, Knoxville, TN 37920
Local realty services provided by:Better Homes and Gardens Real Estate Gwin Realty
3526 Southwood Drive,Knoxville, TN 37920
$400,000
- 3 Beds
- 2 Baths
- 1,541 sq. ft.
- Single family
- Pending
Listed by: connie mcnamara
Office: keller williams west knoxville
MLS#:1352031
Source:TN_KAAR
Price summary
- Price:$400,000
- Price per sq. ft.:$259.57
About this home
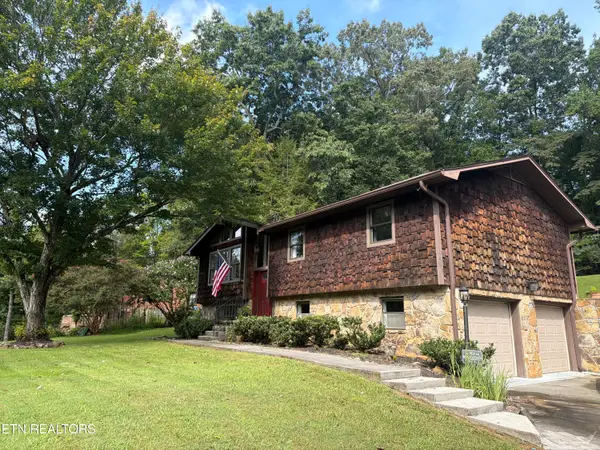
This jewel of a home is centrally located in a historical area of South Knoxville in the popular neighborhood of Lindbergh Forest just minutes from Downtown Knoxville, West Knoxville, shopping, dining, medical and more! This beautiful Mid-Century Modern designed home is Inspired by the architecture of famous 20th Century architect Frank Lloyd Wright. This Usonian-style home is a mindful example of Wright's organic architecture. There is harmony between nature, inhabitants, and the building materials used. The home is flooded with natural light and views of nature from numerous windows throughout.
This wonderful home is on a large private lot with lots of privacy, mature trees, and beautiful landscape views, a custom built 2-car carport (could easily be enclosed to become a garage) with an attached storage building with lighting and electricity. The interior has two spacious bedrooms, a bonus room/multi-use space, two full bathrooms that are beautifully remodeled, beautiful original hardwood floors, solid wood mahogany doors, refinished smooth ceilings, new paint, new lighting, new plumbing & electrical, new door hardware and more!
Family Room:
A large family room with two expansive windows in the corner offering an incredible view will welcome you with good natural lighting and the incredible masonry wood burning fireplace surrounded by Tennessee marble with a marble hearth with beautiful Frank Lloyd Wright design accents. Some of the walls are covered in real tongue and groove Brazilian Wood offering a beautiful Mid-Century Modern flair. The family room is open to the dining room which is great for family gatherings and entertainment.
Kitchen:
Kitchen has solid wood cabinetry and a separate door leading to the courtyard... perfect for serving summer outdoor meals. Pantry closet has washer & dryer hook-ups, but new plumbing and hook ups have been added to the bonus room as well.
Bonus Room/3rd Bedroom/Library:
The large bonus room has new hardwood flooring a vaulted ceiling and decorative wood beams, and a beautiful wall of built-in bookcases with cabinets. Plumbing has been installed at the opposite side of this room, offering an option to enclose a new laundry room. This room has a separate entrance and could be used as a 3rd bedroom.
Bathrooms:
The hall bathroom has new tile flooring, new oversized walk-in shower with beautiful glass tile above, new comfort height vanity w/granite top, toilet, LED lighting, an extra quiet light vent, fixtures and more... all new. The second full bath has beautiful vintage tile floor, new toilet, corner tub, and shower, new vanity with solid surface top, new LED lighted mirror, new vent and more!
Bedrooms:
Bedrooms and closets are spacious with hardwood floors and new lighting fixtures, as well as lighting added to the closets.
Carport & Storage Building:
Storage and carport have been rebuilt with electricity and ample lighting.
Additional Features:
HVAC has been regularly serviced and is approximately 11 years in age (September 2015)
Roof is approximately 10 years in age
GE electric water heater was manufactured in April 2004
Sentricon termite control system
The attic access could be moved to have a pull-down ladder in hallway
Newly painted front door & New storm door (August 2026)
Fireplace recently inspected and cleaned (August 2026)
All city utilities including electric and sewer with KUB (Knoxville Utilities Board)
Garbage pick-up included
*This home has been mostly refinished. Kitchen still original. Hardwood floors have been sanded but not yet refinished. Windows are new; unfinished wood inside, vinyl exterior for easier maintenance....
Contact an agent
Home facts
- Year built:1948
- Subdivision & Development:Lindbergh Forest Pt Lots 12
- Listing ID #:1352031
- Added:7 day(s) ago
- Updated:August 25, 2026 at 07:51 AM
Rooms and interior
- Bedrooms:3
- Total bathrooms:2
- Full bathrooms:2
- Rooms Total:6
- Flooring:Hardwood, Tile
- Basement:Yes
- Basement Description:Crawl Space
- Living area:1,541 sq. ft.
Heating and cooling
- Cooling:Central Cooling
- Heating:Central, Electric
Structure and exterior
- Year built:1948
- Building area:1,541 sq. ft.
- Lot area:0.22 Acres
- Architectural Style:Traditional
- Construction Materials:Frame, Stone
Schools
- High school:South Doyle
- Middle school:South Doyle
Utilities
- Sewer:Public Sewer
Finances and disclosures
- Price:$400,000
- Price per sq. ft.:$259.57
Features and amenities
- Amenities:Windows - Vinyl
Parking
- Parking description:Carport, Detached, Main Level
- Carport spaces:2
New listings near 3526 Southwood Drive
- Coming Soon
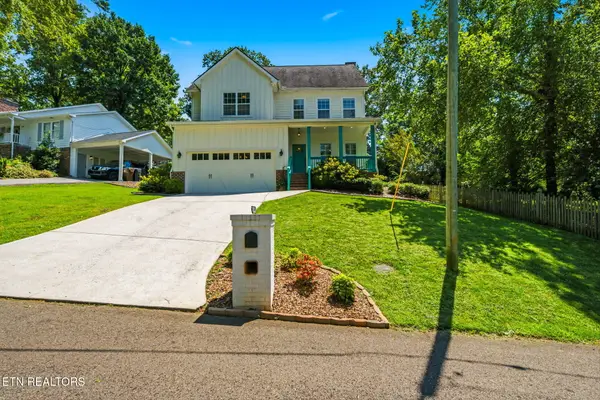 $815,000Coming Soon4 beds 3 baths2,925 sq. ft.
5810 Westover Drive, Knoxville, TN 37919
MLS# 1352980Listed by: REALTY EXECUTIVES ASSOCIATES - Coming Soon
 $485,000Coming Soon3 beds 3 baths2,409 sq. ft.
1416 Madison Oaks Rd, Knoxville, TN 37924
MLS# 1352979Listed by: ASSET REALTY MANAGEMENT, INC. - Coming Soon
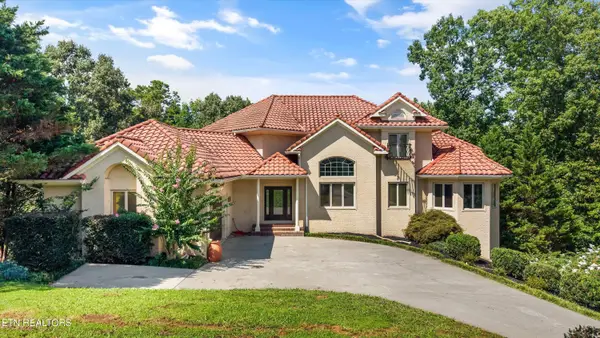 $1,477,000Coming Soon5 beds 6 baths6,008 sq. ft.
10315 N River Tr, Knoxville, TN 37922
MLS# 1352960Listed by: GREATER IMPACT REALTY - Coming Soon
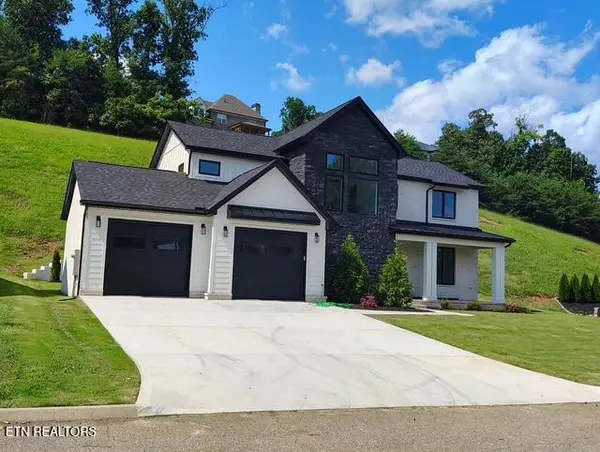 $859,000Coming Soon4 beds 3 baths2,925 sq. ft.
10237 Autumn Valley Lane, Knoxville, TN 37922
MLS# 1352929Listed by: NEXTHOME PREMIER PROPERTIES - Coming Soon
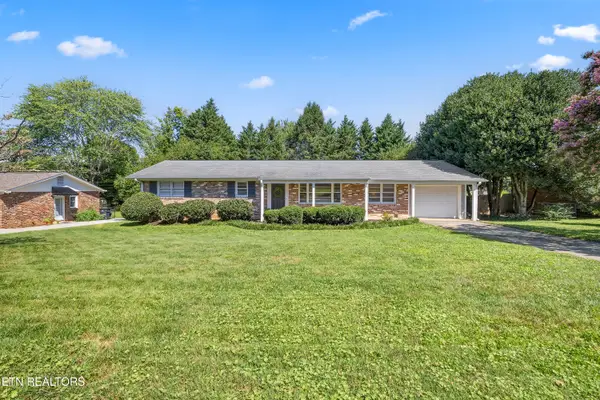 $379,000Coming Soon2 beds 3 baths1,487 sq. ft.
7925 Stratton Drive, Knoxville, TN 37919
MLS# 1352877Listed by: KELLER WILLIAMS SIGNATURE - Coming Soon
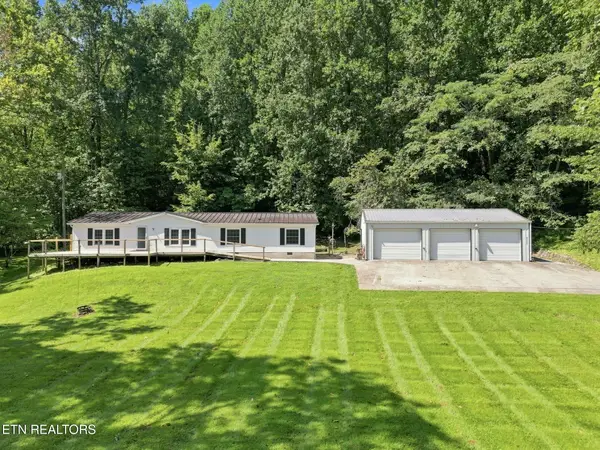 $450,000Coming Soon3 beds 2 baths1,680 sq. ft.
8111 Pickens Gap Rd, Knoxville, TN 37920
MLS# 1352858Listed by: KELLER WILLIAMS REALTY - Coming Soon
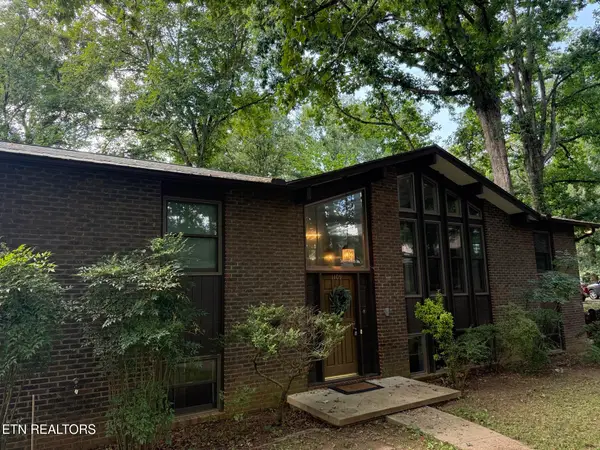 $450,000Coming Soon4 beds 3 baths2,342 sq. ft.
1109 Venice Rd, Knoxville, TN 37923
MLS# 1352859Listed by: KELLER WILLIAMS SIGNATURE - Coming SoonOpen Sat, 10am to 2pm
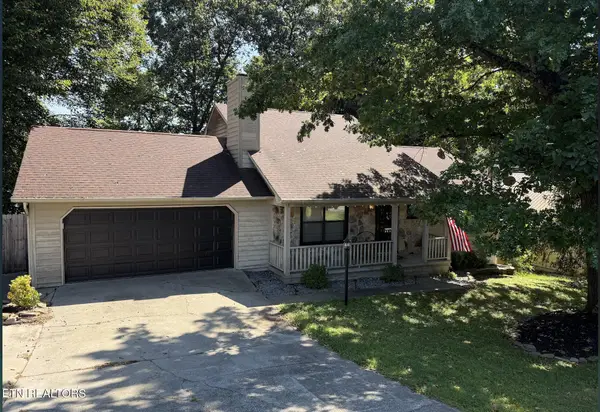 $359,900Coming Soon3 beds 2 baths1,397 sq. ft.
7316 Foxlair Rd, Knoxville, TN 37918
MLS# 1352860Listed by: KELLER WILLIAMS SIGNATURE - Coming Soon
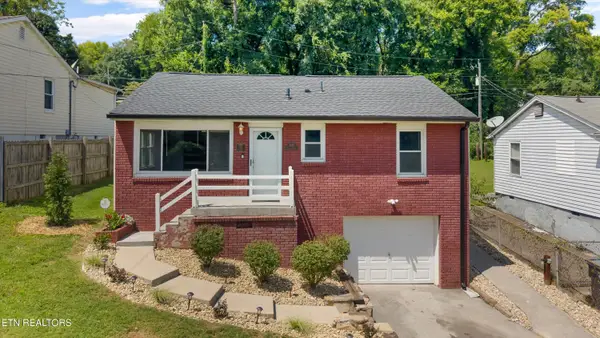 $325,000Coming Soon3 beds 2 baths1,432 sq. ft.
2951 Cecil Ave, Knoxville, TN 37917
MLS# 1352856Listed by: KELLER WILLIAMS REALTY - Coming Soon
 $379,900Coming Soon3 beds 3 baths2,190 sq. ft.
1015 Buckthorn Drive, Knoxville, TN 37912
MLS# 1352836Listed by: ROCKY TOP REALTY


Protect your home and budget from life's surprises with an Assurant Home Warranty, backed by a partner that supports you through every step of homeownership. Explore Plans.
© 2026 Better Homes and Gardens Real Estate LLC. An Anywhere Real Estate company. All rights reserved. Better Homes and Gardens® Real Estate is a registered trademark owned by Meredith Operations Corporation, licensed to Better Homes and Gardens Real Estate LLC and used with permission. Better Homes and Gardens Real Estate LLC fully supports the principles of the Fair Housing Act and the Equal Opportunity Act. Listing information is deemed reliable but is not guaranteed accurate.
Each office is independently owned and operated.
Any services or products provided by third parties are not provided by, affiliated with or related to Better Homes and Gardens Real Estate LLC, or its affiliated companies.