
7925 Stratton Drive, Knoxville, TN 37919
Local realty services provided by:Better Homes and Gardens Real Estate Gwin Realty
7925 Stratton Drive,Knoxville, TN 37919
$369,000
- 2 Beds
- 3 Baths
- 1,487 sq. ft.
- Single family
- Pending - Continue To Show
Listed by: rachael wedekind
Office: keller williams signature
MLS#:1352877
Source:TN_KAAR
Price summary
- Price:$369,000
- Price per sq. ft.:$248.15
About this home
Back on the market through no fault of the sellers and now offered at a new price, presenting a renewed opportunity to own this exceptional property. An incredible chance for the next buyer to call this beautiful home their own.
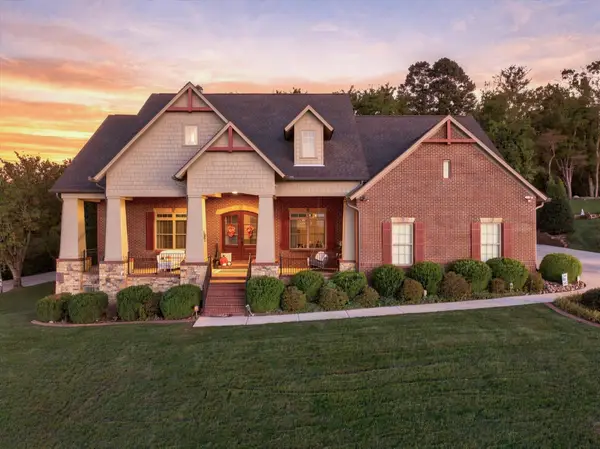
Welcome to effortless, one level living in a peaceful and well connected West Knoxville setting! This charming 2 bedroom, 2.5 bath ranch offers a thoughtfully designed floor plan with comfortable living spaces and a well appointed galley kitchen. The home offers a flex space that could be used as a home office, playroom or third sleep space. Truly turnkey and move in ready, the home combines everyday convenience with a warm, inviting feel. Outside, enjoy a spacious, level backyard with plenty of room to relax, entertain, or garden...all tucked along a quiet street just minutes from West Knoxville's shopping, dining, and everyday conveniences. A wonderful opportunity to enjoy easy main level living in a location that feels both private and connected!
Contact an agent
Home facts
- Year built:1960
- Subdivision & Development:W Hills Unit 10
- Listing ID #:1352877
- Added:45 day(s) ago
- Updated:October 09, 2026 at 08:01 AM
Rooms and interior
- Bedrooms:2
- Total bathrooms:3
- Full bathrooms:2
- Half bathrooms:1
- Rooms Total:7
- Flooring:Hardwood, Tile
- Basement:Yes
- Basement Description:Crawl Space
- Living area:1,487 sq. ft.
Heating and cooling
- Cooling:Central Cooling
- Heating:Central, Electric
Structure and exterior
- Year built:1960
- Building area:1,487 sq. ft.
- Lot area:0.34 Acres
- Architectural Style:Traditional
- Construction Materials:Brick, Fiber Cement
Schools
- High school:Bearden
- Middle school:Bearden
- Elementary school:West Hills
Utilities
- Sewer:Public Sewer
Finances and disclosures
- Price:$369,000
- Price per sq. ft.:$248.15
Parking
- Parking description:Attached, Garage Door Opener, Main Level, Off-Street Parking
- Garage spaces:1
New listings near 7925 Stratton Drive
- Coming Soon
 $995,000Coming Soon5 beds 5 baths4,684 sq. ft.
2203 Covered Bridge Boulevard, Knoxville, TN 37932
MLS# 3615452Listed by: EXP REALTY LLC - Coming Soon
 $397,000Coming Soon - No Showings3 beds 2 baths1,586 sq. ft.
1203 E Woodshire Drive, Knoxville, TN 37922
MLS# 1358305Listed by: GENESIS HOMES REALTY, LLC - Coming Soon
 $709,000Coming Soon - No Showings6 beds 4 baths3,200 sq. ft.
12424 Hound Ears Point, Knoxville, TN 37934
MLS# 1358281Listed by: COLDWELL BANKER JIM HENRY - Coming Soon
 $359,900Coming Soon - No Showings3 beds 2 baths1,566 sq. ft.
5725 Boones Creek Lane #5, Knoxville, TN 37912
MLS# 1358283Listed by: CAPSTONE REALTY GROUP - Coming Soon
 $99,900Coming Soon - No Showings0.81 Acres
5817 Ridgewood Rd, Knoxville, TN 37918
MLS# 1358262Listed by: REALTY EXECUTIVES ASSOCIATES - Coming Soon
 $329,900Coming Soon - No Showings3 beds 3 baths1,958 sq. ft.
438 Amanda Circle, Knoxville, TN 37922
MLS# 1358235Listed by: REAL BROKER - Coming SoonOpen Sat, 1 to 3pm
 $895,000Coming Soon - No Showings3 beds 4 baths3,273 sq. ft.
2010 Breakers Point, Knoxville, TN 37922
MLS# 1358199Listed by: ALLIANCE SOTHEBY'S INTERNATIONAL - Coming Soon
 $665,000Coming Soon - No Showings4 beds 3 baths2,441 sq. ft.
1401 Branch Field Lane, Knoxville, TN 37918
MLS# 1358178Listed by: NEXTHOME CLINCH VALLEY - Coming Soon
 $409,900Coming Soon - No Showings3 beds 3 baths1,890 sq. ft.
6250 Patel Way, Knoxville, TN 37909
MLS# 1358148Listed by: THE KNOX FOX REAL ESTATE GROUP - Coming SoonOpen Sun, 1 to 4pm
 $265,000Coming Soon - No Showings3 beds 2 baths1,092 sq. ft.
4053 Acorn Drive, Knoxville, TN 37918
MLS# 1358119Listed by: WEICHERT REALTORS ADVANTAGE PLUS


Protect your home and budget from life's surprises with an Assurant Home Warranty, backed by a partner that supports you through every step of homeownership. Explore Plans.
© 2026 Better Homes and Gardens Real Estate LLC. An Anywhere Real Estate company. All rights reserved. Better Homes and Gardens® Real Estate is a registered trademark owned by Meredith Operations Corporation, licensed to Better Homes and Gardens Real Estate LLC and used with permission. Better Homes and Gardens Real Estate LLC fully supports the principles of the Fair Housing Act and the Equal Opportunity Act. Listing information is deemed reliable but is not guaranteed accurate.
Each office is independently owned and operated.
Any services or products provided by third parties are not provided by, affiliated with or related to Better Homes and Gardens Real Estate LLC, or its affiliated companies.