
400 Contentment Lane, Knoxville, TN 37920
Local realty services provided by:Better Homes and Gardens Real Estate Ben Bray & Associates
400 Contentment Lane,Knoxville, TN 37920
$319,900
- 3 Beds
- 2 Baths
- 1,359 sq. ft.
- Single family
- Active
Listed by: terri
Office: thompson williams properties llc.
MLS#:3309048
Source:NASHVILLE
Price summary
- Price:$319,900
- Price per sq. ft.:$235.39
About this home
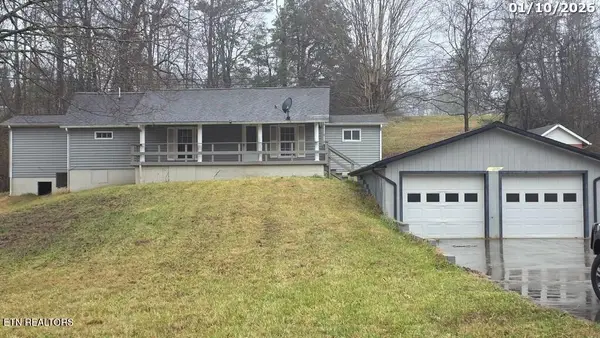
Well-maintained 3BR, 2BA home in newer community offers open-concept living area featuring a spacious kitchen with island and plenty of cabinet storage, living room, bonus living area, and split bedroom design. The primary suite includes a large bath with two vanities, linen closet, and over-sized walk-in closet. Laundry room off kitchen, two more bedrooms on opposite end of house. The back of the home features a Trex deck overlooking trees. Need storage? 10x12 shed with loft is included! Numerous recent updates, including new roof, Trex decking, heat pump (see documents for list). As with all real estate transactions, Buyer should should verify all information independently including HOA info and Square Footage, Buy title insurance, have a survey, home inspection, and all other needed inspections. Buy insurance. Equal housing opportunity. Most information from Tax records and not verified by listing agent/Company.
Contact an agent
Home facts
- Year built:2015
- Subdivision & Development:Other
- Listing ID #:3309048
- Added:62 day(s) ago
- Updated:September 28, 2026 at 02:27 PM
Rooms and interior
- Bedrooms:3
- Total bathrooms:2
- Full bathrooms:2
- Flooring:Carpet
- Kitchen Description:Dishwasher, Microwave, Refrigerator
- Basement:Yes
- Living area:1,359 sq. ft.
Heating and cooling
- Cooling:Ceiling Fan(s), Central Air
- Heating:Central, Heat Pump
- Central air:Yes
Structure and exterior
- Roof:Shingle
- Year built:2015
- Building area:1,359 sq. ft.
- Lot Features:Level
- Architectural Style:Ranch
- Construction Materials:Frame
- Exterior Features:Deck
- Levels:1 Story
Utilities
- Water:Public, Water Available
- Sewer:Public Sewer
Finances and disclosures
- Price:$319,900
- Price per sq. ft.:$235.39
- Tax amount:$1,053
Features and amenities
- Appliances:Dishwasher, Microwave, Refrigerator
- Amenities:Ceiling Fan(s)
Parking
- Parking description:Driveway
 Copyright 2026 Realtracs Mls. All rights reserved. Realtracs Mls provides content displayed here (“provided content”) on an “as is” basis and makes no representations or warranties regarding the provided content, including, but not limited to those of non-infringement, timeliness, accuracy, or completeness. Individuals and companies using information presented are responsible for verification and validation of information they utilize and present to their customers and clients. Realtracs Mls will not be liable for any damage or loss resulting from use of the provided content or the products available through Portals, IDX, VOW, and/or Syndication. Recipients of this information shall not resell, redistribute, reproduce, modify, or otherwise copy any portion thereof without the expressed written consent of Realtracs Mls.
New listings near 400 Contentment Lane
- Coming Soon
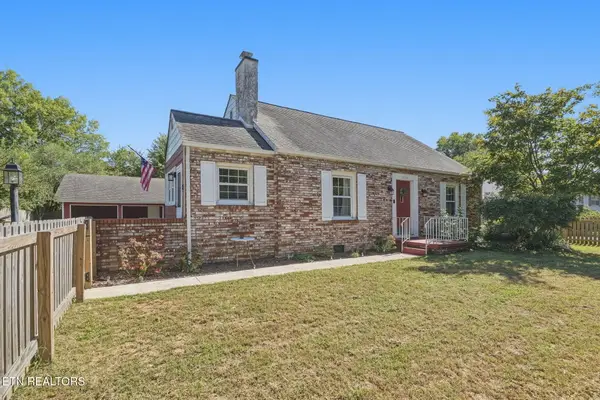 $315,000Coming Soon - No Showings3 beds 2 baths1,515 sq. ft.
3114 Avondale Ave, Knoxville, TN 37917
MLS# 1356964Listed by: CONNELL PROPERTIES, INC. - Coming Soon
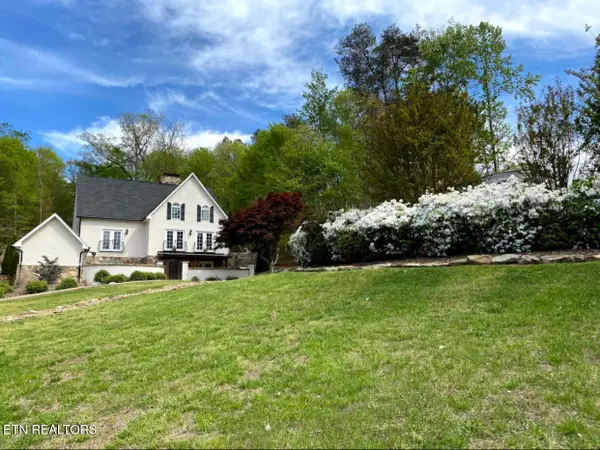 $1,650,000Coming Soon - No Showings3 beds 5 baths4,738 sq. ft.
2412 Toressa Lane, Knoxville, TN 37922
MLS# 1356858Listed by: GREATER IMPACT REALTY - Coming Soon
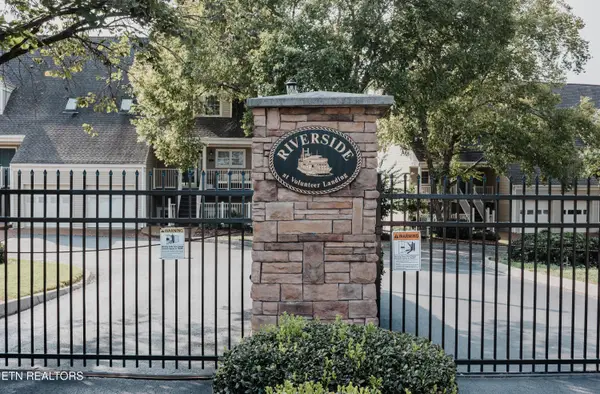 $995,000Coming Soon - No Showings2 beds 3 baths2,000 sq. ft.
554 Riverfront Way, Knoxville, TN 37915
MLS# 1356834Listed by: ALLIANCE SOTHEBY'S INTERNATIONAL - Coming Soon
 $525,000Coming Soon4 beds 3 baths2,300 sq. ft.
8705 Wimbledon Drive, Knoxville, TN 37923
MLS# 3598220Listed by: REALTY EXECUTIVES ASSOCIATES - Coming Soon
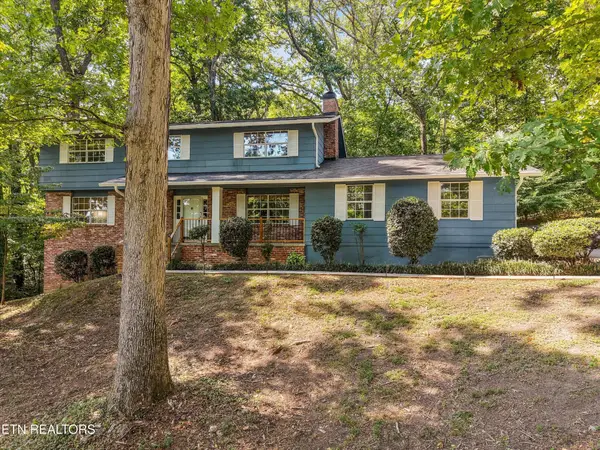 $523,000Coming Soon4 beds 3 baths2,342 sq. ft.
1923 Northwood Drive, Knoxville, TN 37923
MLS# 3597092Listed by: THE CARTER GROUP, EXP REALTY - Coming Soon
 $1,750,000Coming Soon4 beds 4 baths5,427 sq. ft.
7343 Dunsford Lane, Knoxville, TN 37919
MLS# 3532422Listed by: SLYMAN REAL ESTATE - Coming Soon
 $169,900Coming Soon3 beds 2 baths1,262 sq. ft.
8417 Old Andersonville Pike, Knoxville, TN 37938
MLS# 3528393Listed by: REALTY EXECUTIVES ASSOCIATES - Coming Soon
 $315,000Coming Soon2 beds 2 baths749 sq. ft.
2724 E Magnolia Ave #201, Knoxville, TN 37914
MLS# 3099007Listed by: WALLACE - Coming Soon
 $305,000Coming Soon2 beds 1 baths738 sq. ft.
2724 E Magnolia Ave #203, Knoxville, TN 37914
MLS# 3099010Listed by: WALLACE - Coming Soon
 $310,000Coming Soon2 beds 2 baths749 sq. ft.
2724 E Magnolia Ave #301, Knoxville, TN 37914
MLS# 3099011Listed by: WALLACE


Protect your home and budget from life's surprises with an Assurant Home Warranty, backed by a partner that supports you through every step of homeownership. Explore Plans.
© 2026 Better Homes and Gardens Real Estate LLC. An Anywhere Real Estate company. All rights reserved. Better Homes and Gardens® Real Estate is a registered trademark owned by Meredith Operations Corporation, licensed to Better Homes and Gardens Real Estate LLC and used with permission. Better Homes and Gardens Real Estate LLC fully supports the principles of the Fair Housing Act and the Equal Opportunity Act. Listing information is deemed reliable but is not guaranteed accurate.
Each office is independently owned and operated.
Any services or products provided by third parties are not provided by, affiliated with or related to Better Homes and Gardens Real Estate LLC, or its affiliated companies.