
4416 Exemouth Drive, Knoxville, TN 37914
Local realty services provided by:Better Homes and Gardens Real Estate Gwin Realty
4416 Exemouth Drive,Knoxville, TN 37914
$379,000
- 4 Beds
- 2 Baths
- 2,606 sq. ft.
- Single family
- Active
Listed by: rachel ray honeycutt
Office: realty executives associates
MLS#:1341602
Source:TN_KAAR
Price summary
- Price:$379,000
- Price per sq. ft.:$145.43
About this home
This lovely updated Holston Hills area basement rancher is the perfect blend of function, space and character with a lovely lot and a spacious fenced backyard, perfect for all your outdoor entertaining. With four bedrooms and two full baths, a bonus basement room perfect for a movie room or rec room, this home has it all. A newly updated deck is perfect for outdoor entertaining and the yard has plenty of room for a garden. This home is just moments to downtown, the Holston River and all that Knoxville has to offer. Schedule your showing today! This one won't last long! Schedule your showing today!
Contact an agent
Home facts
- Year built:1955
- Listing ID #:1341602
- Added:1 day(s) ago
- Updated:May 22, 2026 at 02:34 PM
Rooms and interior
- Bedrooms:4
- Total bathrooms:2
- Full bathrooms:2
- Rooms Total:7
- Flooring:Carpet, Hardwood, Laminate
- Basement:Yes
- Basement Description:Finished, Walkout
- Living area:2,606 sq. ft.
Heating and cooling
- Cooling:Central Cooling
- Heating:Central, Electric, Propane
Structure and exterior
- Year built:1955
- Building area:2,606 sq. ft.
- Lot area:0.5 Acres
- Architectural Style:Contemporary, Traditional
- Construction Materials:Brick, Fiber Cement, Frame, Shingle Shake
Utilities
- Sewer:Public Sewer
Finances and disclosures
- Price:$379,000
- Price per sq. ft.:$145.43
Features and amenities
- Amenities:Windows - Vinyl
Parking
- Parking description:Off-Street Parking
- Carport spaces:1
New listings near 4416 Exemouth Drive
- New
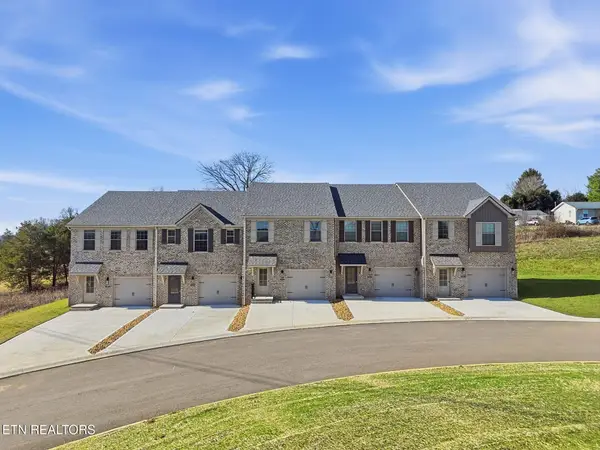 $301,322Active3 beds 3 baths1,644 sq. ft.
8936 Keenberg Lane, Knoxville, TN 37931
MLS# 1341841Listed by: REALTY EXECUTIVES ASSOCIATES - New
 $550,000Active3 beds 3 baths2,645 sq. ft.
665 Chapel Point Lane, Knoxville, TN 37934
MLS# 1341955Listed by: WALLACE - New
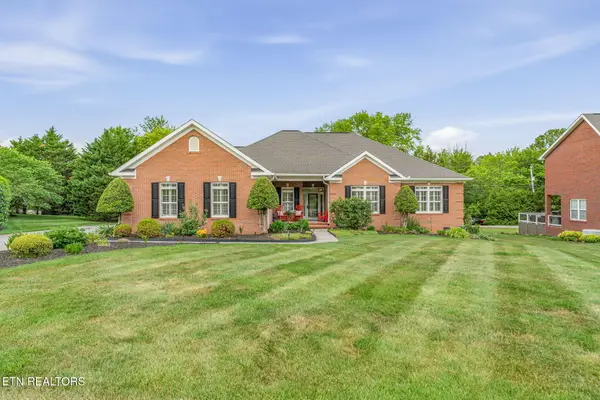 $575,000Active3 beds 2 baths2,008 sq. ft.
4311 Kate Brook Lane, Knoxville, TN 37921
MLS# 1341966Listed by: KELLER WILLIAMS SIGNATURE - New
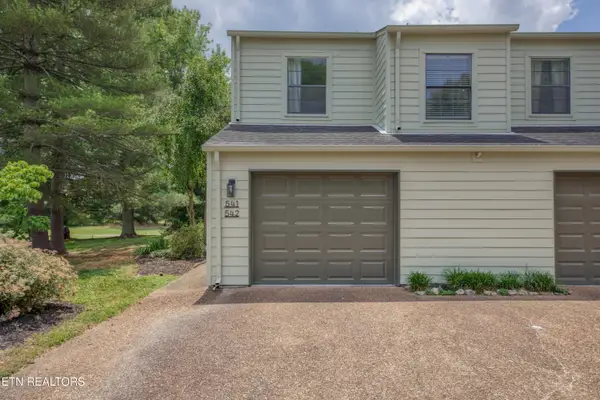 $274,900Active2 beds 2 baths769 sq. ft.
541 Lost Tree Lane, Knoxville, TN 37934
MLS# 1341946Listed by: REALTY EXECUTIVES ASSOCIATES - New
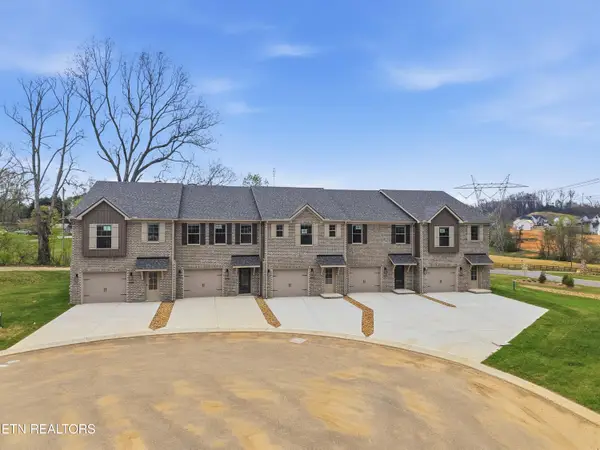 $299,900Active3 beds 3 baths1,644 sq. ft.
8990 Keenberg Lane, Knoxville, TN 37931
MLS# 1341949Listed by: REALTY EXECUTIVES ASSOCIATES - New
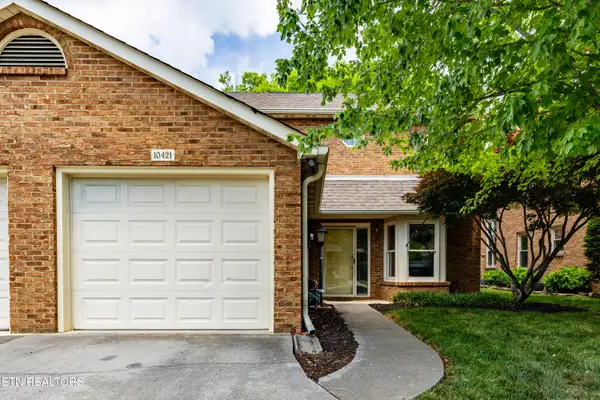 $390,000Active3 beds 3 baths1,852 sq. ft.
10421 Ravenbrook Lane, Knoxville, TN 37922
MLS# 1341952Listed by: REALTY EXECUTIVES ASSOCIATES - New
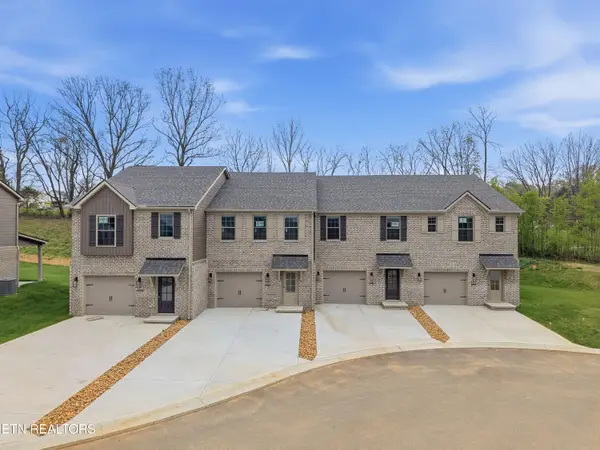 $304,900Active3 beds 3 baths1,644 sq. ft.
8978 Keenberg Lane, Knoxville, TN 37931
MLS# 1341953Listed by: REALTY EXECUTIVES ASSOCIATES - New
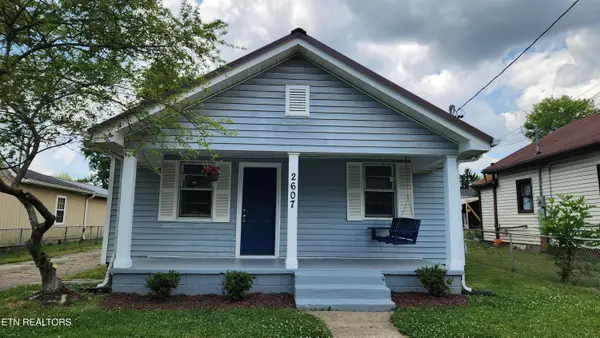 $209,900Active2 beds 1 baths864 sq. ft.
2607 Piedmont St, Knoxville, TN 37921
MLS# 1341907Listed by: KELLER WILLIAMS WEST KNOXVILLE - New
 $460,000Active3 beds 3 baths2,040 sq. ft.
6328 Beehive Lane, Knoxville, TN 37923
MLS# 1341909Listed by: UNITED REAL ESTATE SOLUTIONS - New
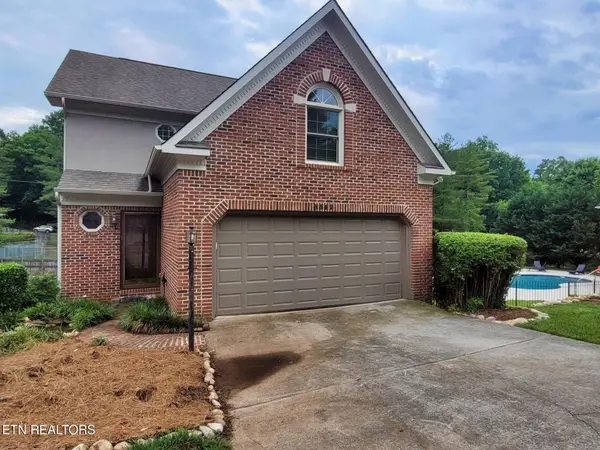 $479,900Active3 beds 4 baths2,626 sq. ft.
8542 Oxford Drive, Knoxville, TN 37922
MLS# 1341911Listed by: WINGMAN REALTY


Protect your home and budget from life's surprises with an Assurant Home Warranty, backed by a partner that supports you through every step of homeownership. Explore Plans.
© 2026 Better Homes and Gardens Real Estate LLC. An Anywhere Real Estate company. All rights reserved. Better Homes and Gardens® Real Estate is a registered trademark owned by Meredith Operations Corporation, licensed to Better Homes and Gardens Real Estate LLC and used with permission. Better Homes and Gardens Real Estate LLC fully supports the principles of the Fair Housing Act and the Equal Opportunity Act. Listing information is deemed reliable but is not guaranteed accurate.
Each office is independently owned and operated.
Any services or products provided by third parties are not provided by, affiliated with or related to Better Homes and Gardens Real Estate LLC, or its affiliated companies.