
4913 NW Tenwood Drive, Knoxville, TN 37921
Local realty services provided by:Better Homes and Gardens Real Estate Jackson Realty
4913 NW Tenwood Drive,Knoxville, TN 37921
$330,000
- 3 Beds
- 3 Baths
- 1,713 sq. ft.
- Single family
- Pending - Continue To Show
Listed by: christina diane davila
Office: zach taylor-chattanooga
MLS#:1351087
Source:TN_KAAR
Price summary
- Price:$330,000
- Price per sq. ft.:$192.64
About this home
Welcome to this stunning new construction, two-story home offering 3 bedrooms, 3 full bathrooms, and 1,713sqft of thoughtfully designed living space. From the modern color-block exterior to the elevated finishes throughout, this home delivers a level of style and detail that is hard to find at this price point!
Step inside to beautiful luxury vinyl plank flooring, oak cabinetry, custom tile work, modern fixtures, and stunning gold accents that create a cohesive, designer-inspired feel throughout the home. The kitchen features granite countertops, oak cabinetry, and a full appliance package, making it completely move-in ready. Beautiful oak stairs and railings add warmth and character while complementing the home's modern design.
The primary suite is a true standout, featuring a custom accent wall and a beautifully finished en-suite bath with double vanity, granite countertops and a floor-to-ceiling tiled walk-in shower. All three full bathrooms feature custom tile, granite countertops, and coordinating cabinetry for a polished, consistent look throughout.
With its unique design, high-end finishes, thoughtful details, and impressive craftsmanship, this is not your typical new construction. At this price point, finding this level of finish is rare. Come see it in person, you won't want to miss this one!
PHOTO DISCLOSURE: Select photos have been digitally enhanced to show landscaping and design inspiration. No structural features have been altered....
Contact an agent
Home facts
- Year built:2026
- Subdivision & Development:GLENWOOD PARK
- Listing ID #:1351087
- Added:52 day(s) ago
- Updated:September 29, 2026 at 09:39 AM
Rooms and interior
- Bedrooms:3
- Total bathrooms:3
- Full bathrooms:3
- Rooms Total:7
- Flooring:Tile
- Basement:Yes
- Basement Description:Crawl Space
- Living area:1,713 sq. ft.
Heating and cooling
- Cooling:Central Cooling
- Heating:Electric, Heat Pump
Structure and exterior
- Year built:2026
- Building area:1,713 sq. ft.
- Lot area:0.11 Acres
- Lot Features:Cul-De-Sac
- Architectural Style:Traditional
- Construction Materials:Block, Fiber Cement, Frame, Stucco
Utilities
- Sewer:Public Sewer
Finances and disclosures
- Price:$330,000
- Price per sq. ft.:$192.64
Parking
- Parking description:Off-Street Parking
New listings near 4913 NW Tenwood Drive
- Coming SoonOpen Sun, 2 to 4pm
 $268,000Coming Soon - No Showings2 beds 2 baths1,042 sq. ft.
5029 White Petal Way, Knoxville, TN 37912
MLS# 1357069Listed by: WALLACE JENNIFER SCATES GROUP - Coming Soon
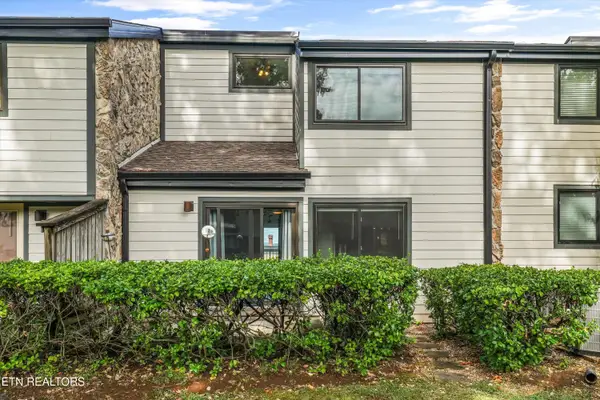 $325,000Coming Soon - No Showings2 beds 2 baths1,560 sq. ft.
1930 Cherokee Bluff Drive, Knoxville, TN 37920
MLS# 1356996Listed by: KELLER WILLIAMS SIGNATURE - Coming SoonOpen Sat, 11am to 1pm
 $355,000Coming Soon - No Showings3 beds 2 baths1,385 sq. ft.
2326 Slate Valley Lane, Knoxville, TN 37923
MLS# 1357005Listed by: REDFIN - Coming SoonOpen Sun, 2 to 4pm
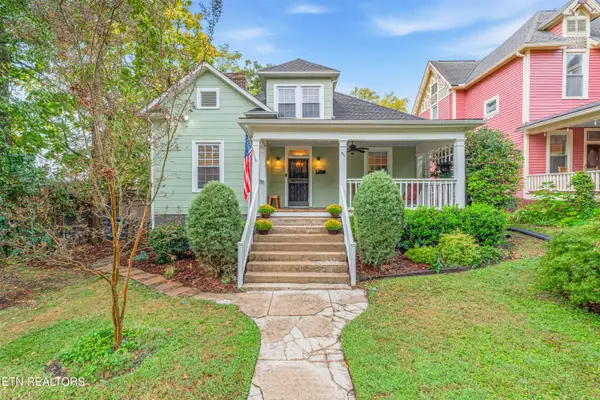 $550,000Coming Soon - No Showings3 beds 2 baths1,862 sq. ft.
911 Gratz St, Knoxville, TN 37917
MLS# 1357008Listed by: FIRST NEIGHBORHOODS REALTY - Coming Soon
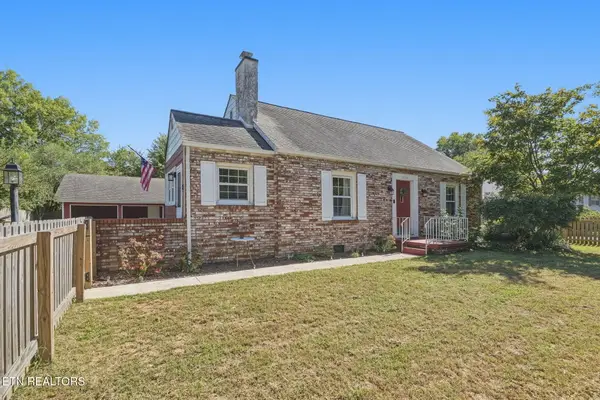 $315,000Coming Soon - No Showings3 beds 2 baths1,515 sq. ft.
3114 Avondale Ave, Knoxville, TN 37917
MLS# 1356964Listed by: CONNELL PROPERTIES, INC. - Coming Soon
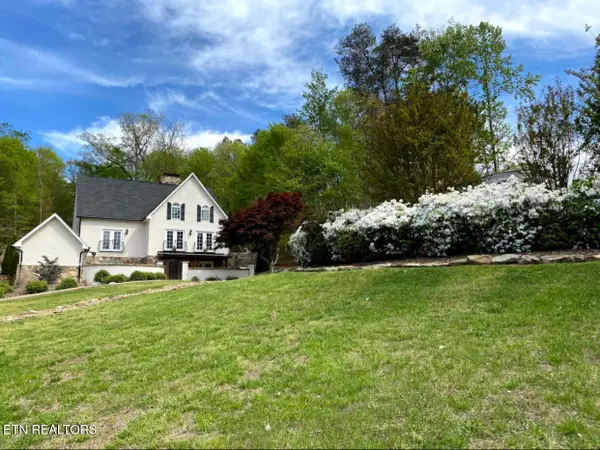 $1,650,000Coming Soon - No Showings3 beds 5 baths4,738 sq. ft.
2412 Toressa Lane, Knoxville, TN 37922
MLS# 1356858Listed by: GREATER IMPACT REALTY - Coming Soon
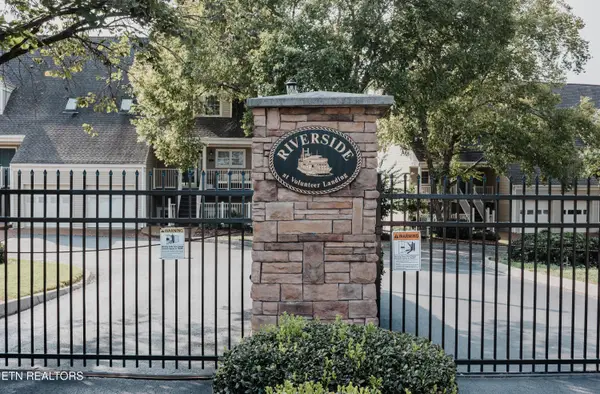 $995,000Coming Soon - No Showings2 beds 3 baths2,000 sq. ft.
554 Riverfront Way, Knoxville, TN 37915
MLS# 1356834Listed by: ALLIANCE SOTHEBY'S INTERNATIONAL - Coming Soon
 $525,000Coming Soon4 beds 3 baths2,300 sq. ft.
8705 Wimbledon Drive, Knoxville, TN 37923
MLS# 3598220Listed by: REALTY EXECUTIVES ASSOCIATES - Coming Soon
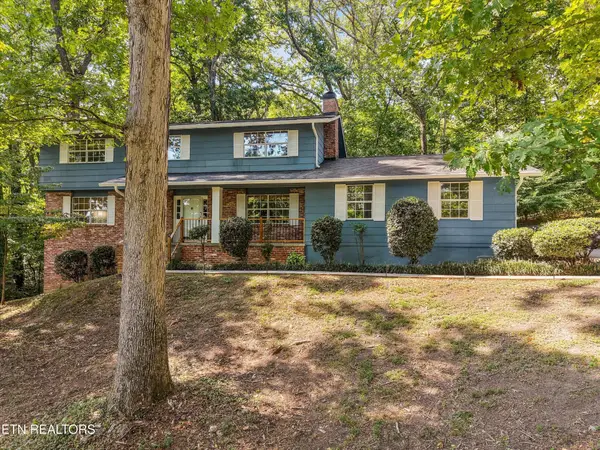 $523,000Coming Soon4 beds 3 baths2,342 sq. ft.
1923 Northwood Drive, Knoxville, TN 37923
MLS# 3597092Listed by: THE CARTER GROUP, EXP REALTY - Coming Soon
 $1,750,000Coming Soon4 beds 4 baths5,427 sq. ft.
7343 Dunsford Lane, Knoxville, TN 37919
MLS# 3532422Listed by: SLYMAN REAL ESTATE


Protect your home and budget from life's surprises with an Assurant Home Warranty, backed by a partner that supports you through every step of homeownership. Explore Plans.
© 2026 Better Homes and Gardens Real Estate LLC. An Anywhere Real Estate company. All rights reserved. Better Homes and Gardens® Real Estate is a registered trademark owned by Meredith Operations Corporation, licensed to Better Homes and Gardens Real Estate LLC and used with permission. Better Homes and Gardens Real Estate LLC fully supports the principles of the Fair Housing Act and the Equal Opportunity Act. Listing information is deemed reliable but is not guaranteed accurate.
Each office is independently owned and operated.
Any services or products provided by third parties are not provided by, affiliated with or related to Better Homes and Gardens Real Estate LLC, or its affiliated companies.